
Location
Agent Comments
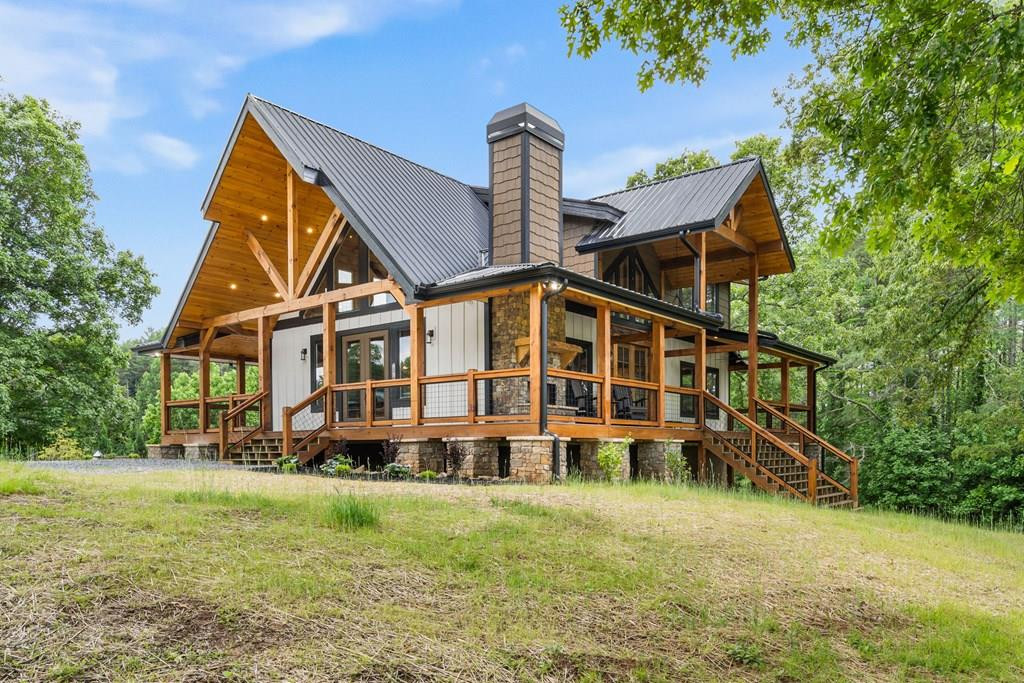
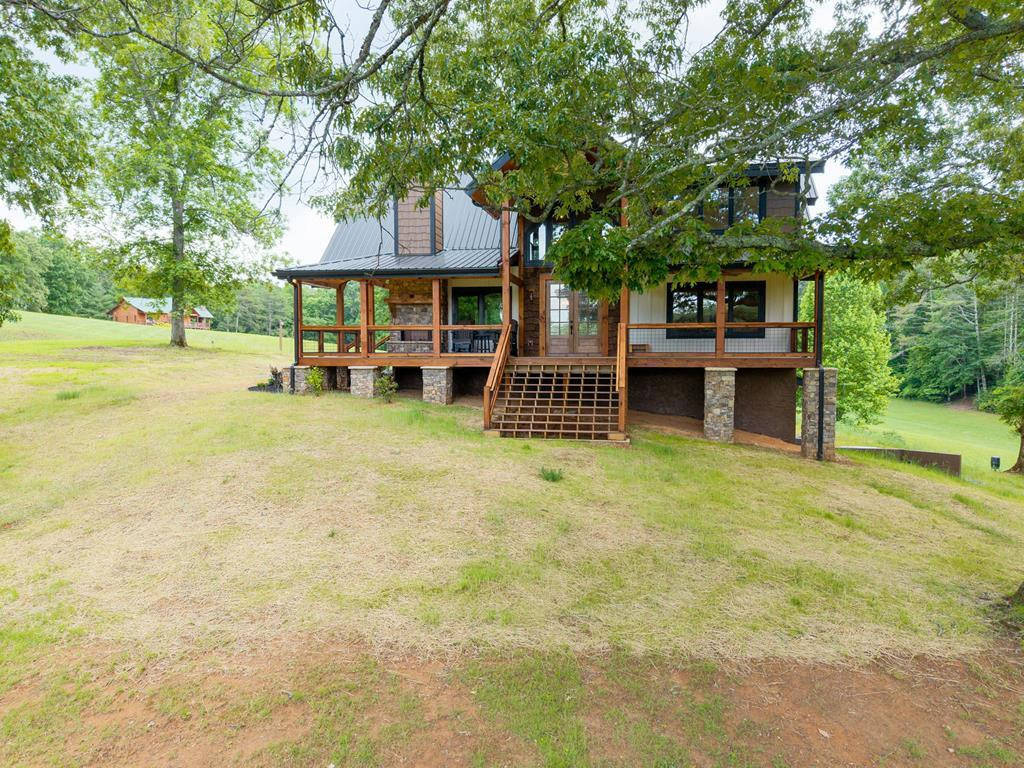
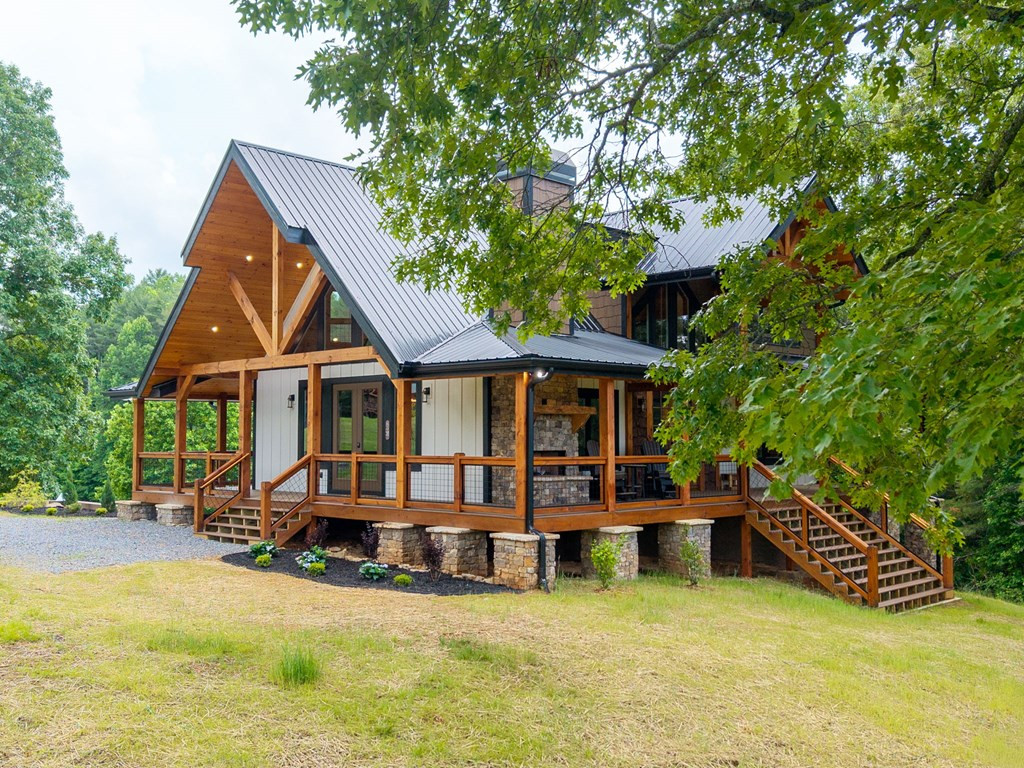
Nestled within an exclusive gated community, this extraordinary Craftman-style retreat blends rustic farmhouse charm with log cabin character. Overlooking a peaceful stocked pond with sweeping valley views. Designed for both relaxation and entertaining, this home features expansive porches, complete with indoor and outdoor fireplaces, creating inviting spaces to enjoy every season. Custom wood bark accents at entryway and throughout the home adds warm and unique craftsmanship, while tongue and groove ceilings , engineered hardwood floors, quartz countertop, and thoughtfully curated finishes elevate the interior. Spacious floor plan includes a luxurious primary suite on main level, two addition bedrooms on 3rd floor as well as a full bathroom. Family/game room in loft also located on on 3rd floor. A private basement level bedroom/kitchenette/bathroom makes a perfect space for guests. A striking barnwood accent wall lines the staircase, adding even more rustic elegance to this homes mountain-inspired design. Recent landscaping enhancements and a full house generator provide both beauty and peace of mind. Beyond the home itself, the community amenities are truly exceptional. Residents enjoy access to a bunkhouse that sleeps 17 it has a kitchen, bathroom, gathering space along with TV and WI-FI perfect for large family gatherings. A grand pavilion with massive fireplace, grill, picnic tables, and rocking chairs. Sit on the dock overlooking one of the 4 stocked ponds. 3 additional pavilions throughout the community offer even more opportunities for entertainment and community events. This home offers the perfect balance of luxury, comfort, and natural beauty.
Amenities
- Built-In Microwave
- Washer
- Refrigerator
- Range
- Dryer
- Dishwasher
- Tankless Water Heater
- Generator
Additional Features
- Association Amenities: Gated,Maintenance Roads,Water
- County: Cherokee
- Days on Market: 131
- Pool: No
- Tax Number: 2147483647
- Water/Sewer: Satellite Internet
- Year Built: 2026
- Property Type: Residential
- Property Sub Type: Single Family Residence
- Tax Year: 2025
- HOA Fees: $1,800.00
Financial
- Short Sale: Standard
Interior Features
- Cool System: Central Air
- Fireplaces: 2
- Heat System: Fireplace(s), Electric, Heat Pump
- Interior: Vaulted Ceiling(s), Kitchen Island, Ceiling Fan(s), furnished, Pantry, basement
- Room Type: Master Bedroom, Bedroom 2, Bedroom 3, Bedroom 4, Living Room, Dining Room, Dining Area, Loft, Bathroom 1, Bathroom 2, Bathroom 3, Laundry
- Total Rooms: 11
- Levels: Three Or More,basement
- Heating Fuel: Electric
- Association Amenities: Gated,Maintenance Roads,Water
- Full Baths: 3
- 1/2 Baths: 1
- Furnished: furnished
- Laundry: Dryer Hookup,Washer Hookup
- Water Heater: Tankless
- Attic Description: None
- Basement Description: Finished
Exterior Features
- Fuel Tanks: None
- Parking: Gravel, Garage
- Roof: Metal
- Siding: Fiber Cement
- Is New Construction: No
- Construction: Fiber Cement,Brick/Stone,Wood Frame
- Foundation: Concrete Perimeter
- Water Source: Shared Well
- Septic or Sewer: Septic Tank
- Utilities: Satellite Internet
- Garage Spaces: 2
- Parking Spaces: 2
- Fencing: None
- Exterior: Fiber Cement
- Patio/Deck Description: Porch,Wrap Around
- Zoning: Deed Restricted
- Building Total Area (Sq.Ft): 2669
- Road Description: Paved
- Road Improvements: Pond Front
- View Description: Creek,Pond,Creek/Stream
Location
- Directions: From Murphy take Hwy 64/74 to NC 294 for 12 miles Turn right on West Pine Ridge Road go .07 mile to left on East Pine Ridge Rd go .03 mile to right on Nature Valley Trail for .02 mile first house on right.
- Street Number: 184
- County: Cherokee
- Latitude: 35.135804
- Longitude: -84.285238
- Subdivision: Hidden Valley Estates
- Marketing City: Murphy
Listed by: Dennise Jackson from Appalachian Land Company.