
Location
Agent Comments
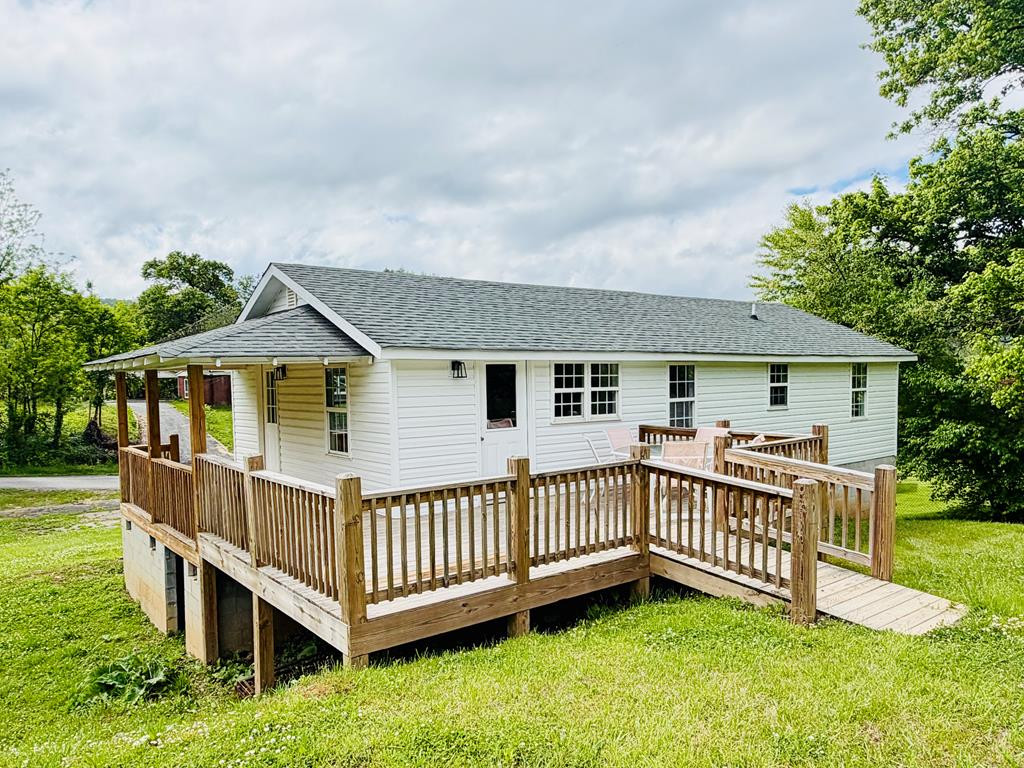
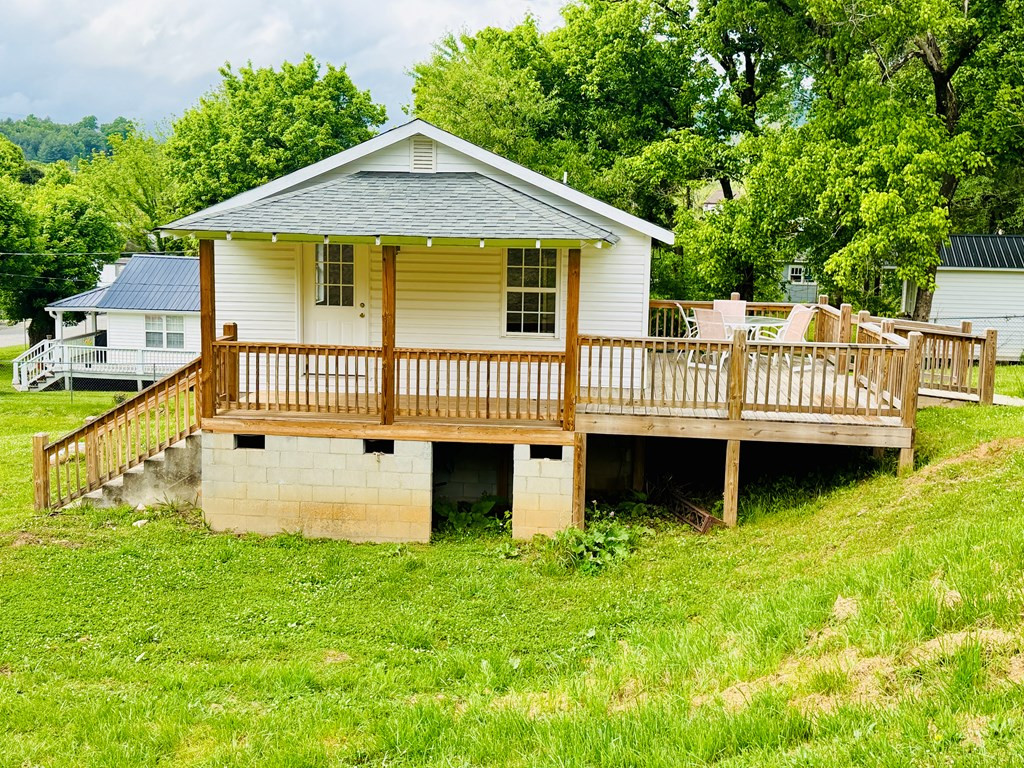
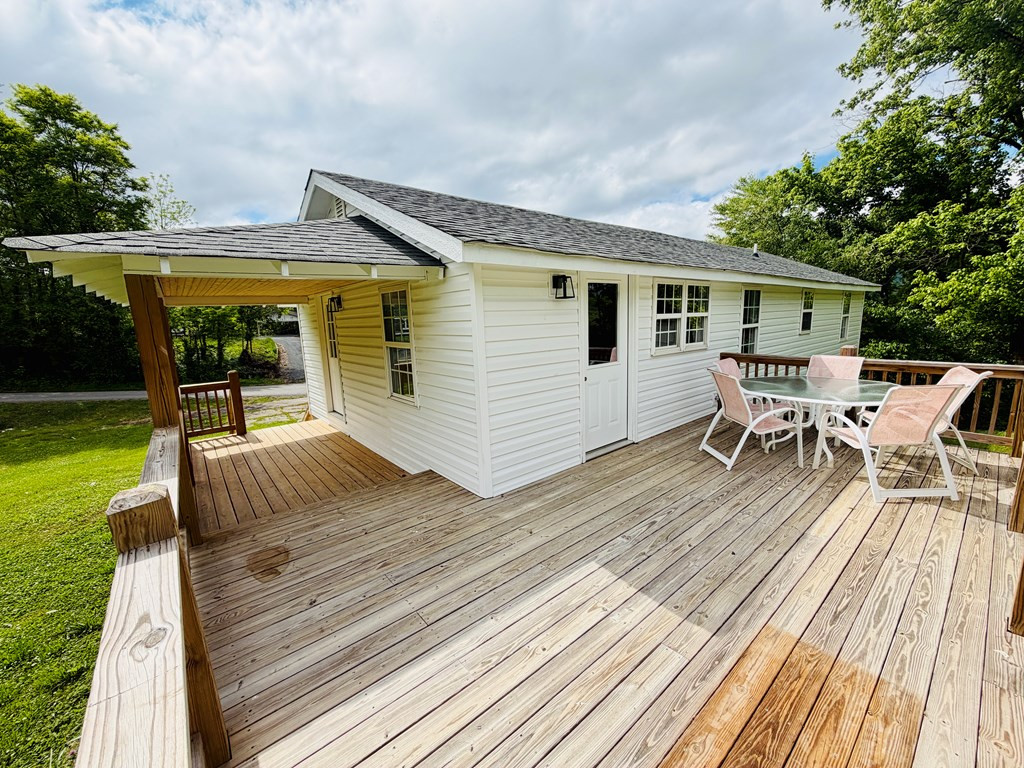
Positioned in a highly visible prime commercial corridor within the city limits of Robbinsville, this exceptional development opportunity offers the perfect combination of commercial potential, residential comfort, and mountain lifestyle appeal. Featuring excellent road frontage and plenty of parking, this versatile property is ideal for a business venture, rental investment, vacation rental portfolio, or a full-time residence with unmatched convenience and exposure. The home has been beautifully updated and is move-in ready with warm hardwood floors, new cabinets, brand-new Whirlpool appliances, classic 6-panel doors, washer/dryer hookup, attic access, all new plumbing and light fixtures, bonus storage space, maintenance-free vinyl siding, a new roof, and new HVAC system. City water and sewer provide added convenience and reliability for residential or future commercial development possibilities. With strong rental income potential and flexible usage opportunities, this property is perfectly suited for entrepreneurs, investors, or anyone seeking to live and work in one of Western North Carolina's most sought-after mountain destinations. Located in the heart of the Great Smoky Mountains, the property is surrounded by world-class outdoor recreation and tourism attractions including award-winning Lake Santeetlah, the breathtaking Cherohala Skyway, legendary Tail of the Dragon, and the stunning Joyce Kilmer Memorial Forest. Enjoy endless hiking, fishing, boating, motorcycle touring, and thrilling whitewater rafting adventures on the Nantahala River. Whether you envision a thriving commercial development, vacation rental investment, retail location, office space, or a mountain home with income potential, this rare Robbinsville property offers endless possibilities in a high-demand destination.
Amenities
- Refrigerator
- Dishwasher
Additional Features
- County: Graham
- Days on Market: 145
- Pool: No
- Tax Number: 2147483647
- Year Built: 1958
- Property Type: Residential
Interior Features
- Cool System: Heat Pump
- Floors: Wood, Ceramic Tile, Hardwood
- Heat System: Heat Pump
- Interior: Walk-in Closet(s), Walk-In Closet(s)
- Room Type: Laundry, Dining Area
- Total Rooms: 4
- Levels: One and One Half
- Full Baths: 2
- Laundry: Dryer Hookup,Washer Hookup
- Water Heater: Electric
- Attic Description: Pull-Down Stairs
- Basement Description: Exterior Entry
Exterior Features
- Fuel Tanks: None
- Parking: Gravel
- Roof: Composition
- Siding: Vinyl Siding
- Construction: Block,Vinyl Siding
- Foundation: Permanent
- Water Source: Public
- Septic or Sewer: Public Sewer
- Exterior: Vinyl Siding
- Patio/Deck Description: Porch
- Zoning: None
- Building Total Area (Sq.Ft): 880
- Road Description: Paved
Location
- Directions: Traveling south on Rodney Orr Bypass, turn right onto E Main Street. At the stop sign turn left onto S Main Street and continue to Circle Street. Property is on the right. Look for real estate signs.
- Street Number: 319
- County: Graham
- Latitude: 35.321616
- Longitude: -83.807964
- Subdivision: Circle Street
- Marketing City: Robbinsville
Listed by: Trevor Buchanan from RCM Real Estate Co.