
Location
Agent Comments
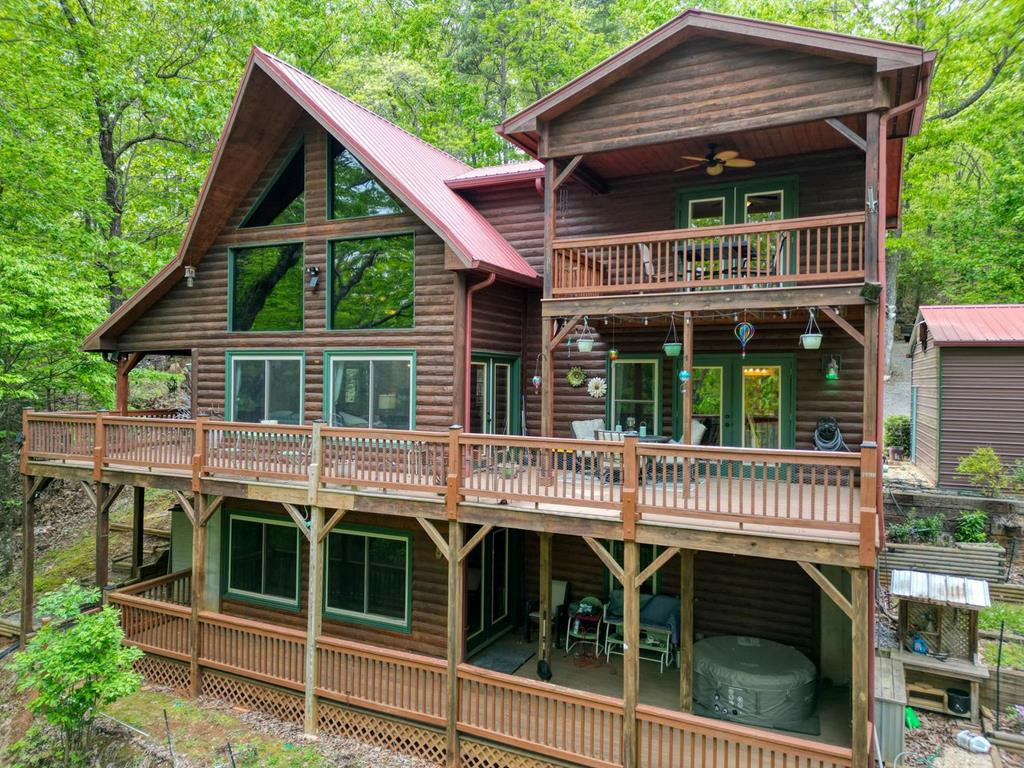
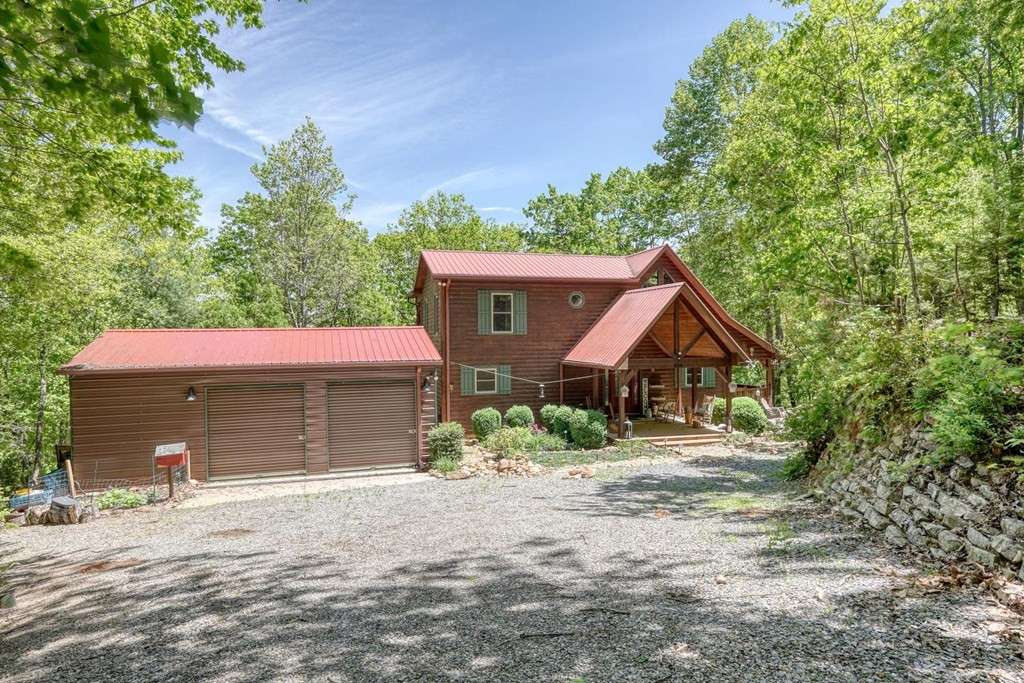
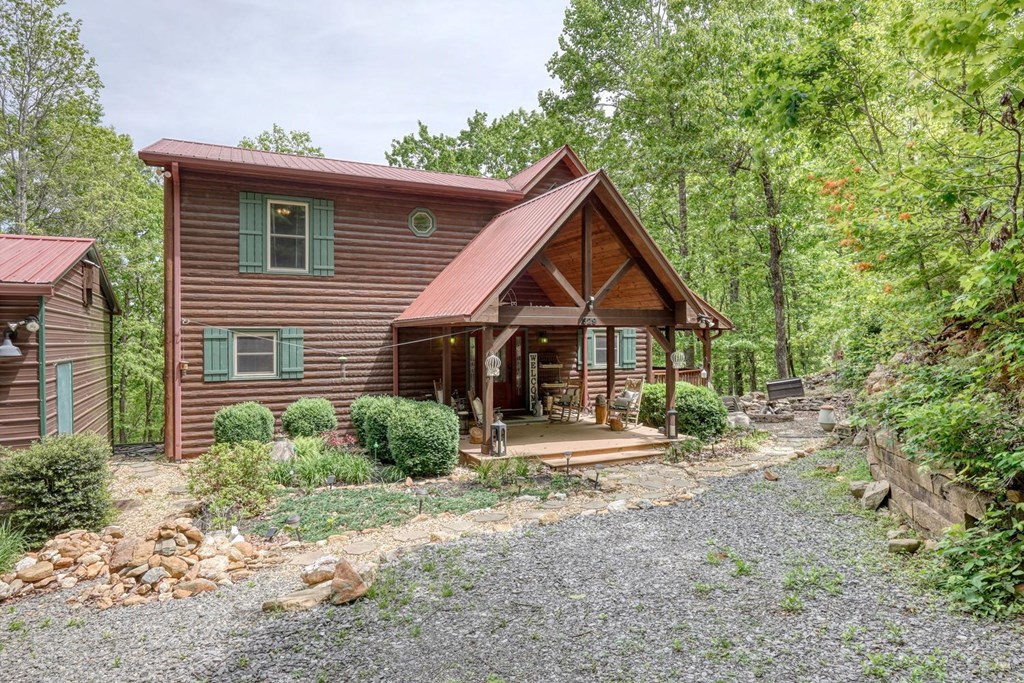
Hidden among the trees, this hand-scraped log-sided chalet offers the kind of privacy and mountain charm people chase but rarely catch. Step inside and the great room immediately steals the show, with soaring wood-vaulted ceilings, rich hardwood floors, and a stacked stone fireplace that anchors the space with warm, rustic character. Natural light pours through oversized windows while French doors invite the outdoors in, opening to a peaceful porch that feels miles away from everything. The kitchen blends style and function with custom cabinetry, stainless steel appliances, and an easy flow into the dining area, perfect for slow mornings or lively evenings. The main-level primary suite offers comfort and convenience, complete with private porch access for a quiet escape. Upstairs, you'll find a guest bedroom with its own private porch, a flexible office or bonus room, and a full bath, giving everyone their own space to unwind. The lower level is where the fun really begins, featuring an expansive rec room with a pool table and a second primary suite finished with porcelain distressed tile, a custom vanity, and a striking copper basin. A detached two-car garage adds practicality, while thoughtful details throughout make this home feel anything but ordinary. It's not just a place to stay, it's a place to disappear in the best way.
Amenities
- Built-In Microwave
- Refrigerator
- Range
- Dishwasher
Additional Features
- Association Amenities: Maintenance Roads
- County: Cherokee
- Days on Market: 134
- Pool: No
- Tax Number: 2147483647
- Water/Sewer: Fiber Optic
- Year Built: 2007
- Property Type: Residential
- Property Sub Type: Single Family Residence
- Tax Year: 2025
- Tax Amount: $1,720.00
- HOA Fees: $250.00
Financial
- Short Sale: Standard
Interior Features
- Cool System: Central Air, Heat Pump
- Floors: Laminate, Tile, Hardwood
- Heat System: Heat Pump, Electric
- Interior: Vaulted Ceiling(s), Ceiling Fan(s), basement, Workshop
- Room Type: Bedroom 1, Bedroom 2, Bedroom 3, Master Bedroom, Dining Area, Breakfast Nook, Media Room, Living Room, Bathroom 1, Bathroom 2, Bathroom 3
- Total Rooms: 11
- Levels: One and One Half
- Heating Fuel: Electric
- Association Amenities: Maintenance Roads
- Full Baths: 3
- 1/2 Baths: 1
- Furnished: furnished
- Water Heater: Electric
- Attic Description: None
- Basement Description: Finished,Full,Walk-Out Access
Exterior Features
- Fuel Tanks: None
- Parking: Detached, Gravel, Garage
- Roof: Metal
- Siding: Wood Siding
- Is New Construction: No
- Construction: Wood Siding,Wood Frame
- Foundation: Slab
- Water Source: Well
- Septic or Sewer: Septic Tank
- Utilities: Fiber Optic
- Garage Spaces: 0
- Parking Spaces: 2
- Fencing: None
- Exterior: Wood Siding
- Patio/Deck Description: Deck,Balcony,Rear Porch
- Zoning: None
- Building Total Area (Sq.Ft): 2517
- Road Description: Gravel
- Road Improvements: See Remarks
- View Description: None
Location
- Directions: From Murphy, take 64 West to a right on Tilson. Right into Indian Rock Springs on Kwali Pass. Stay on Kwali to you make a right on Atoah Loop. Stay right at the fork on Talulu Pass. At the next fork, stay left and follow to home on left.
- Street Number: 529
- County: Cherokee
- Latitude: 35.041127
- Longitude: -84.235172
- Subdivision: Indian Rock Springs
- Marketing City: Ranger
Listed by: Howard & Mayfield Group from ReMax Mountain Properties.