

Location
Agent Comments
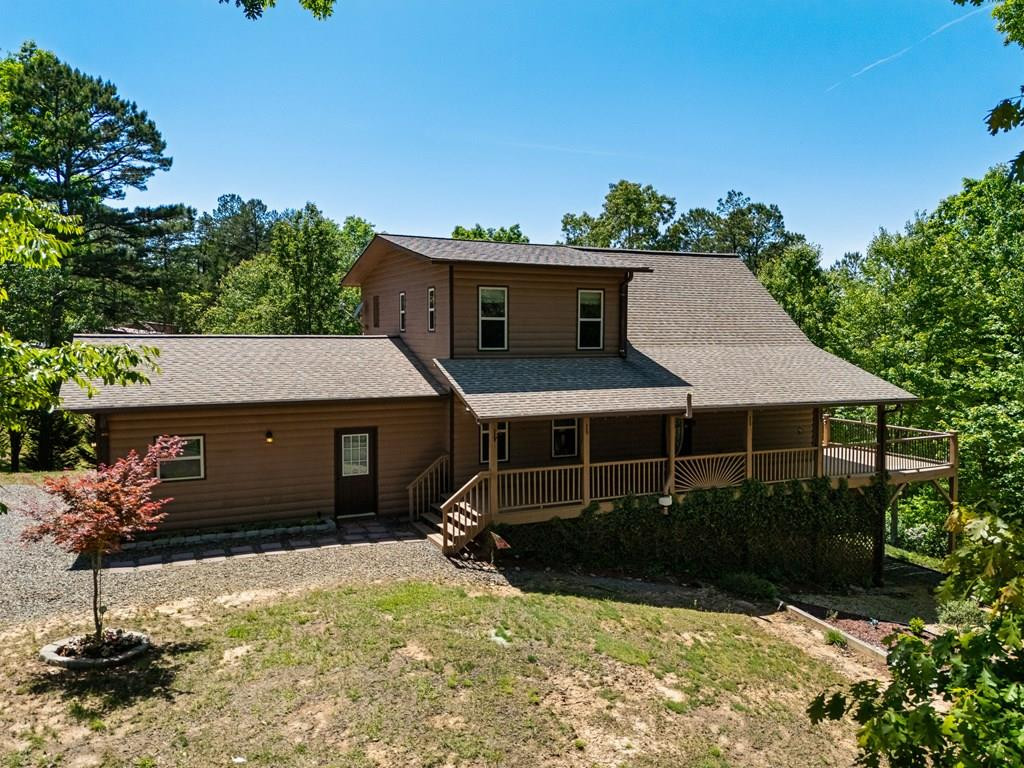
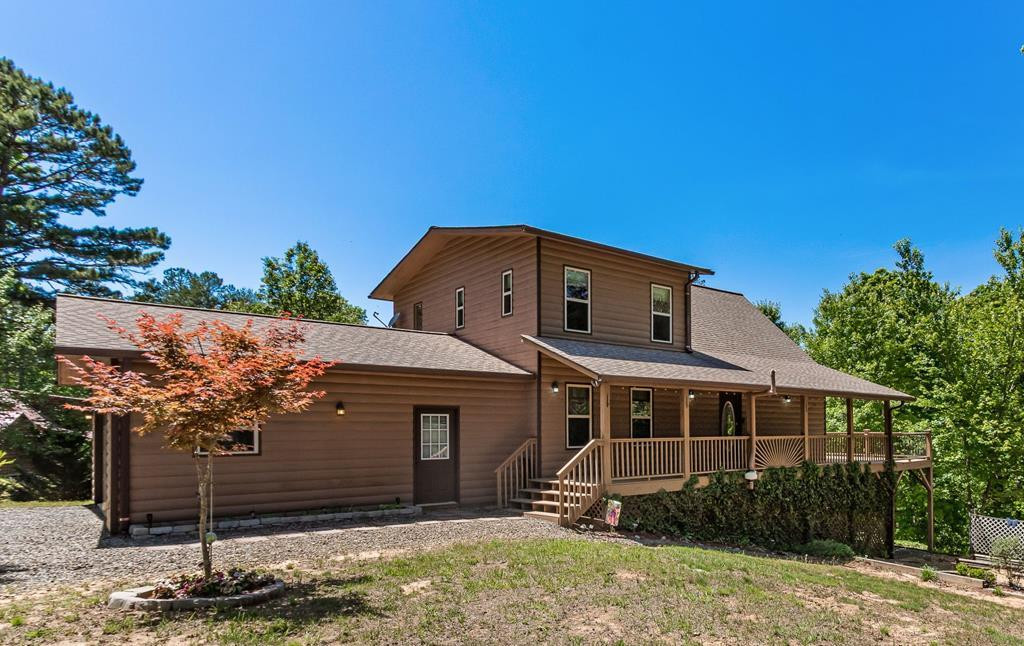
Located in the highly desirable Wells Lake neighborhood on over an acre of land, this beautifully maintained log-sided chalet offers the perfect blend of mountain charm, comfort, and functionality. A gravel driveway leads to the home, providing ample parking in the attached 24' x 24' double garage or the additional driveway space. The property is nicely landscaped with established flower beds and mature shrubbery, creating inviting curb appeal from the moment you arrive. Relax and enjoy the peaceful setting from the welcoming wraparound front porch, side deck, or spacious screened porch overlooking the backyard. Inside, the bright and open Great Room showcases warm wood floors, soaring vaulted tongue-and-groove ceilings, dramatic chalet windows, and a stunning stone gas-log fireplace. The adjoining dining area opens directly onto the full-length screened porch, making indoor and outdoor entertaining effortless. The open kitchen features abundant cabinet and counter space along with stainless steel appliances for both style and convenience. The main level also includes a comfortable guest bedroom, a full guest bathroom, a laundry area, and direct access to the attached garage. Upstairs in the loft, the Master Suite offers a private retreat complete with vaulted tongue-and-groove ceilings, a large walk-in closet with custom wood shelving, and a spacious en suite bath featuring double sinks, a garden tub, and a tile step-in shower. The finished lower level provides even more living space with a recreation room opening to the lower porch, a flexible office with glass doors, an additional full bathroom, and a versatile bonus room. Additional features include sturdy poured concrete basement walls, a dual-fuel heat pump, radon mitigation system, and Fiber Optic internet for dependable connectivity. Come see this beauty in person today!
Amenities
- Built-In Microwave
- Washer
- Refrigerator
- Range
- Dryer
- Dishwasher
Additional Features
- Association Amenities: Maintenance Common Areas,Maintenance Roads
- County: Cherokee
- Days on Market: 139
- Exterior: Garden
- Pool: No
- Tax Number: 2147483647
- Water/Sewer: Fiber Optic
- Year Built: 2007
- Property Type: Residential
- Property Sub Type: Single Family Residence
- Tax Year: 2025
- Tax Amount: $1,753.59
- HOA Fees: $440.00
Financial
- Short Sale: Standard
Interior Features
- Cool System: Central Air, Heat Pump
- Floors: Carpet, Tile, Wood
- Fireplaces: 1
- Heat System: Propane, Heat Pump, Electric
- Interior: Walk-in Closet(s), Vaulted Ceiling(s), Ceiling Fan(s), basement, Walk-In Closet(s)
- Room Type: Dining Area, Bedroom 1, Bathroom 1, Master Bedroom, Bathroom 2, Other, Office, Bonus Room, Bathroom 3, Laundry
- Total Rooms: 10
- Levels: One and One Half
- Heating Fuel: Electric,Propane
- Association Amenities: Maintenance Common Areas,Maintenance Roads
- Full Baths: 3
- 1/2 Baths: 0
- Furnished: Unfurnished
- Laundry: Dryer Hookup,Washer Hookup
- Water Heater: Electric
- Attic Description: None
- Basement Description: Walk-Out Access
Exterior Features
- Exterior: Garden
- Fuel Tanks: None
- Parking: Attached, Gravel, Garage
- Roof: Composition
- Siding: Log
- Is New Construction: No
- Construction: Log,Wood Frame
- Foundation: Other
- Water Source: Shared Well
- Septic or Sewer: Septic Tank
- Utilities: Fiber Optic
- Garage Spaces: 2
- Parking Spaces: 2
- Fencing: None
- Exterior: Log
- Patio/Deck Description: Porch,Screened
- Zoning: None
- Building Total Area (Sq.Ft): 2644
- Road Description: Maintained,Gravel,Paved
- Road Improvements: See Remarks
- View Description: None
Location
- Directions: From Hwy 64/74 in Murphy, turn on Hwy 19/Blairsville Hwy and go approx 0.8 mi to a Right on Taylor Hensen Rd. Go approx one-half mi then Right on Old Evans Rd. Go approx 0.3 mi then Right to stay on Old Evans. Go approx 0.6 mi then Right on Laurel Oak Lane. Go a short distance and house is on the Right. See sign.
- Street Number: 50
- County: Cherokee
- Latitude: 35.011443
- Longitude: -84.100112
- Subdivision: Wells Lake
- Marketing City: Ranger
Listed by: Poltrock Team from ReMax Mountain Properties.