
Location
Agent Comments
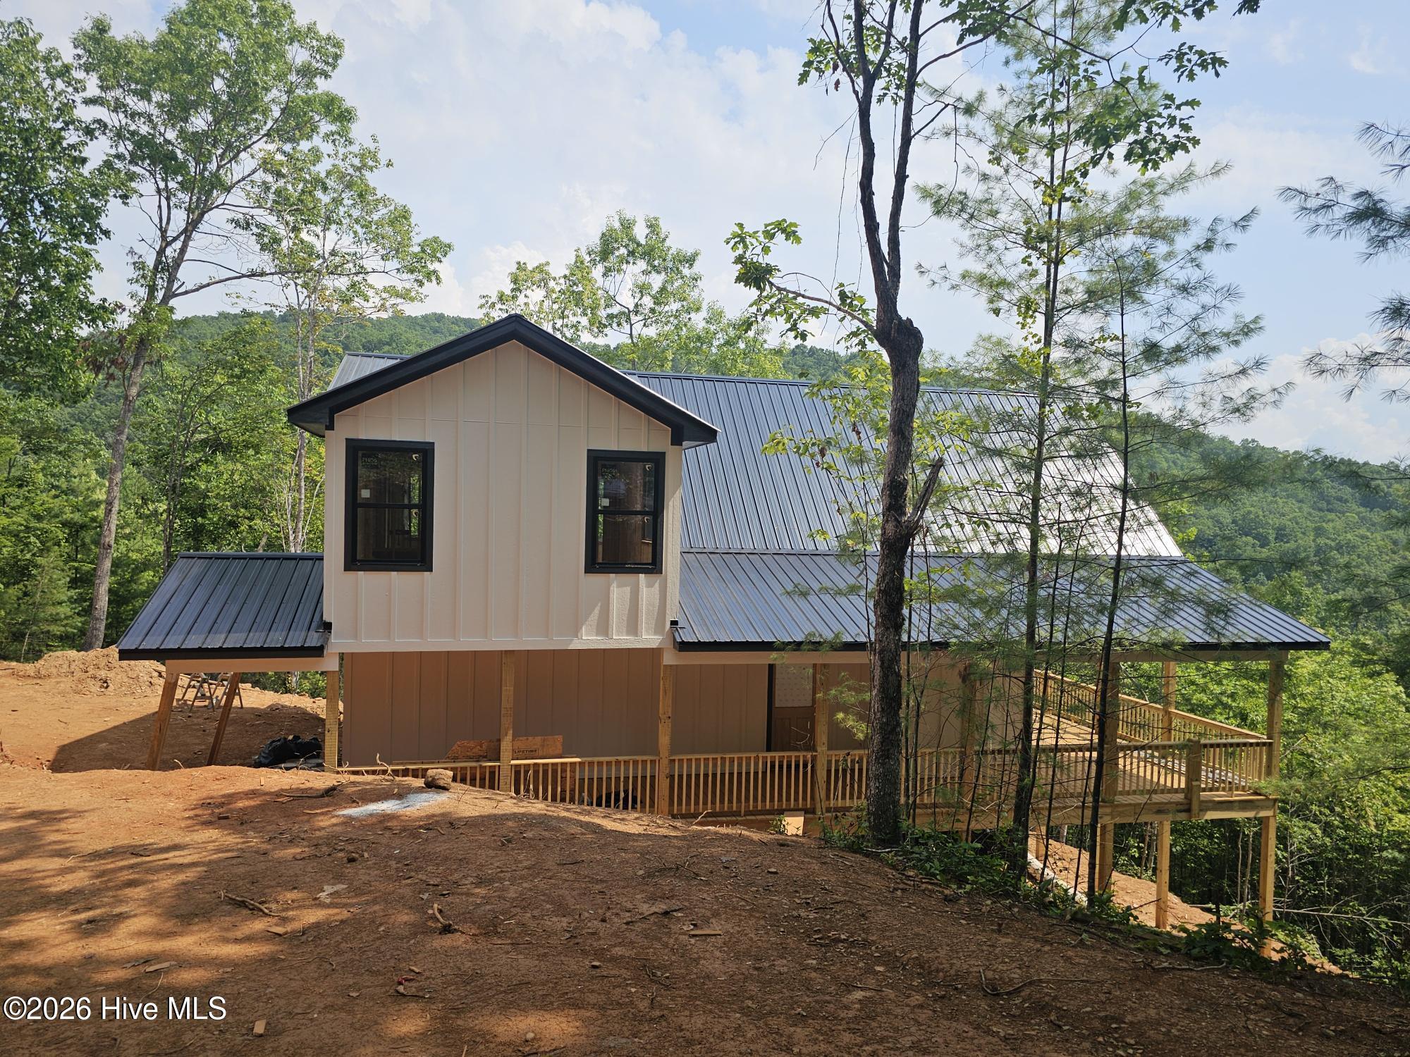
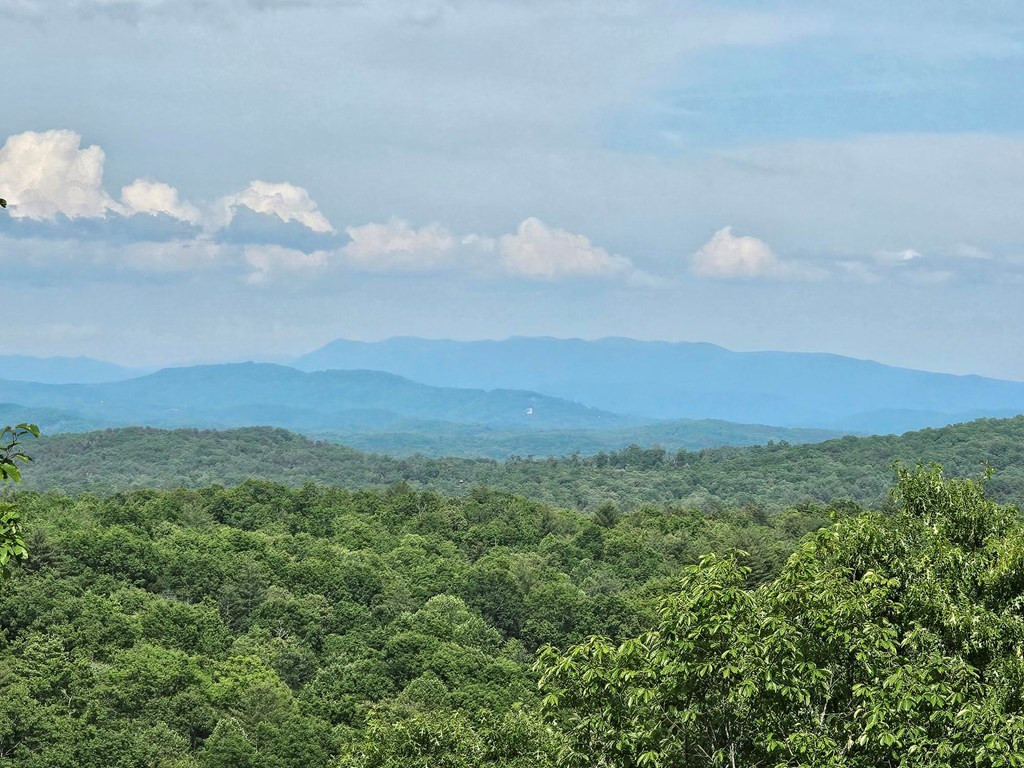
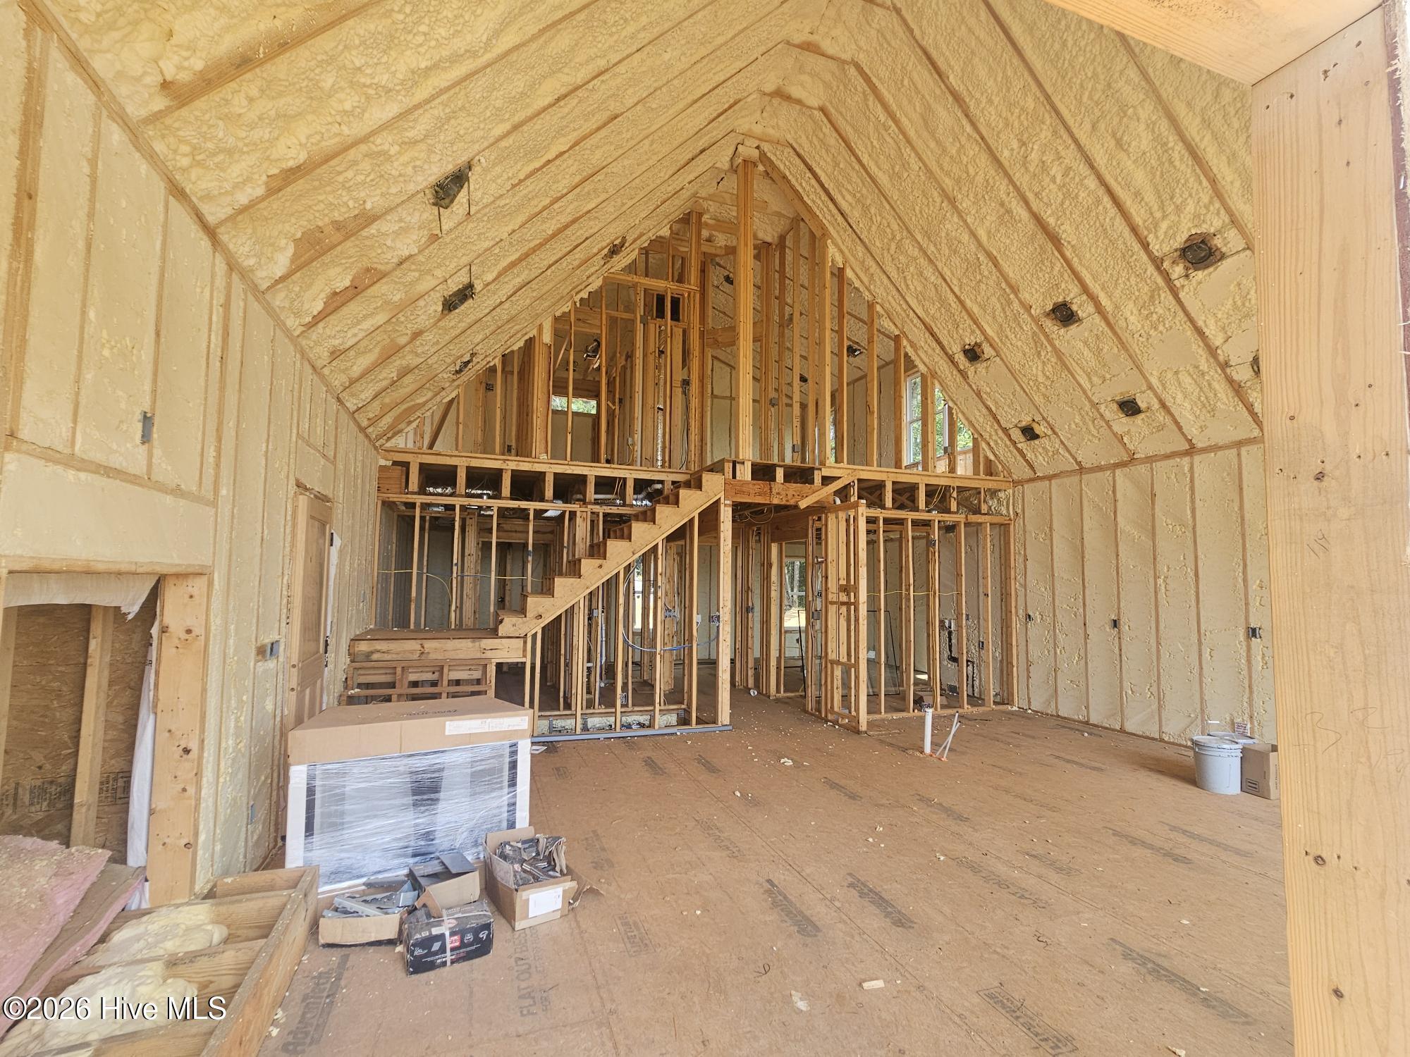
Welcome to your dream chalet, nestled in a serene gated community that offers more than just a home, it promises a lifestyle filled with breathtaking views and endless adventures! Situated on 1.15 acres, end of road privacy, this exquisite 3-bedroom, 2.5-bathroom gem showcases an open floor plan that invites you to relax and rejuvenate. Soaring vaulted ceilings, rich hardwood floors and a stunning wall of windows frame incredible long-range views, filling your living space with light and inspiration. The cozy stone fireplace creates the perfect setting for relaxing mountain evenings. The spacious kitchen offers a convenient breakfast bar and overlooks the living area, making it ideal for entertaining and staying connected with family and guests. The main-level master suite provides comfort and privacy with an ensuite bath featuring a double vanity and walk-in tile shower. Upstairs, you'll find two guest bedrooms connected by shared bathroom, providing plenty of space for family and visitors. The unfinished walk-out lower level is already plumbed for an additional bathroom and offers endless possibilities for expansion, whether you envision a recreation room, additional bedrooms, or a home theater. Relax and take in the amazing mountain views from the spacious covered deck, the perfect place to start your day with a cup of coffee, enjoy weekend BBQs with family and friends, or unwind with a good book while surrounded by the beauty and serenity of the mountains. This inviting outdoor space is ideal for entertaining or simply soaking in the peaceful mountain lifestyle.
Amenities
- Built-In Microwave
- Refrigerator
- Range
- Dishwasher
Additional Features
- Association Amenities: Gated,Maintenance Roads,Water
- County: Cherokee
- Days on Market: 139
- Pool: No
- Tax Number: 2147483647
- Water/Sewer: DSL, Satellite Internet
- Year Built: 2026
- Property Type: Residential
- Property Sub Type: Single Family Residence
- HOA Fees: $800.00
Financial
- Short Sale: Corporate
Interior Features
- Cool System: Central Air
- Floors: Tile
- Fireplaces: 1
- Heat System: Fireplace(s), Electric, Heat Pump
- Interior: Walk-in Closet(s), Vaulted Ceiling(s), Ceiling Fan(s), basement, Walk-In Closet(s)
- Room Type: Laundry
- Total Rooms: 0
- Levels: Two
- Heating Fuel: Electric
- Association Amenities: Gated,Maintenance Roads,Water
- Full Baths: 2
- 1/2 Baths: 1
- Laundry: Dryer Hookup,Washer Hookup
- Water Heater: Electric
- Attic Description: Access Only
- Basement Description: Full,Unfinished,Walk-Out Access
Exterior Features
- Fuel Tanks: None
- Parking: Paved, No Garage
- Roof: Metal
- Siding: Fiber Cement
- Is New Construction: Yes
- Construction: Fiber Cement,Wood Frame
- Foundation: Permanent
- Water Source: Shared Well
- Septic or Sewer: Septic Tank
- Utilities: DSL,Satellite Internet
- Garage Spaces: 0
- Parking Spaces: 0
- Fencing: None
- Exterior: Fiber Cement
- Patio/Deck Description: Covered,Deck
- Zoning: Deed Restricted
- Building Total Area (Sq.Ft): 1591
- Road Description: Paved
- Road Improvements: See Remarks
- View Description: Mountain
Location
- Directions: Take Hwy 64 West to a right onto Hwy 294. Follow to Flowing Springs which is the entrance to the Springs. Go thru gate and follow up hill to 2nd left onto Hudson Springs Lane. Home is at the end.
- Street Number: 130
- County: Cherokee
- Latitude: 35.099576
- Longitude: -84.02531
- Subdivision: The Springs
- Marketing City: Hiwassee Dam
Listed by: The Dupree Real Estate Group from REMAX Town & Country - Murphy.