
Location
Agent Comments
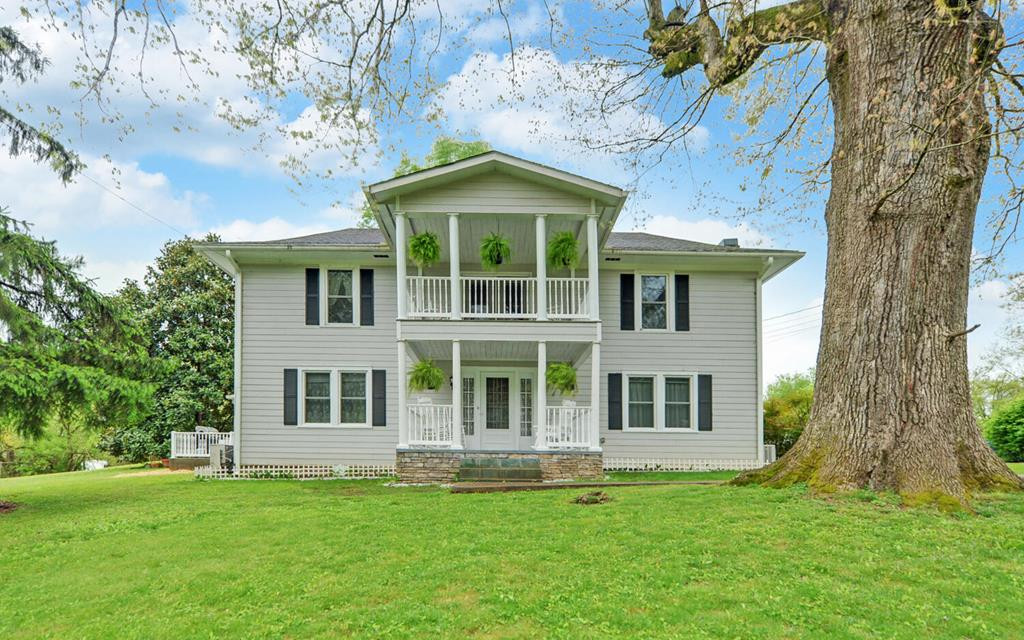
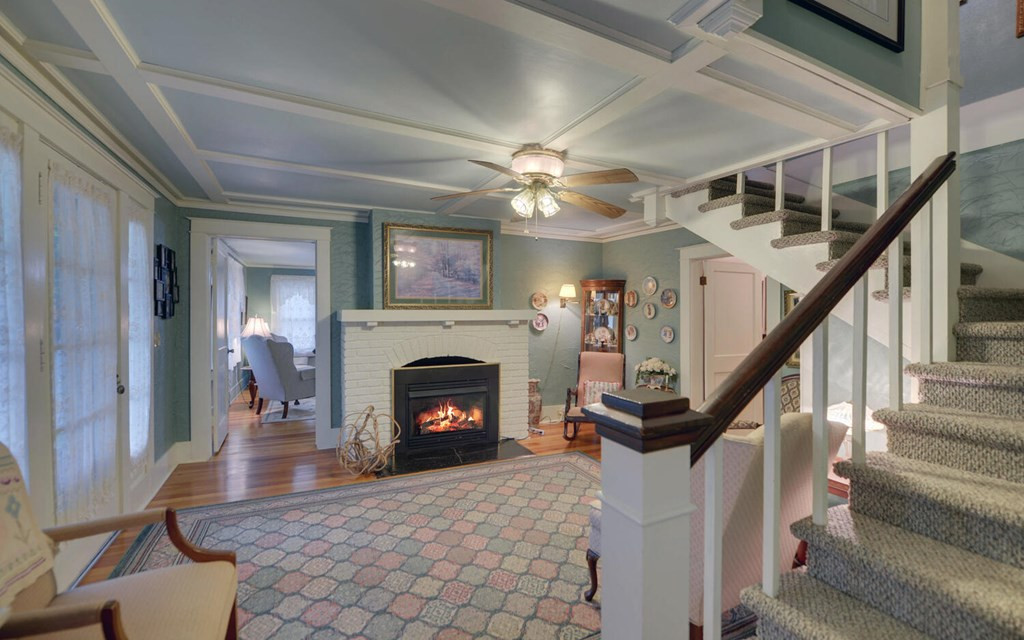
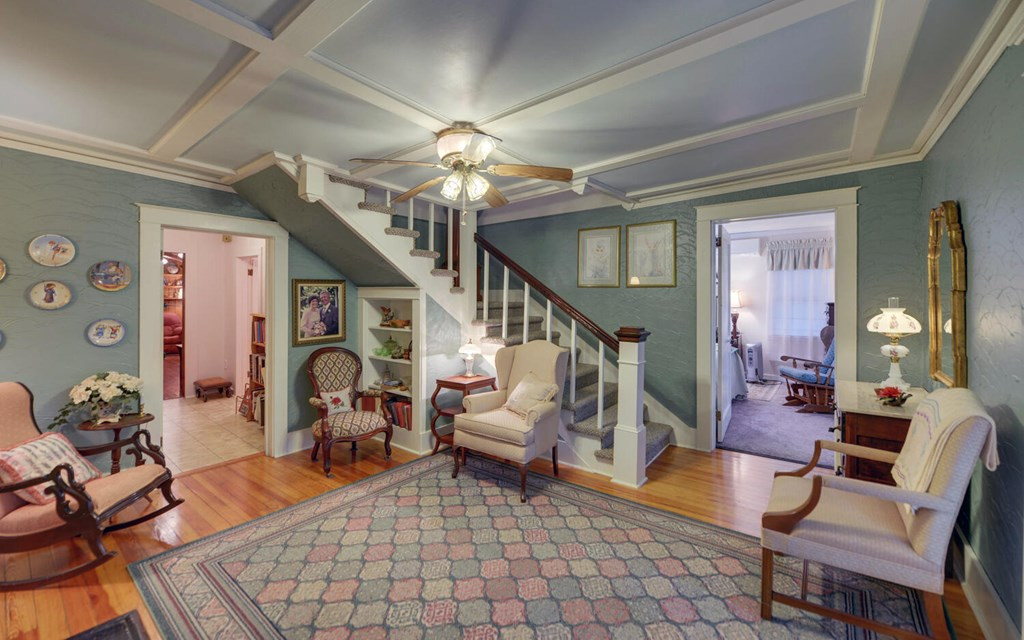
A traditional southern charmer in this two-story 4BR 3.5BA in city limits of Murphy w/1BR 1BA apartment over the detached garage. Cross the threshold of the front door & enter an extremely large foyer w/coffered ceilings & a fireplace that sets the refined tone of this home. A stately staircase up to a landing that can be a library or game room w/French doors out to a covered balcony for more southern charm. Main level kitchen has granite & a breakfast area both w/wainscotting, dining, 2 BRs, 1.5 BA, multiple living/sitting rooms & laundry on an enclosed porch. Also on upper level, a BR w/walk-in cedar closets & BA w/double vanities. A vinyl fence encloses portion of the backyard for furry friends. And garden space along the back border of the property for a bit of country in town!
Amenities
- Washer
- Range
- Dryer
Additional Features
- County: Cherokee
- Days on Market: 197
- Exterior: Garden
- Pool: No
- Tax Number: 2147483647
- Water/Sewer: Cable High Speed, Fiber Optic
- Year Built: 1900
- Property Type: Residential
- Property Sub Type: Single Family Residence
- Tax Year: 2025
- Tax Amount: $2,221.25
Financial
- Short Sale: Standard
Interior Features
- Cool System: Wall/Window Unit(s)
- Floors: Carpet, Laminate, Tile, Wood
- Fireplaces: 2
- Heat System: Other
- Interior: Walk-in Closet(s), Kitchen Island, Ceiling Fan(s), Pantry, Walk-In Closet(s), Other
- Room Type: Breakfast Nook, Dining Room, Loft, Living Room, Bedroom 1, Bedroom 2, Bedroom 3, Dining Area, Bathroom 1, Bathroom 2, Bonus Room, Fnshd Room over Garage, Laundry
- Total Rooms: 14
- Levels: Two
- Heating Fuel: See Remarks
- Full Baths: 3
- 1/2 Baths: 1
- Laundry: Dryer Hookup,Washer Hookup
- Water Heater: Electric
- Attic Description: Access Only
- Basement Description: None
Exterior Features
- Exterior: Garden
- Fuel Tanks: None
- Parking: Carport, Detached, Concrete
- Roof: Composition
- Siding: Fiber Cement
- Is New Construction: No
- Construction: Fiber Cement,Wood Frame
- Foundation: Slab,Crawl Space
- Water Source: Public
- Septic or Sewer: Public Sewer
- Utilities: Cable High Speed,Fiber Optic
- Garage Spaces: 0
- Parking Spaces: 1
- Fencing: Vinyl
- Exterior: Fiber Cement
- Patio/Deck Description: Porch
- Zoning: R1
- Building Total Area (Sq.Ft): 3478
- Road Description: Paved
- Road Improvements: See Remarks
- View Description: None
Location
- Directions: From Murphy, East on 64/74. LEFT at the light at Lowes & Murphy School onto Bulldog Dr. LEFT at 2nd light onto Andrews Rd/Hill St. RIGHT on Pleasant Valley Rd. LEFT on Valley River Avenue
- Street Number: 1082
- County: Cherokee
- Latitude: 35.097013
- Longitude: -84.023655
- Subdivision: N/A
- Marketing City: Murphy
Listed by: Joey Reid from Appalachian Land Company.