
Location
Agent Comments
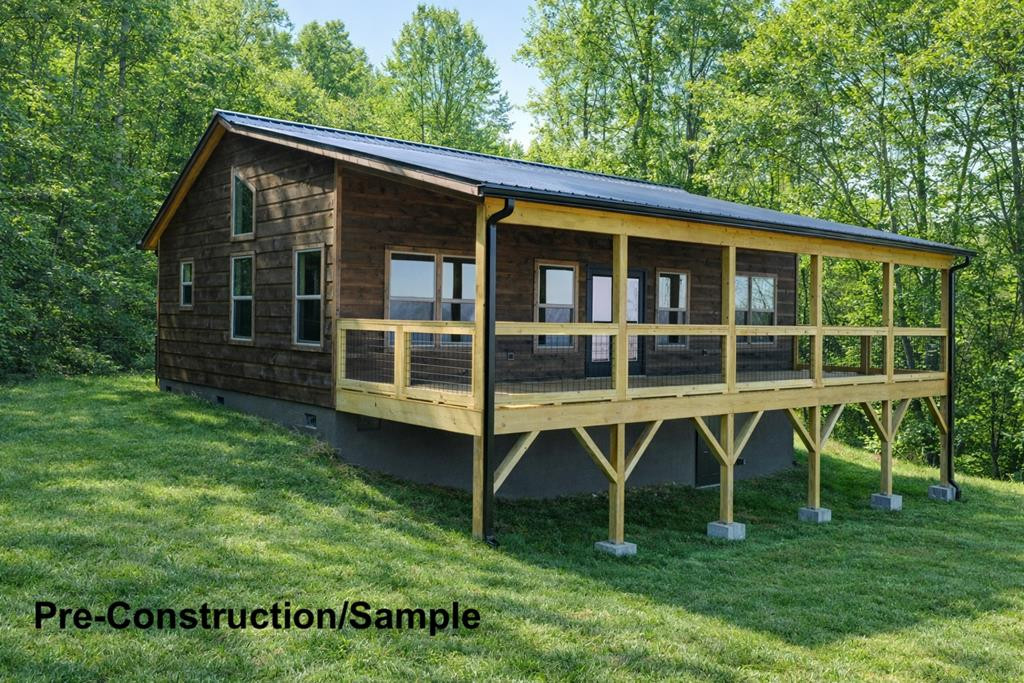
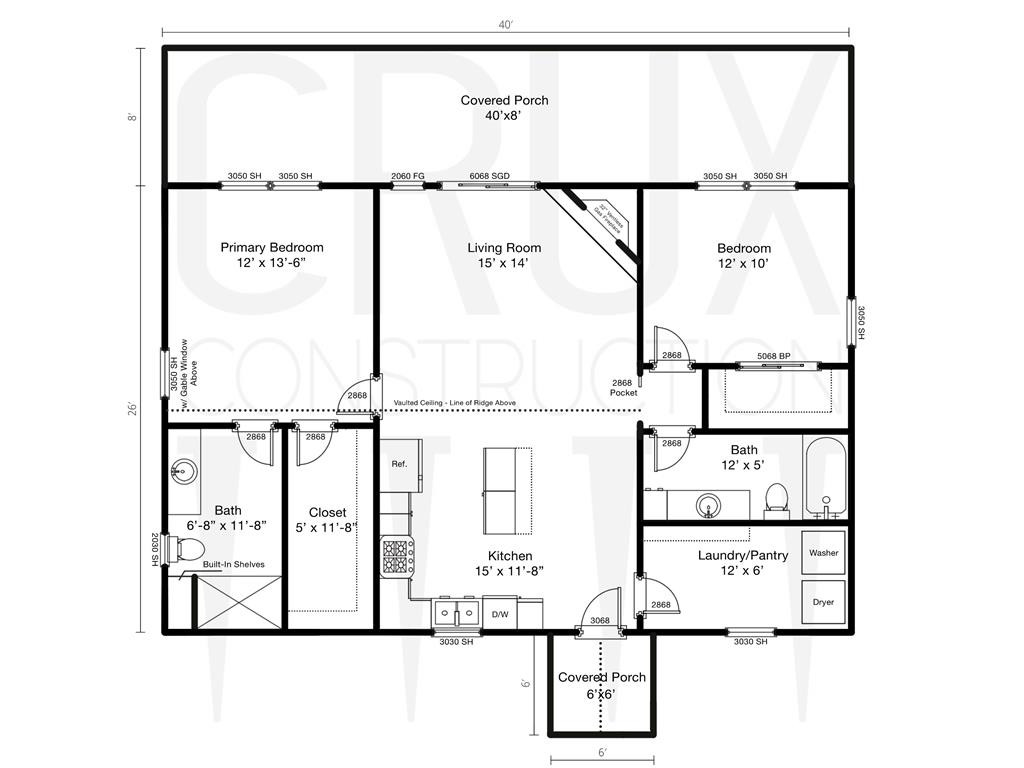
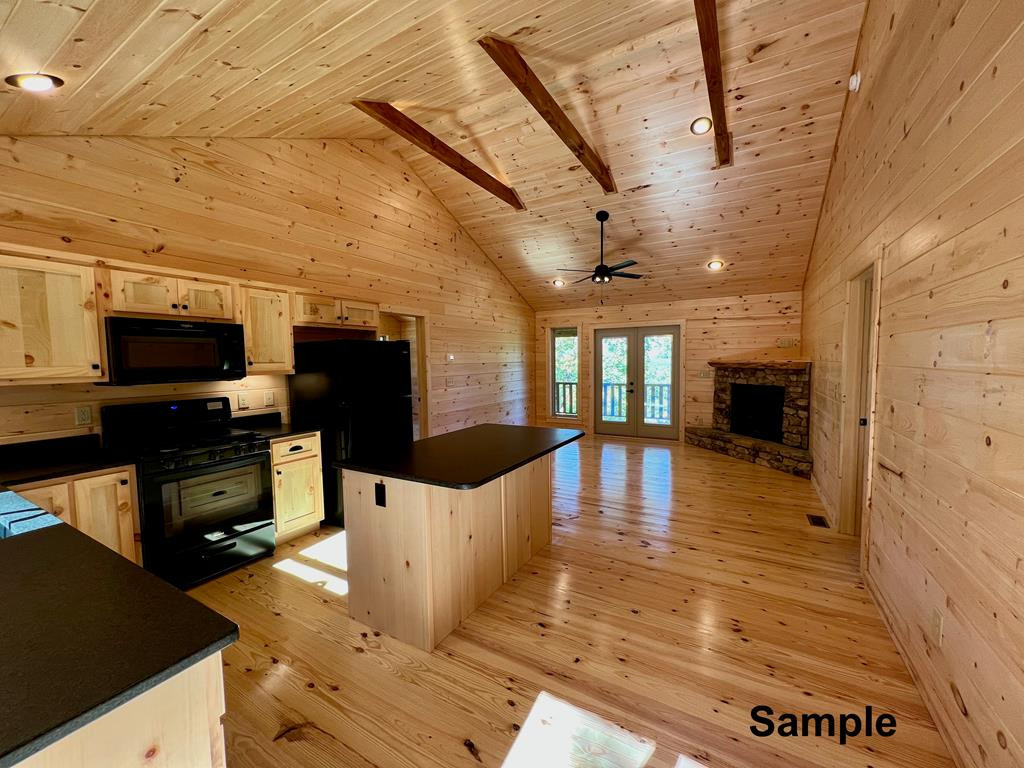
Pre-Construction -- Home & Land Package. This cabin will be built just for you. Located in a quiet gated community with mountain views, this split ranch plan offers a functional, easy-living layout with quality and finishes that set it apart from many new builds in the area. Planned features include Pella windows, metal roofing, full-home gutters, smooth D-log or chinked siding, granite countertops, and custom shaker-style cabinetry, along with your choice of LVP or engineered hardwood flooring from the builder's selection catalog. These are not upgrades; they're part of the standard build. The main living area is open and welcoming, with a covered porch that extends your living space outdoors. Prefer a different layout? A stacked floor plan is also available, featuring a 12' sliding glass door in the living area and double vanity in the primary bath, offered at $338,900. Because this home is not yet built, you'll have the opportunity to choose your trim and finishes, creating a home that fits your style from the start. Enjoy peace of mind knowing your home also includes a one-year builder's warranty upon completion.
Amenities
- Built-In Microwave
- Refrigerator
- Range
- Dishwasher
Additional Features
- Association Amenities: Gated,Maintenance Roads,Water,Other
- County: Cherokee
- Days on Market: 196
- Pool: No
- Tax Number: 2147483647
- Water/Sewer: Underground Utilities
- Year Built: 0
- Property Type: Residential
- Property Sub Type: Single Family Residence
- Tax Year: 2025
- Tax Amount: $105.75
- HOA Fees: $515.68
Financial
- Short Sale: Standard
Interior Features
- Cool System: Central Air
- Floors: LVT/LVP, Hardwood
- Fireplaces: 1
- Heat System: Propane, Fireplace(s), Electric, Heat Pump
- Interior: Vaulted Ceiling(s), Kitchen Island, Ceiling Fan(s)
- Room Type: Dining Area, Living Room, Master Bedroom, Bathroom 1, Bedroom 2, Bathroom 2, Laundry
- Total Rooms: 7
- Levels: One
- Heating Fuel: Electric,Propane
- Association Amenities: Gated,Maintenance Roads,Water,Other
- Full Baths: 2
- 1/2 Baths: 0
- Furnished: Unfurnished
- Laundry: Dryer Hookup,Washer Hookup
- Water Heater: Electric
- Attic Description: None
- Basement Description: Crawl Space
Exterior Features
- Fuel Tanks: None
- Parking: Gravel, No Garage
- Roof: Metal
- Siding: Wood Siding
- Is New Construction: Yes
- Construction: Wood Siding,Wood Frame
- Foundation: Crawl Space
- Water Source: Shared Well
- Septic or Sewer: Septic Tank
- Utilities: Underground Utilities
- Garage Spaces: 0
- Parking Spaces: 0
- Fencing: None
- Exterior: Wood Siding
- Patio/Deck Description: Porch
- Zoning: None
- Building Total Area (Sq.Ft): 1040
- Road Description: Private Road,Paved,Unpaved
- Road Improvements: See Remarks
- View Description: Mountain
Location
- Directions: From Murphy - 64 W to 294. R on 294 for 5.8 mi. R on Upper Bear Paw Rd for 2.3 mi. Slight R on Bear Paw Church Rd for 0.6 mi until you reach Hideaway Hills Estates entrance. R on Paw Paw Tr for 0.5 mi. Left on Lakewood Rd/Hideout Ln. Lots will be on the left. See agent and Crux Construction signs. 553 Paw Paw Tr is nearest GPS point.
- Street Number: 189
- County: Cherokee
- Latitude: 35.099497
- Longitude: -84.17049
- Subdivision: Hideaway Hills Estates
- Marketing City: Hiwassee Dam
Listed by: Donna Srabian Team from REMAX Town & Country - Murphy.