
Location
Agent Comments
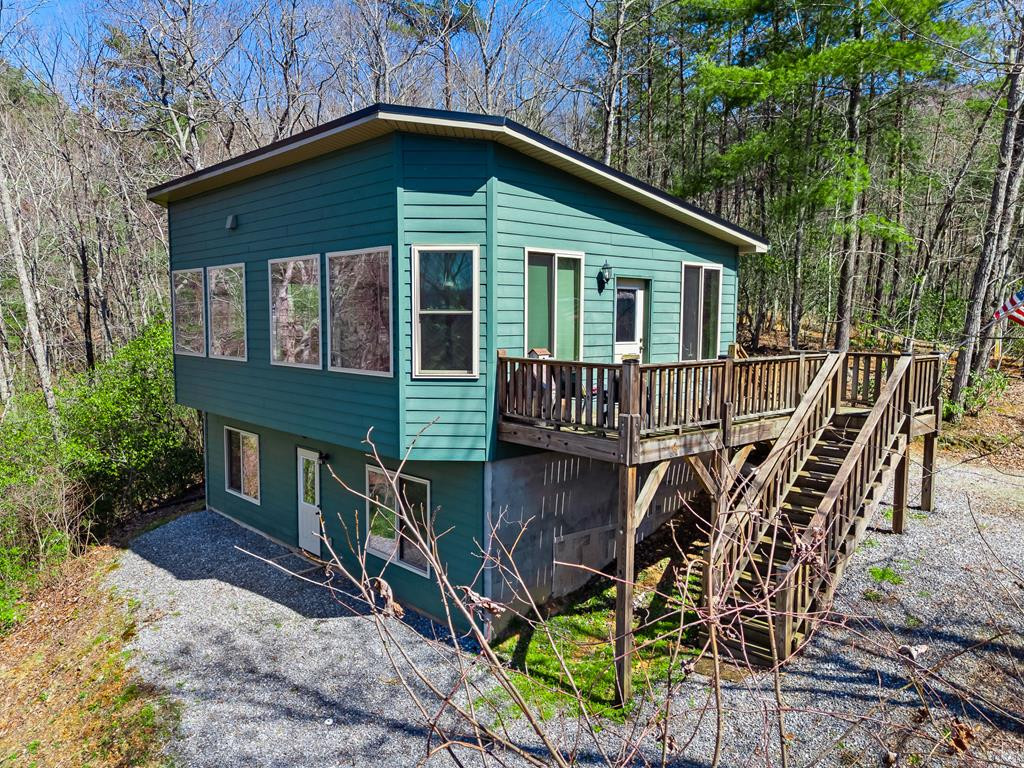
Back on the market through no fault of the seller!!! Perched to capture peaceful mountain views, this beautiful 2BR/2.5BA mountain retreat offers the perfect blend of character, light, and functionality. Step onto the spacious front deck and take in the distant mountain scenery before entering a bright and inviting open-concept living space. Inside, you're welcomed by soaring triple pane windows that flood the home with natural light while showcasing the surrounding views. The exterior walls are 2x6 offering superior insulation in hot summer months, and cold winters. The thoughtfully designed main level features a centrally located kitchen with distinctive touches, including a suspended stainless steel range hood, stainless appliances, and a unique U-shaped counter that's perfect for both cooking and gathering. The dining area continues the theme of abundant light and scenic views, creating an ideal setting for everyday living or entertaining. A convenient half bath completes the main level. A charming spiral staircase leads to the lower level, adding architectural charm and visual interest. Downstairs, you'll find a well-laid-out floor plan with the spacious primary suite on one side and a comfortable guest bedroom on the other--each featuring its own full bathroom for privacy and convenience. At the rear of the home, a laundry room connects both bedrooms and provides access to the outdoors through a walk-out door. This is a must see!!**THERE WILL BE A TOTAL OF 5 HOMES FOR SALE IN THIS AREA. GREAT INVESTMENT OPPORTUNITY!! CALL ALAINA FOR MORE INFO**
Amenities
- Washer
- Refrigerator
- Range
- Dryer
- Dishwasher
- Tankless Water Heater
Additional Features
- County: Cherokee
- Days on Market: 202
- Pool: No
- Tax Number: 2147483647
- Water/Sewer: Cable High Speed
- Year Built: 2017
- Property Type: Residential
- Property Sub Type: Single Family Residence
- Tax Year: 2025
- Tax Amount: $4,663.76
Financial
- Short Sale: Standard
Interior Features
- Cool System: Central Air
- Floors: LVT/LVP
- Heat System: Electric, Heat Pump
- Interior: basement
- Room Type: Living Room, Dining Room, Master Bedroom, Bedroom 2, Bathroom 1
- Total Rooms: 6
- Levels: Two
- Heating Fuel: Electric
- Full Baths: 2
- 1/2 Baths: 1
- Furnished: Unfurnished
- Laundry: Dryer Hookup,Washer Hookup
- Water Heater: Electric,Tankless
- Attic Description: None
- Basement Description: Exterior Entry,Finished,Full,Walk-Out Access
Exterior Features
- Fuel Tanks: None
- Parking: Gravel, No Garage
- Roof: Metal
- Siding: Fiber Cement
- Is New Construction: No
- Construction: Fiber Cement,Wood Frame
- Foundation: Slab
- Water Source: Shared Well,Well
- Septic or Sewer: Septic Tank
- Utilities: Cable High Speed
- Garage Spaces: 0
- Parking Spaces: 0
- Fencing: None
- Exterior: Fiber Cement
- Patio/Deck Description: Deck
- Is Horse Property: No
- Zoning: N/A
- Building Total Area (Sq.Ft): 1557
- Road Description: Dirt,Gravel
- Road Improvements: See Remarks
- View Description: Mountain
Location
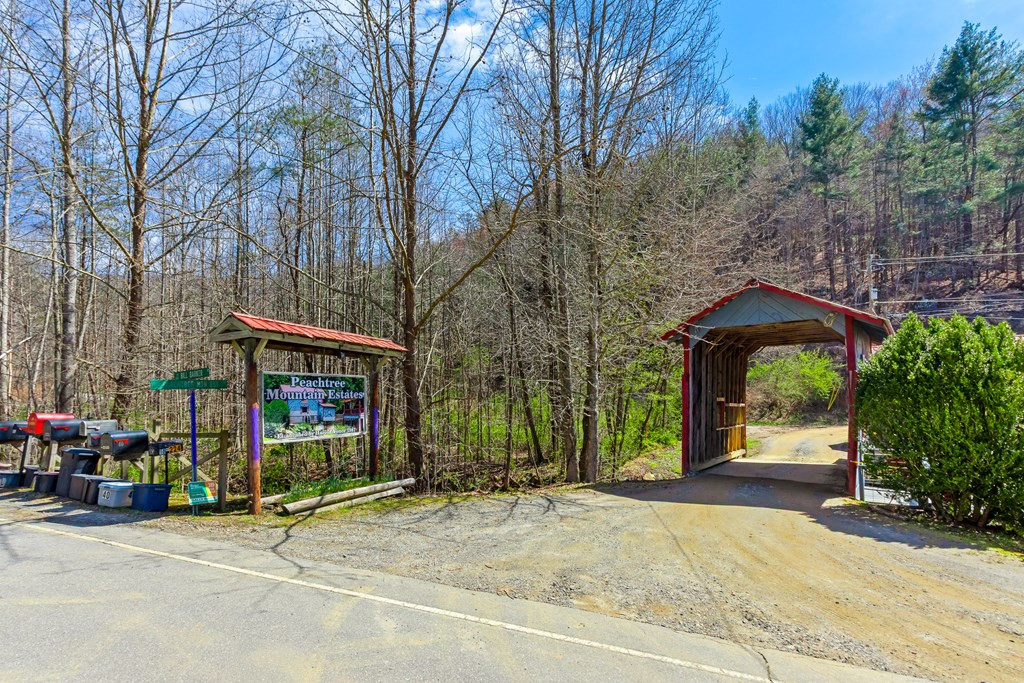
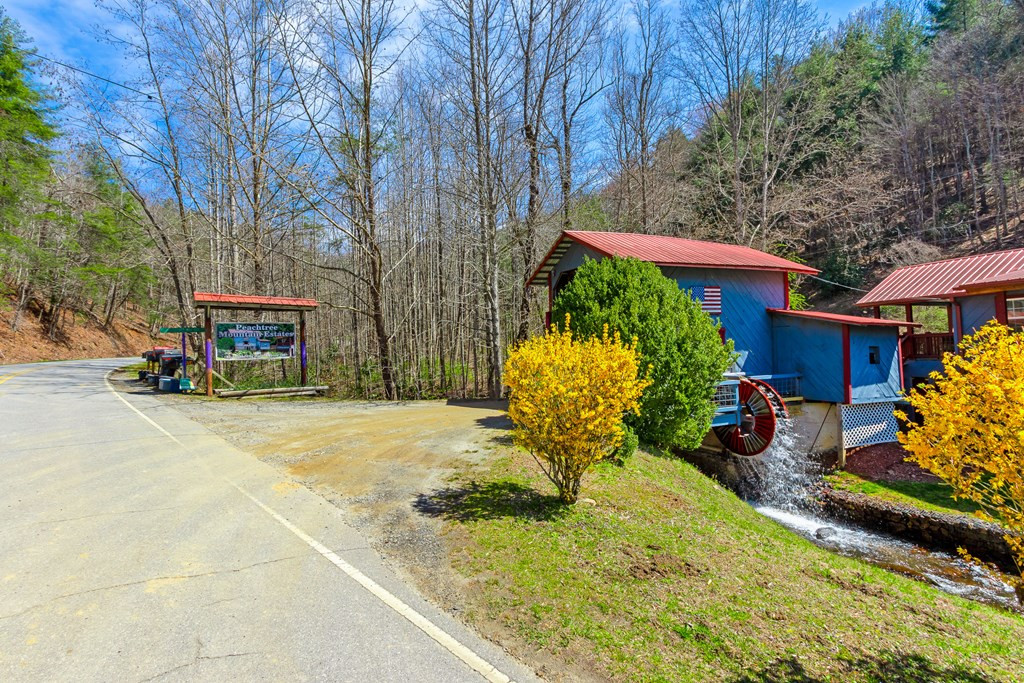
- Directions: From Downtown Murphy, Travel onto Peachtree St., 0.4 mi Continue onto US-64 E 0.2 mi Turn left onto E U.S. Highway 64 Alt, 4.2 mi Turn left onto NC-141 N, 4.7m Turn right onto Upper Peachtree Rd, 3.0 mi Turn right onto Bill Barker Rd, 1.1 mi Turn right onto Peachtree Mountain Estates Road, .6 m house is on the left.
- Street Number: 285
- County: Cherokee
- Latitude: 35.116253
- Longitude: -83.894572
- Marketing City: Murphy
Listed by: Poltrock Team from ReMax Mountain Properties.