
Location
Agent Comments
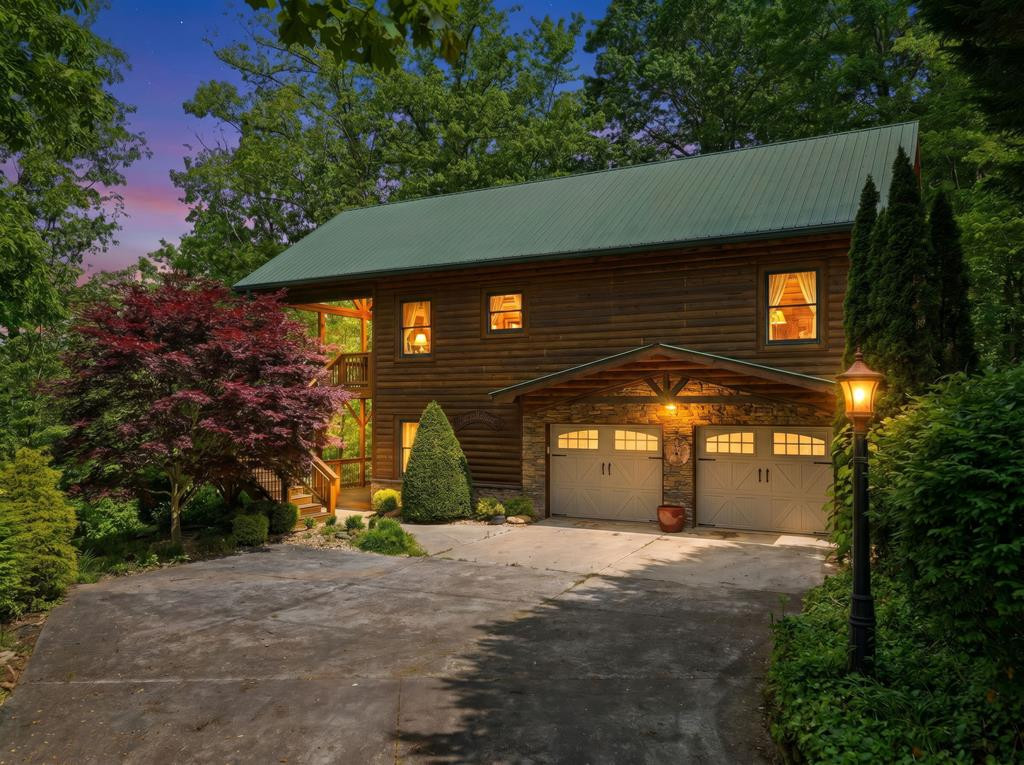
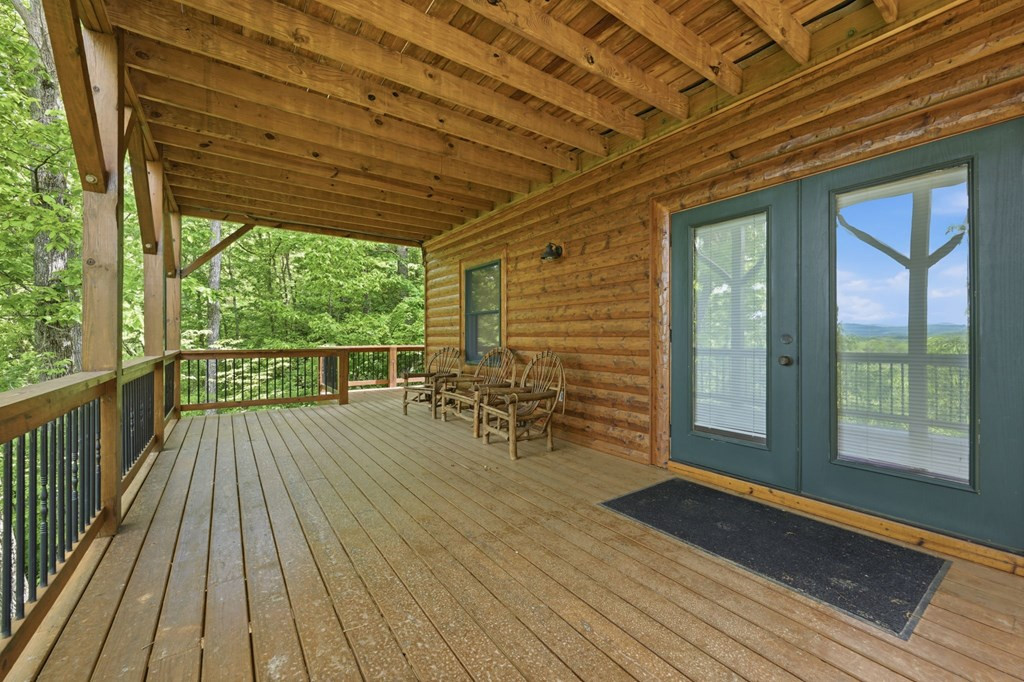
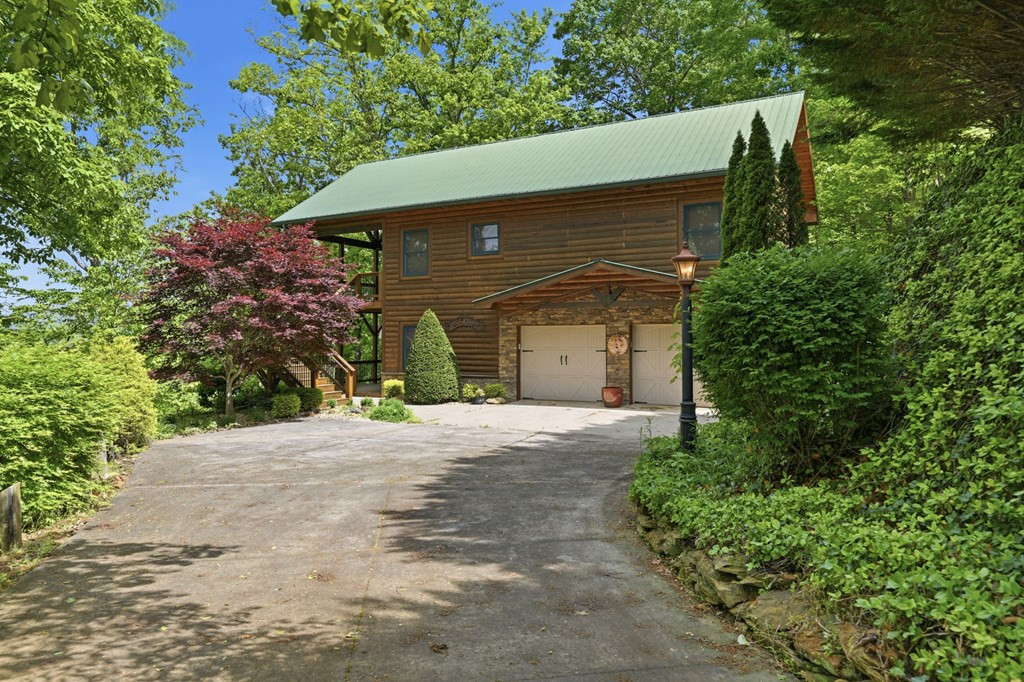
Tucked away in the mountains and designed for both comfort and durability, this beautifully crafted 2 bedroom, 2 bathroom cabin offers breathtaking long-range mountain views and exceptional quality throughout. Enjoy outdoor living year-round on the expansive 650 sq ft covered porch featuring a cozy ventless gas fireplace -- the perfect place to relax and take in the scenery. Inside, the warm and inviting living space offers a vented gas fireplace, custom built-ins, full 7/8'' wood flooring, and custom kitchen cabinetry that adds timeless mountain charm. Built with hand-hewn D-log siding and loaded with upgrades, this home was thoughtfully constructed with roof trusses (not rafters), upgraded Andersen 600 dual-pane windows, spray foam insulation throughout, and a new roof screw and rubber grommet system for added peace of mind. Additional features include an on-demand water heater, custom shades, a 2-car basement garage, concrete driveway, landscaped grounds with irrigation, and a tool shed. With low-maintenance exterior features and quality craftsmanship throughout, this mountain retreat is ideal for full-time living, a second home, or an investment property.
Amenities
- Trash Compactor
- Built-In Microwave
- Washer
- Refrigerator
- Range
- Dryer
Additional Features
- Association Amenities: Maintenance Roads,Water
- County: Cherokee
- Days on Market: 152
- Pool: No
- Tax Number: 5522-01-49-7572
- Water/Sewer: Water Connected
- Year Built: 2011
- Property Type: Residential
- Property Sub Type: Single Family Residence
- Tax Year: 2025
- Tax Amount: $1,274.51
- HOA Fees: $650.00
Financial
- Short Sale: Standard
Interior Features
- Cool System: Central Air
- Floors: Wood
- Fireplaces: 1
- Heat System: Propane, Heat Pump
- Interior: Ceiling Fan(s), basement
- Room Type: Master Bedroom, Bedroom 2, Dining Area, Living Room, Other
- Total Rooms: 8
- Levels: One,basement
- Heating Fuel: Propane
- Association Amenities: Maintenance Roads,Water
- Full Baths: 3
- 1/2 Baths: 0
- Water Heater: Propane
- Attic Description: Attic Fan,None
- Basement Description: Finished,Other,Partial
Exterior Features
- Fuel Tanks: None
- Parking: Asphalt, Concrete, Garage
- Roof: Metal
- Siding: Log
- Is New Construction: No
- Construction: Log,Wood Frame
- Foundation: Other
- Water Source: Shared Well
- Septic or Sewer: Septic Tank
- Utilities: Water Connected
- Garage Spaces: 2
- Parking Spaces: 2
- Fencing: None
- Exterior: Log
- Patio/Deck Description: Wrap Around,Front Porch
- Zoning: Deed Restricted
- Building Total Area (Sq.Ft): 1284
- Road Description: Private Road
- Road Improvements: See Remarks
- View Description: Mountain
Location
- Directions: From Murphy take 64 E to a left onto 64 E Alt. Follow to right onto 141. Right onto Upper Peachtree. Left onto LIzzie Elliott. Follow to subdivision on right (first entrance). Go through gate, follow Sierra Springs to Sugarwood Drivce on right. Follow to house on left. See sign.
- Street Number: 97
- County: Cherokee
- Latitude: 35.104173
- Longitude: -83.934395
- Subdivision: Sierra Springs
- Marketing City: Murphy
Listed by: The Autumn Ritz Team from REMAX Town & Country - Murphy.