
Location
Agent Comments
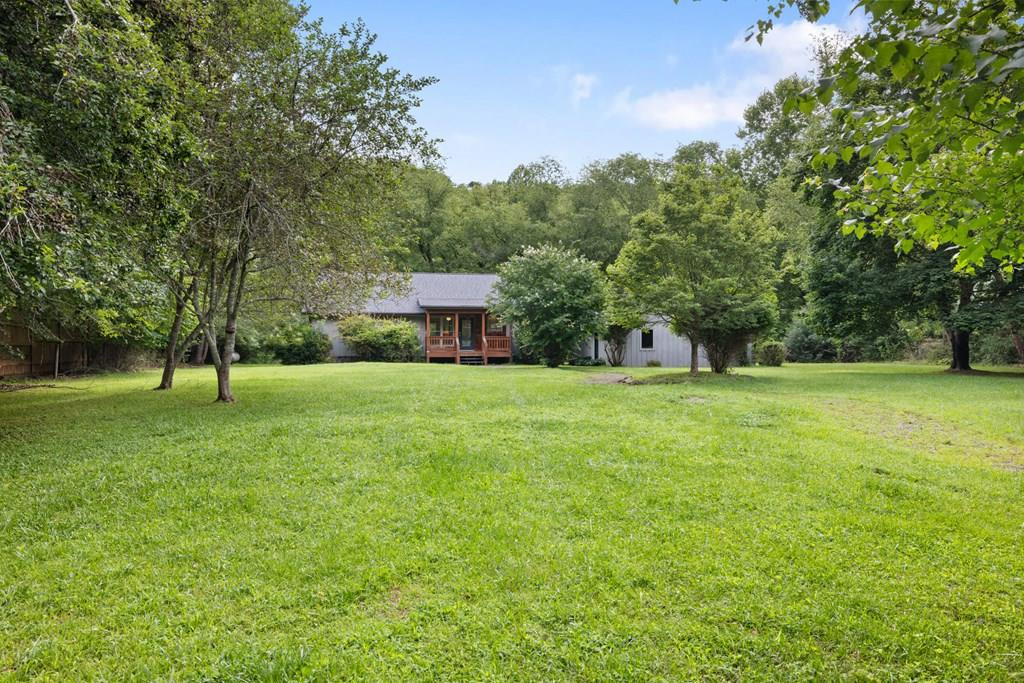
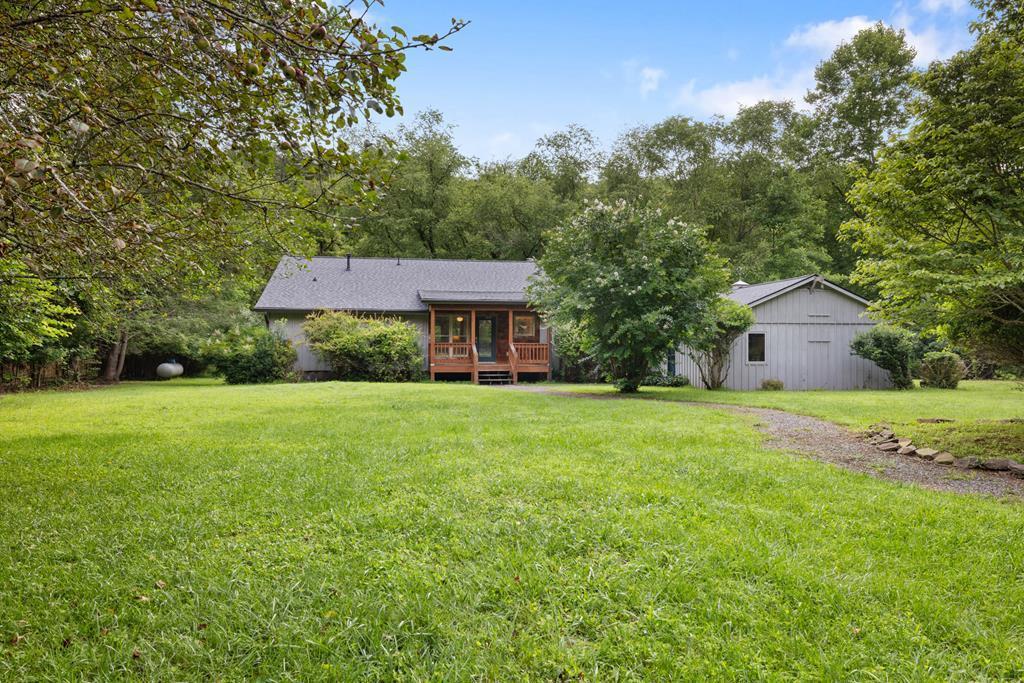
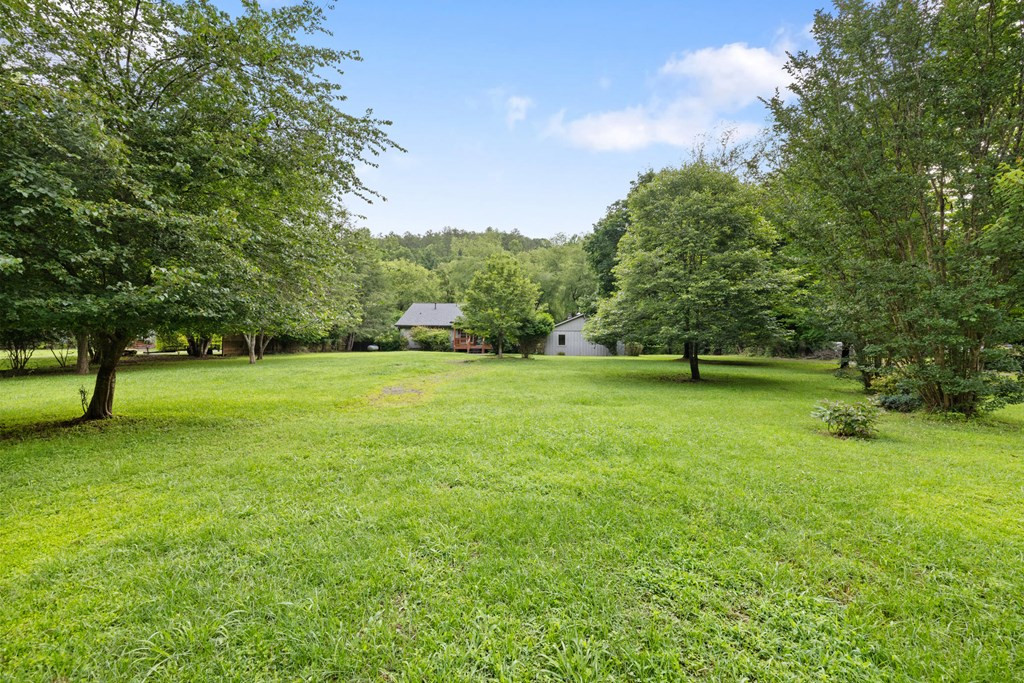
The Ultimate Mountain Lifestyle living in this charming Hiwassee Riverfront Cottage. 2bdrm/2ba. One level home with large great room vaulted ceilings hardwood and tile floors. All appliances included.Wood stove. Large master with walk in closet & split guest bedroom & full bath. Covered entry porch & large rear covered porch overlooking the Hiwassee River. Stocked trout waters,kayaking,tubing,swimming from your back yard. Level lot easy access to water. 2 car detached garage with additional workshop. 1.02 acres with 132 feet of riverfront to center-line. Underground utilities,fiber internet w/BRMEMC. Shared well private septic 2 bedroom. Great community with additional picnic pavilion and river access down stream. Close to everything our area has to offer. Shopping,restaurants,Peacock Playhouse,Western Carolina Earlanger Hospital,Valley River Casino,Tri-County college,John C. Campbell Folk School, William Holland lapidary school and all the trails in the Fires Creek Wilderness area of the Nantahala Forest and Black Bear Sanctuary,Lake Chatuge or Lake Hiwassee easy drive and public access for boating,fishing other lake activities. What are you waiting for. priced at $549,900.00.
Amenities
- Built-In Microwave
- Washer
- Refrigerator
- Range
- Dryer
- Dishwasher
Additional Features
- Association Amenities: Maintenance Roads
- County: Clay
- Days on Market: 146
- Pool: No
- Tax Number: 2147483647
- Water/Sewer: Cable High Speed, Fiber Optic
- Year Built: 1987
- Property Type: Residential
- Tax Year: 2025
- Tax Amount: $1,178.65
- HOA Fees: $370.00
Interior Features
- Cool System: Central Air, Heat Pump
- Floors: Wood, Ceramic Tile
- Heat System: Propane, Heat Pump, Fireplace(s), Electric, Wood Stove
- Interior: Walk-in Closet(s), Vaulted Ceiling(s), Kitchen Island, Ceiling Fan(s), Pantry, Walk-In Closet(s), Workshop
- Room Type: Master Bedroom, Living Room, Dining Area, Bedroom 2, Other, Laundry
- Total Rooms: 6
- Levels: One
- Heating Fuel: Electric,Propane
- Association Amenities: Maintenance Roads
- Full Baths: 2
- 1/2 Baths: 0
- Water Heater: Propane
- Attic Description: Pull-Down Stairs
- Basement Description: None
Exterior Features
- Fuel Tanks: None
- Parking: Detached, Gravel, Garage
- Roof: Composition
- Siding: Wood Siding
- Construction: Wood Siding,Brick/Stone
- Foundation: Crawl Space
- Water Source: Shared Well,Well
- Septic or Sewer: Septic Tank
- Utilities: Cable High Speed,Fiber Optic
- Fencing: None
- Exterior: Wood Siding
- Patio/Deck Description: Porch
- Zoning: Single Family
- Building Total Area (Sq.Ft): 1933
- Road Improvements: River
Location
- Directions: From Hayesville town square. Follow Main St. N. to Tusquittee Rd. @ Library. Turn left onto Tusquittee for 1/2 mile.Left turn onto Qualla Rd. 2/10ths of a mile bearing right onto Piney Rd. Follow to end of state maintained pavement approx 1.2 miles. Continue straight on Sweetwater Bend Rd. 1.5 miles to entrance of Sweetwater Bend. Continue 4/10ths to a right turn onto Misty River Ln. Right @ T.
- Street Number: 76
- County: Clay
- Latitude: 35.075472
- Longitude: -83.846765
- Subdivision: Sweetwater Bend
- Marketing City: Hayesville
Listed by: Gary Ward from Advantage Chatuge Realty.