
Location
Agent Comments
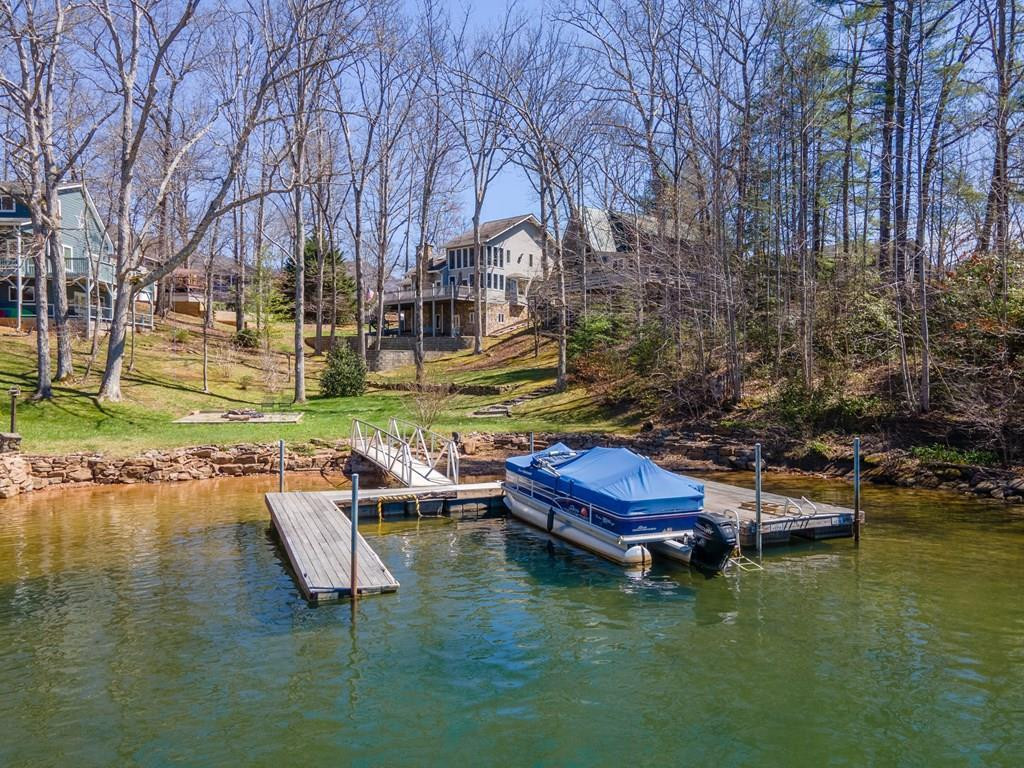
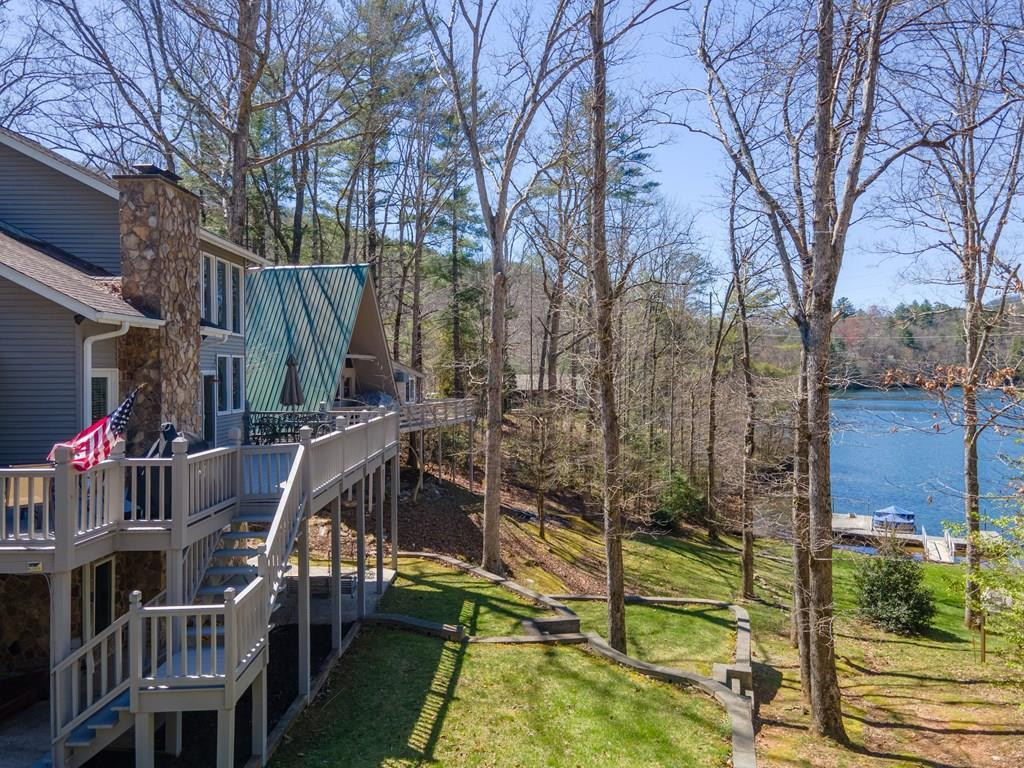
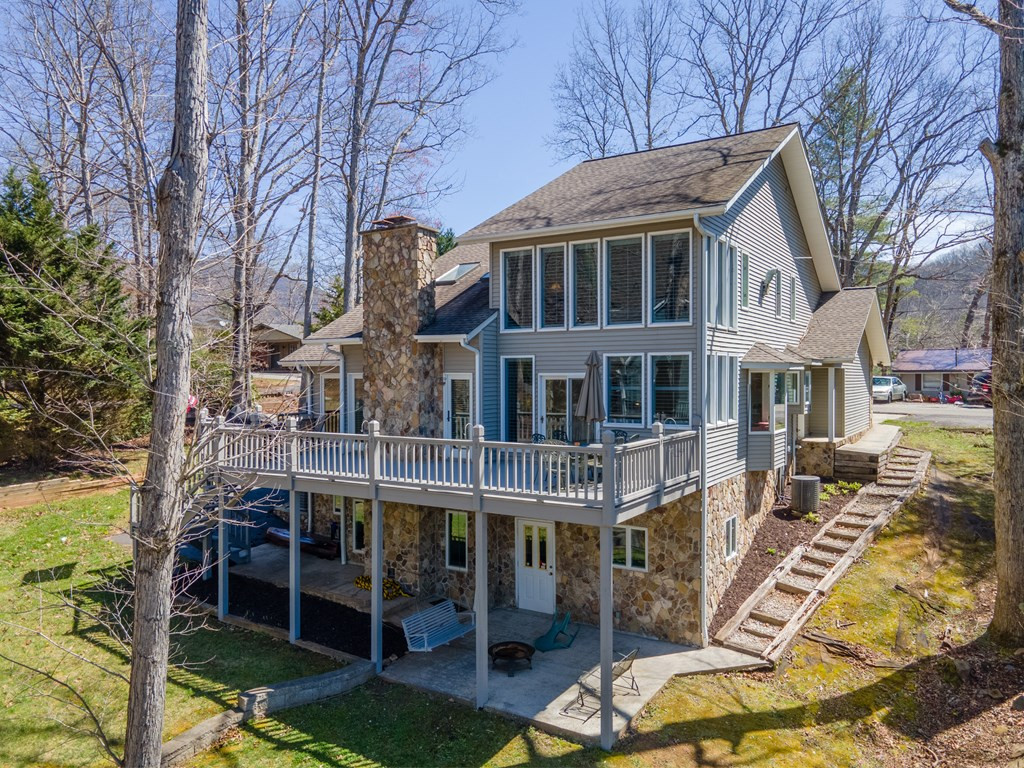
Exceptional lakefront home on beautiful Lake Santeetlah offering an ideal blend of comfort, space & mountain-lake living. Designed for entertaining & large gatherings, this spacious property features 2 bedrooms, 3 full baths, 3 bonus sleeping rooms, den, game/billiard room, attached 2-car garage, plus an additional buildable lakefront lot & shared dock access. The main level features vaulted ceilings w/ skylights, hardwood floors & a stone gas-log fireplace in the open living area. The oversized kitchen offers abundant cabinetry, ample counter space, pantry, breakfast bar & opens to the dining area & four-season room overlooking the lake. Upstairs, the primary suite includes a gas-log fireplace, walk-in closet & private ensuite bath, along w/ an office nook & additional bonus sleeping area. The fully finished basement provides flexible living space w/ a large den, bonus room w/ ensuite bath & expansive game/billiard room. Outdoor living includes a large upper deck, covered lower patio, & lakeside flagstone patio w/ firepit, all positioned to enjoy the peaceful lake & mountain setting. Excellent opportunity for a full-time residence, second home, or vacation rental property!
Amenities
- Built-In Microwave
- Washer
- Refrigerator
- Range
- Dryer
- Dishwasher
Additional Features
- County: Graham
- Days on Market: 150
- Pool: No
- Tax Number: 2147483647
- Water/Sewer: Cable High Speed
- Year Built: 1993
- Property Type: Residential
- Tax Year: 2025
- Tax Amount: $2,867.19
Interior Features
- Cool System: Central Air, Heat Pump, Multi Units
- Floors: Carpet, Laminate, Wood, Ceramic Tile
- Heat System: Propane, Heat Pump, Fireplace(s), Electric
- Interior: Walk-in Closet(s), Vaulted Ceiling(s), Ceiling Fan(s), Pantry, basement, Walk-In Closet(s)
- Room Type: Master Bedroom, Living Room, Dining Room, Dining Area, Family Room, Bedroom 1, Other, Laundry
- Total Rooms: 15
- Levels: One and One Half
- Heating Fuel: Electric,Propane
- Full Baths: 3
- Water Heater: Electric
- Attic Description: None
- Basement Description: Finished,Full,Walk-Out Access
Exterior Features
- Fuel Tanks: None
- Parking: Attached, Paved, Garage
- Roof: Composition
- Siding: Vinyl Siding
- Construction: Vinyl Siding,Brick/Stone
- Foundation: Slab
- Water Source: Shared Well
- Septic or Sewer: Septic Tank
- Utilities: Cable High Speed
- Fencing: None
- Exterior: Vinyl Siding
- Patio/Deck Description: Porch
- Zoning: None
- Building Total Area (Sq.Ft): 3267
- Road Description: Paved
- Road Improvements: Lakefront
- View Description: Lake
Location
- Directions: From the Ingles/Walgreens intersection in Robbinsville, head north on US-129 towards Lake Santeetlah for 4.8 miles. Turn Lt onto Santeetlah Shores Rd and Lt again onto Avisco Rd. Property will be on your Rt.
- Street Number: 82
- County: Graham
- Latitude: 35.364872
- Longitude: -83.838311
- Subdivision: Santeetlah Shores
- Marketing City: Lake Santeetlah
Listed by: Marty Huskins from Keller Williams - Great Smokies of Hayesville.