
Location
Agent Comments
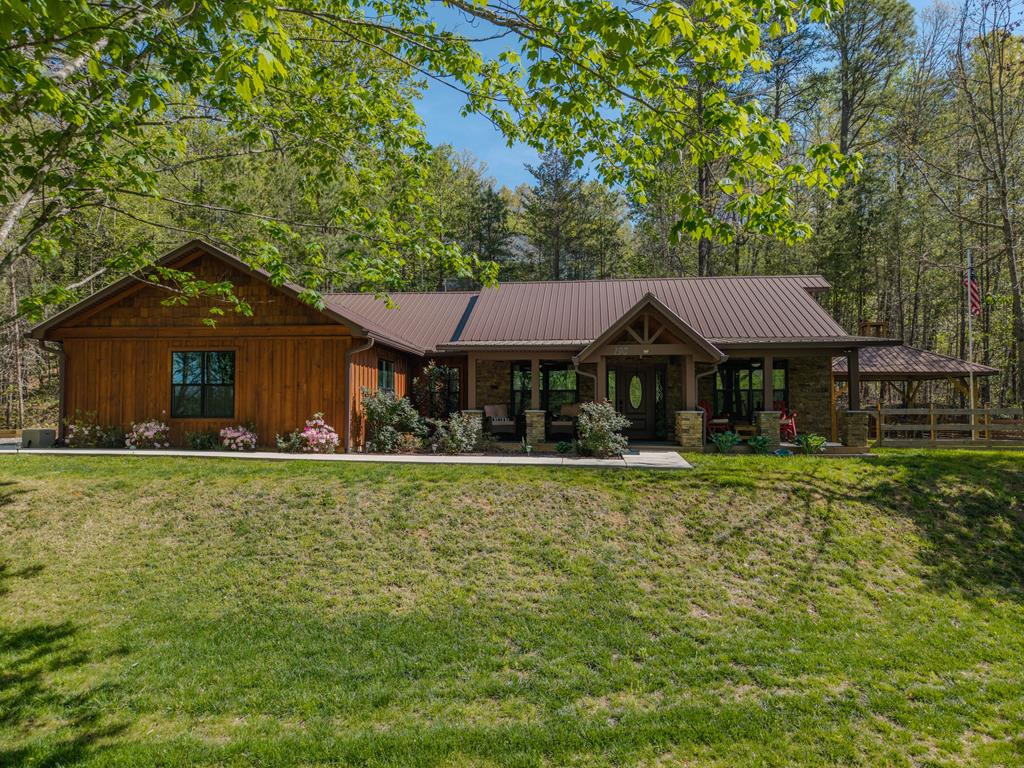
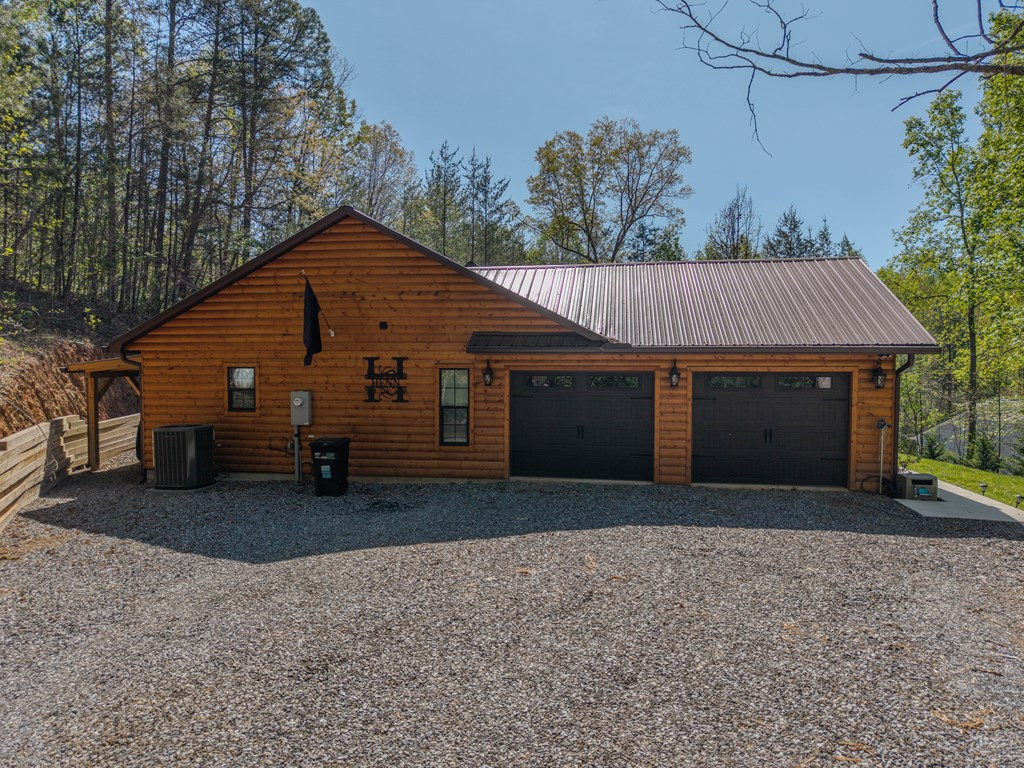
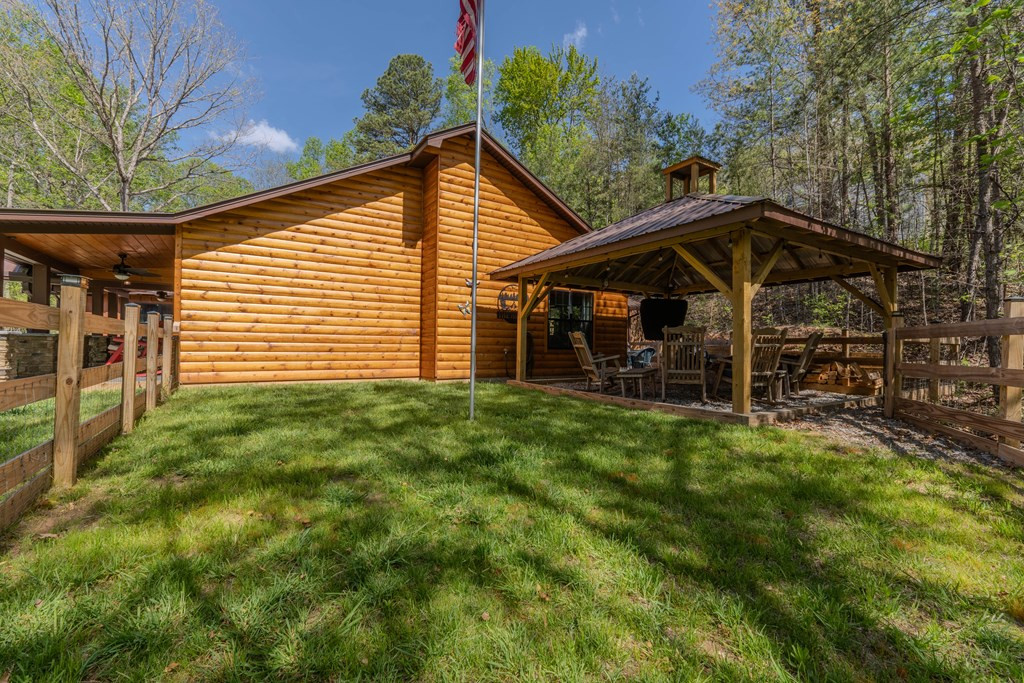
Hayesville, NC - Custom-designed ranch-style home built in 2024, offering the perfect blend of rustic mountain charm and modern comfort. This builder's personal home features 2 bedrooms, 2 bathrooms, plus a versatile bonus room, all on one level for easy living. The Homes exterior showcases log siding, a durable metal roof, and stacked stone accents with decorative pillars. Inside, you'll find a warm, inviting interior with drywall, tongue & groove wood ceilings, and wood trim throughout. Luxury vinyl plank flooring provides durability and is ideal for pets. The spacious open great room is centered around a stacked stone gas log fireplace, creating a cozy gathering space. The kitchen is designed for both everyday living and entertaining, featuring custom cabinetry, granite countertops, stainless steel appliances, a custom-built island, and pantry for ample storage. The primary suite offers a large walk-in tiled shower and an oversized walk-in closet. There is a dedicated laundry room which adds convenience and extra storage. The flexible bonus room is perfect for a home office, hobby space, or guest room. Step outside to a covered, pavilion-style entertainment porch designed for privacy and relaxation. Complete with a fireplace and space for a large screen TV, it's ideal for hosting gatherings, your favorite sports center or just enjoying peaceful mountain evenings. The Seller is willing to include most furnishings, making this home truly move-in ready. Conveniently located just minutes from shopping, dining, grocery stores, medical facilities and Lake Chatuge which is great for Boating Sports and Fishing, This property has easy access to Atlanta, Blue Ridge GA, Murphy NC and Chattanooga. Enjoy the best of mountain living in a prime location.
Amenities
- Built-In Microwave
- Freezer
- Washer
- Refrigerator
- Range
- Dryer
- Dishwasher
Additional Features
- Association Amenities: Water
- County: Clay
- Days on Market: 189
- Pool: No
- Tax Number: 2147483647
- Year Built: 2024
- Property Type: Residential
- Tax Year: 2026
- Tax Amount: $1,448.90
Interior Features
- Cool System: Central Air, Heat Pump
- Floors: LVT/LVP, Carpet, Other
- Heat System: Propane, Heat Pump, Electric
- Interior: Walk-in Closet(s), Vaulted Ceiling(s), Kitchen Island, Ceiling Fan(s), Pantry, Walk-In Closet(s)
- Room Type: Laundry
- Total Rooms: 9
- Levels: One
- Heating Fuel: Electric,Propane
- Association Amenities: Water
- Full Baths: 2
- Furnished: Partially
- Laundry: Dryer Hookup,Washer Hookup
- Water Heater: Electric
- Attic Description: None
- Basement Description: None
Exterior Features
- Fuel Tanks: None
- Parking: Attached, Gravel, Garage
- Roof: Metal
- Siding: Log, Wood Siding
- Construction: Log,Wood Siding
- Foundation: Slab
- Water Source: Shared Well
- Septic or Sewer: Septic Tank
- Fencing: Split Rail
- Exterior: Log,Wood Siding
- Patio/Deck Description: Porch
- Zoning: None
- Building Total Area (Sq.Ft): 1833
Location
- Directions: From the intersection of Hwy 64 and Hwy 69 in Hayesville follow Hwy 64 for 2 miles. Galloway will be on left. Follow on Galloway to house on Right.
- Street Number: 190
- County: Clay
- Latitude: 35.041368
- Longitude: -83.775618
- Subdivision: Downing Place
- Marketing City: Hayesville
Listed by: Charlie Dickey from EXIT Realty Mtn View Prop..