
Location
Agent Comments
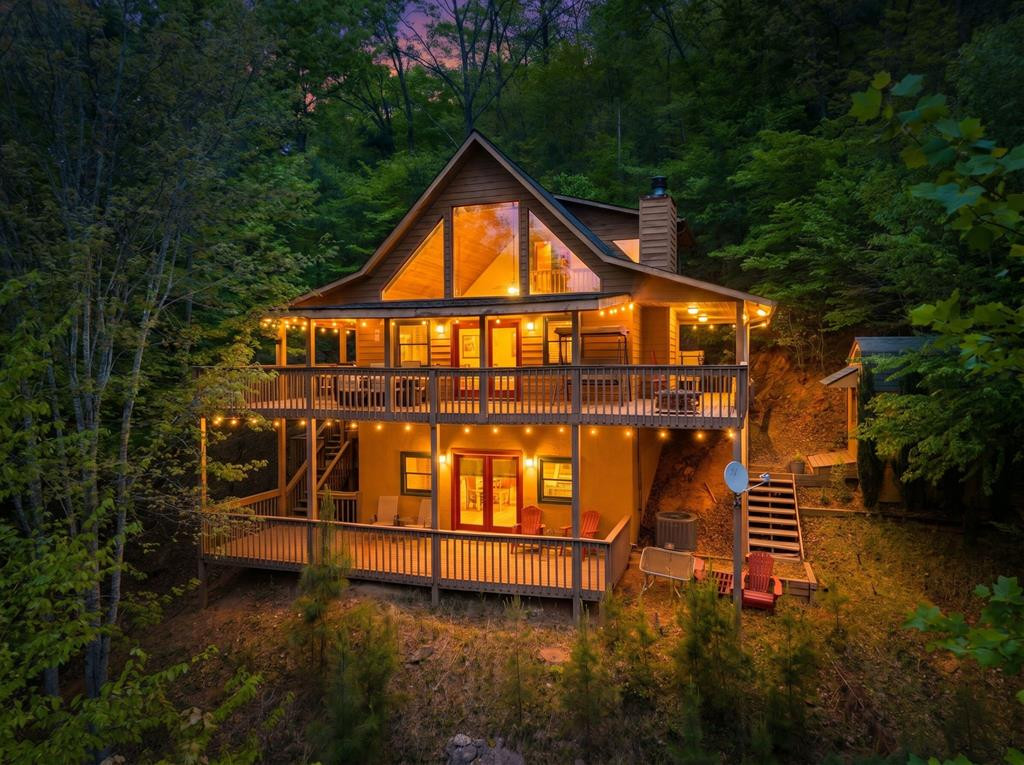
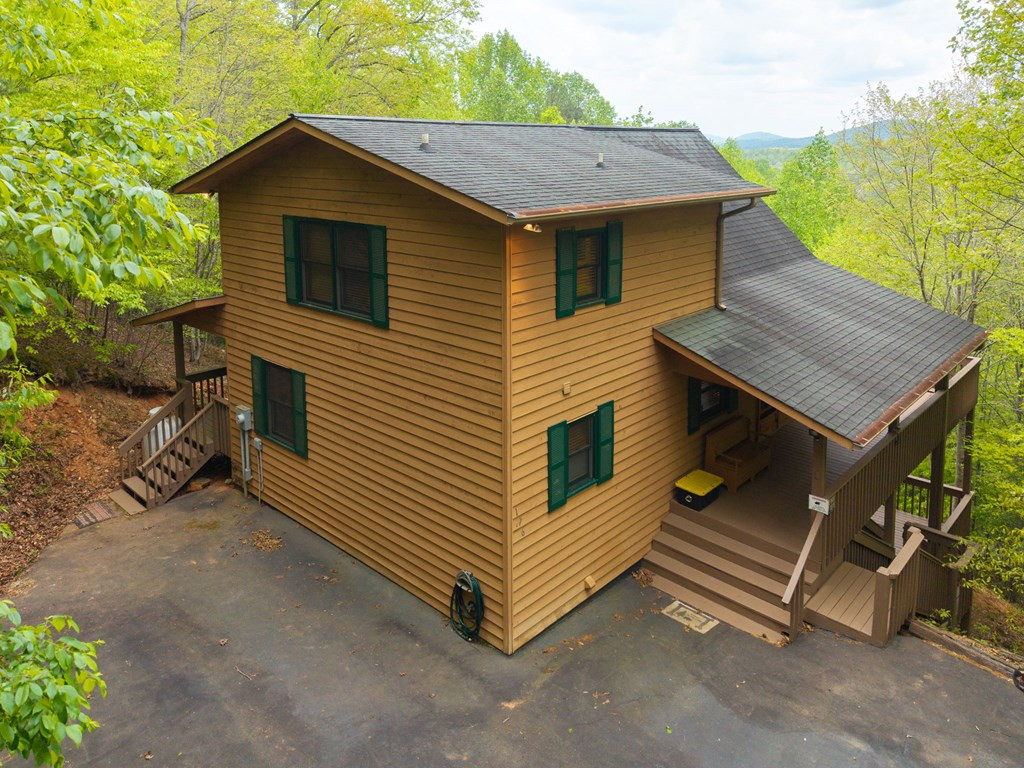
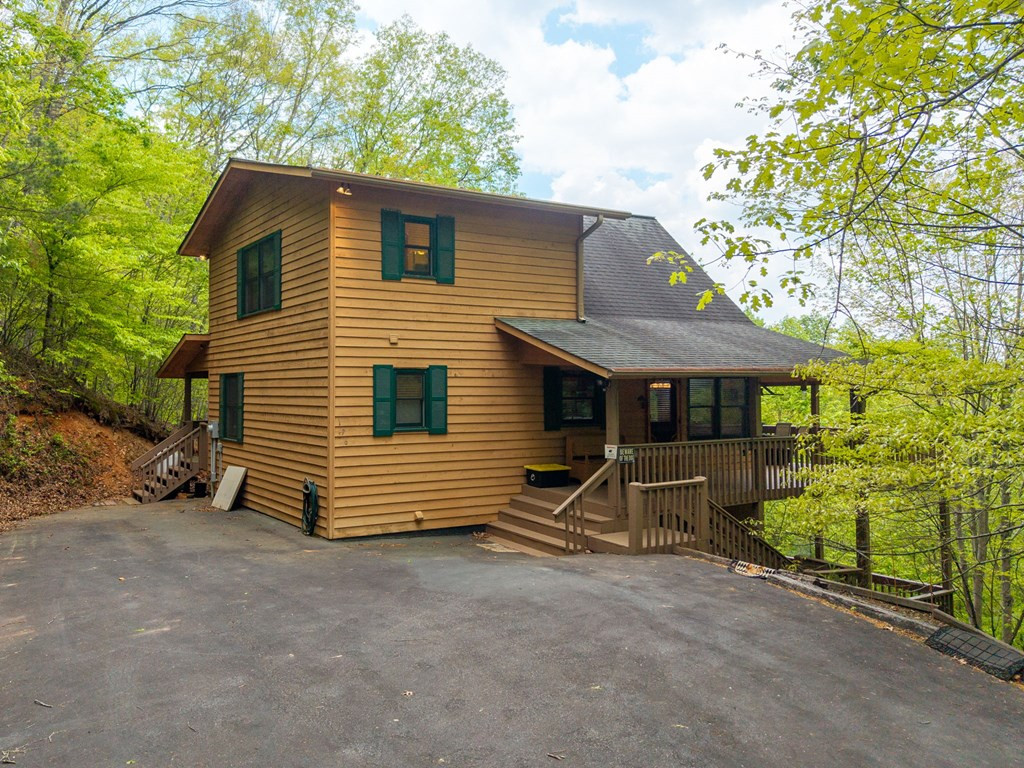
Beautiful Chalet with Mother-In-Law Suite and Sunset Views! This beautiful mountain retreat offers the ultimate setup for guests or family, featuring a fully finished lower level complete with a kitchenette, full bath, and private walk-out deck. Whether you need a true mother-in-law suite, a private guest floor, or a secluded home office, this layout provides total flexibility and privacy. Highlights of this Murphy Gem: Prime Location: Enjoy complete privacy on 1.05 acres, yet stay connected--you're just minutes from the heart of Downtown Murphy. The View: Relax on your covered decks and dine during the most gorgeous western-facing sunsets overlooking long-range mountain vistas. Main Level Charm: The heart of the home boasts vaulted wood ceilings, a stone fireplace, and a wall of windows. The spacious kitchen flows into an idyllic living area, flanked by a master suite and an additional guest room. Easy Maintenance & Access: Arrive via a paved driveway with ample parking and room to easily add a carport. The yard is designed for no-maintenance living but offers just enough space for a garden area and has a large 10x12 shed for storage. Note: While the home offers three levels of living space and three full baths, it was designed with a two-bedroom septic system, but has bonus room in basement with closet. At this price and this location, this will not last long.
Amenities
- Built-In Microwave
- Freezer
- Washer
- Refrigerator
- Range
- Dryer
- Dishwasher
Additional Features
- Association Amenities: Maintenance Roads,Water
- County: Cherokee
- Days on Market: 161
- Pool: No
- Tax Number: 2147483647
- Water/Sewer: Fiber Optic
- Year Built: 2002
- Property Type: Residential
- Property Sub Type: Single Family Residence
- Tax Year: 2025
- Tax Amount: $1,670.00
- HOA Fees: $1,000.00
Financial
- Short Sale: Standard
Interior Features
- Cool System: Central Air
- Floors: Carpet, Hardwood
- Fireplaces: 2
- Heat System: Fireplace(s), Floor Furnace, Electric, Heat Pump
- Interior: Walk-in Closet(s), Vaulted Ceiling(s), Kitchen Island, Ceiling Fan(s), basement, In-Law Quarters, Walk-In Closet(s)
- Room Type: Master Bedroom, Bedroom 2, Bonus Room, Dining Area, Dining Room, Living Room, Bathroom 1, Bathroom 2
- Total Rooms: 8
- Levels: Three Or More
- Heating Fuel: Electric
- Association Amenities: Maintenance Roads,Water
- Full Baths: 3
- 1/2 Baths: 0
- Furnished: Unfurnished
- Water Heater: Electric
- Attic Description: Access Only
- Basement Description: Finished,Full,Walk-Out Access
Exterior Features
- Fuel Tanks: None
- Parking: Asphalt, No Garage
- Roof: Composition
- Siding: Wood Siding
- Is New Construction: No
- Construction: Concrete,Wood Siding
- Foundation: Combination
- Water Source: Shared Well
- Septic or Sewer: Septic Tank
- Utilities: Fiber Optic
- Garage Spaces: 0
- Parking Spaces: 0
- Fencing: None
- Exterior: Wood Siding
- Patio/Deck Description: Open,Covered,Deck,Wrap Around
- Zoning: Single Family
- Building Total Area (Sq.Ft): 2052
- Road Description: Asphalt
- Road Improvements: See Remarks
- View Description: Mountain
Location
- Directions: From downtown Murphy take Hwy 64 West about 2 miles and turn left right after Rib Country and make a U-Turn. Make first right onto Canterbury Rd. Follow past the church and turn left on New Castle Rd. Home is on the right up the hill, see sign
- Street Number: 176
- County: Cherokee
- Latitude: 35.067464
- Longitude: -84.054733
- Subdivision: Huntington Woods
- Marketing City: Murphy
Listed by: Poltrock Team from ReMax Mountain Properties.