
Location
Agent Comments
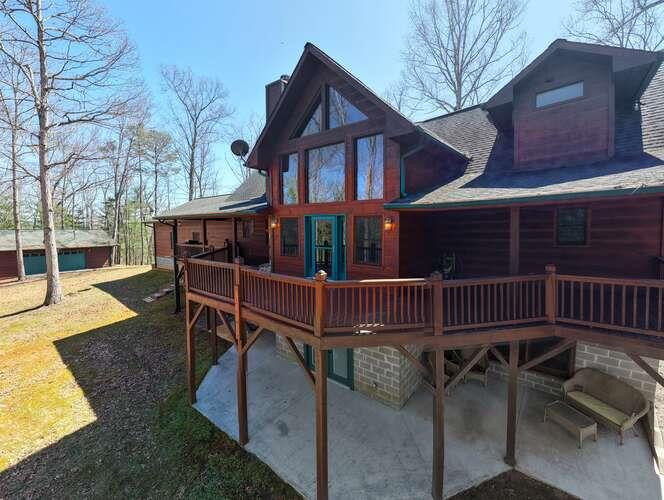
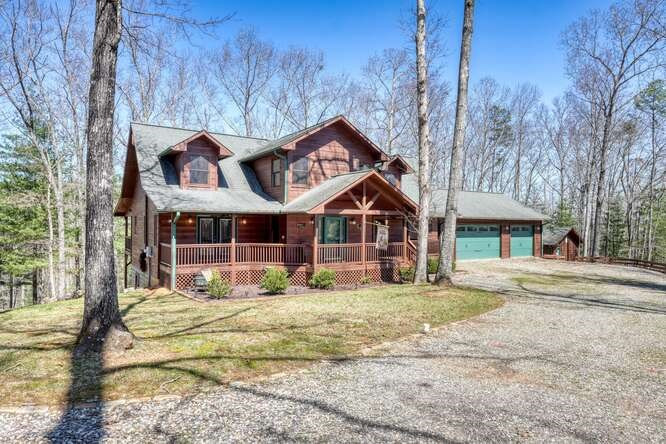
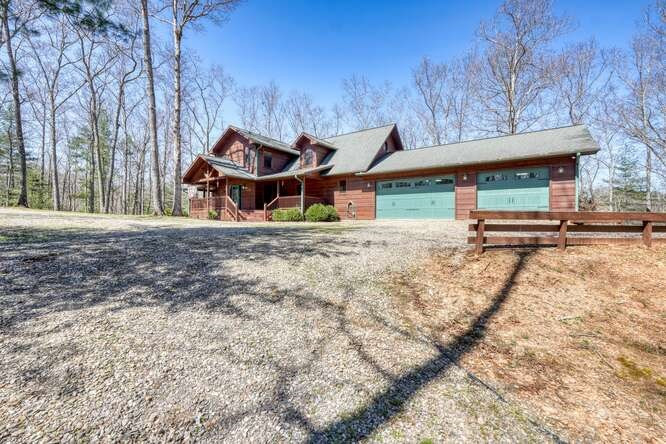
Tucked away on 7 private, usable acres in the mountains of Murphy, this well-built home offers the ideal blend of privacy, space, and functionality in a quiet, established setting. Step inside the formal entry and into a striking main living area defined by soaring tongue-and-groove wood ceilings and walls, anchored by a floor-to-ceiling stacked stone wood-burning fireplace that brings warmth and character to the entire space. The layout flows effortlessly into a spacious kitchen designed for real living, featuring abundant cabinetry, a breakfast bar, and easy connection to a formal dining room--ideal for gathering and entertaining. The main-level primary suite includes a walk-in closet and bath with double sinks, clawfoot tub, walk-in shower, and private water closet. A large laundry room, oversized half bath with pantry space, and great storage throughout add everyday convenience. Outdoor living stands out with a full-length covered back porch featuring its own wood-burning fireplace, plus an open deck and outdoor firepit--perfect for enjoying the peaceful surroundings. For buyers needing serious garage and workspace, this setup is hard to beat--offering an attached 3-car garage plus an oversized 2-car detached garage with workshop space. Whether for hobbies, storage, or projects, the flexibility here is a major advantage. The finished terrace level offers a large family room, game room, full bath with double sinks and walk-in shower, and a flexible den or office space. Upstairs, a library or sitting area connects two spacious bedrooms--both true ensuite suites with private baths and large closets, ideal for guests or extended family. Additional features include a tankless water heater, water filtration system, high-speed internet, and a quiet neighborhood. An additional 2-acre parcel is available. Offered at $769,800, this property delivers space, privacy, and versatility rarely found in today's market.
Amenities
- Built-In Microwave
- Washer
- Refrigerator
- Range
- Dryer
- Dishwasher
Additional Features
- Association Amenities: Maintenance Roads,Water
- County: Cherokee
- Days on Market: 189
- Exterior: Garden
- Pool: No
- Tax Number: 2147483647
- Water/Sewer: Cable High Speed
- Year Built: 2008
- Property Type: Residential
- Property Sub Type: Single Family Residence
- Tax Year: 2026
- HOA Fees: $600.00
Financial
- Short Sale: Individual
Interior Features
- Cool System: Central Air
- Floors: Carpet, Tile, Hardwood
- Fireplaces: 2
- Heat System: Fireplace(s), Electric
- Interior: Walk-in Closet(s), Vaulted Ceiling(s), Kitchen Island, Ceiling Fan(s), Pantry, basement, Walk-In Closet(s), Workshop
- Room Type: Master Bedroom, Dining Area, Living Room, Dining Room, Loft, Den, Bedroom 2, Laundry
- Total Rooms: 8
- Levels: Two
- Heating Fuel: Electric
- Association Amenities: Maintenance Roads,Water
- Full Baths: 4
- 1/2 Baths: 1
- Water Heater: Electric
- Attic Description: None
- Basement Description: Finished,Full
Exterior Features
- Exterior: Garden
- Fuel Tanks: None
- Parking: Attached, Detached, Gravel, Garage
- Roof: Composition
- Siding: Wood Siding
- Is New Construction: No
- Construction: Wood Siding,Wood Frame
- Foundation: Slab
- Water Source: Community Water,Shared Well
- Septic or Sewer: Septic Tank
- Utilities: Cable High Speed
- Garage Spaces: 3
- Parking Spaces: 5
- Fencing: None
- Exterior: Wood Siding
- Patio/Deck Description: Porch
- Zoning: Deed Restricted
- Building Total Area (Sq.Ft): 4200
- Road Description: Gravel
- Road Improvements: Creek
- View Description: See Remarks
Location
- Directions: From the intersection of Hwy 19/129 and Hwy 64/74 go west on Hwy 64/74 for 3 miles to right onto Hwy 294, go approx. 5.5 miles to right onto Friendship Church Road, approx. 3 miles to Sierra Circle on the left, up hill to Ford Lane on the right, see house on the left SIP
- Street Number: 125
- County: Cherokee
- Latitude: 35.091044
- Longitude: -84.17181
- Subdivision: Hibberts Mountain
- Marketing City: Hiwassee Dam
Listed by: Spies Team from Carolina Mountain Homes.