
Location
Agent Comments
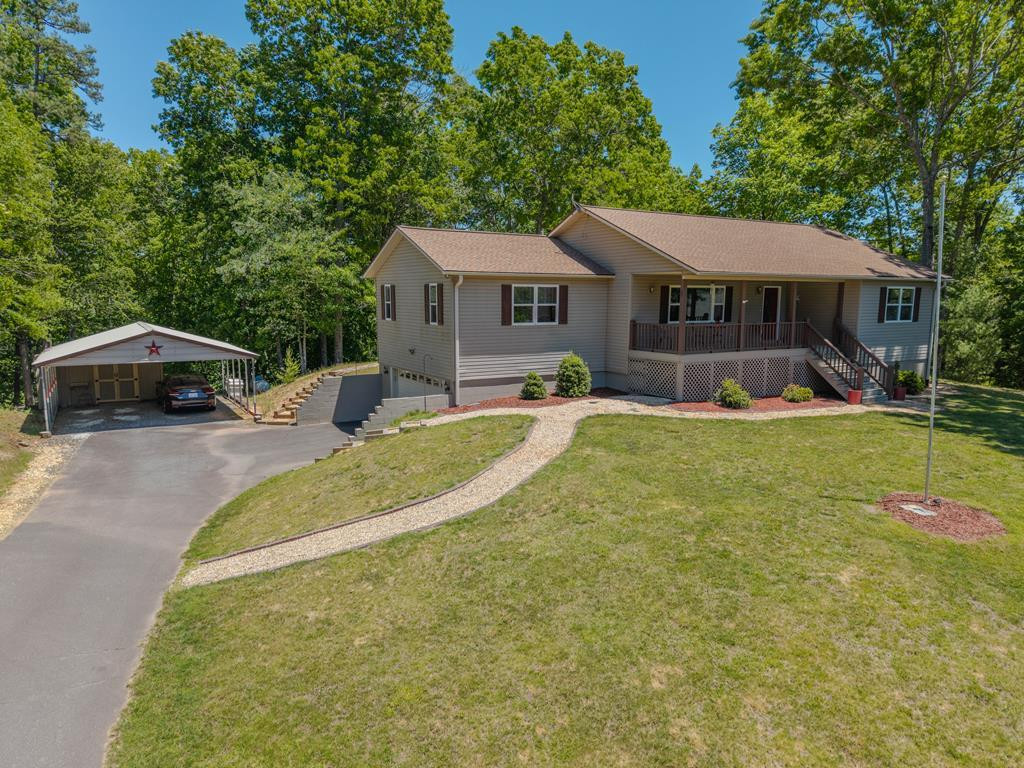

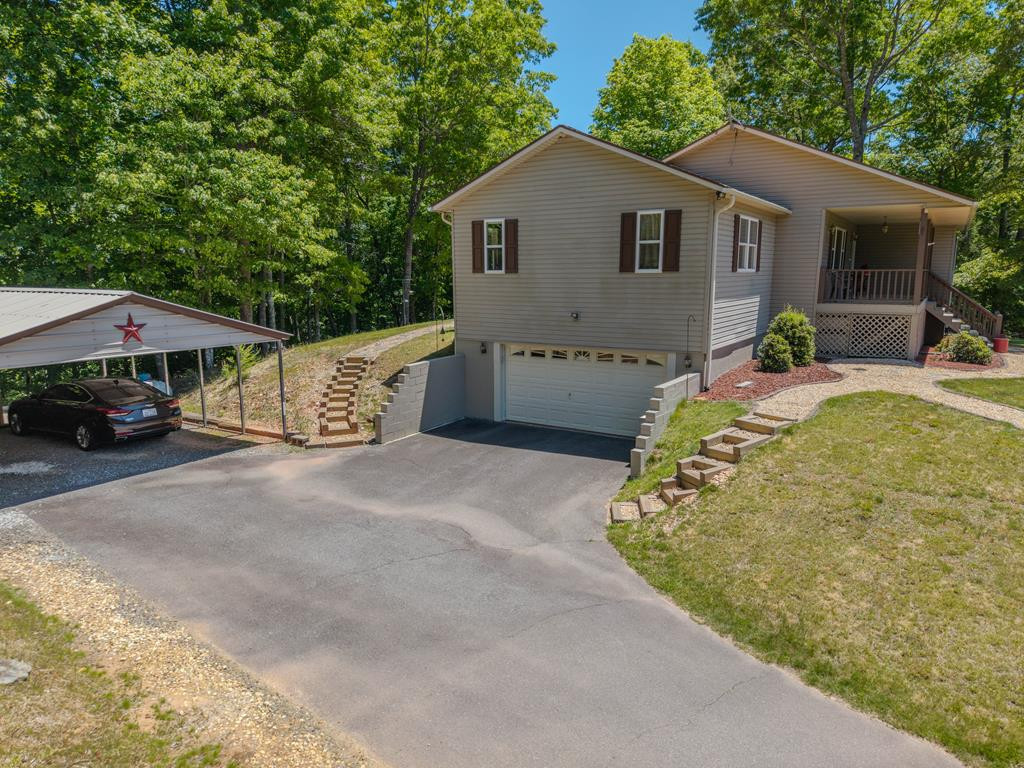
Welcome to your mountain retreat in the highly sought-after gated Wildcat Subdivision! Nestled on 1.46 beautifully landscaped acres just minutes from downtown Murphy, this immaculate 3 bedroom, 2 bath home offers the perfect blend of comfort, privacy, and mountain charm. From the moment you arrive, you'll be impressed by the stunning curb appeal, manicured landscaping, and inviting covered front porch that creates the perfect place to relax and enjoy the peaceful surroundings. Step inside to find a spacious and thoughtfully designed floor plan featuring a formal living room, separate dining room, and a warm, inviting family room with beautiful stone fireplace, built-ins, and plenty of natural light. The kitchen offers ample cabinetry, stainless appliances, and easy access to the oversized back deck--ideal for entertaining, grilling, or simply enjoying your morning coffee while overlooking the private wooded setting. The expansive covered back porch and deck space truly make outdoor living a dream. The partial finished basement adds excellent flex space along with a double garage for vehicles, workshop, or hobby space. In addition, the property also features a detached double carport and storage building, giving you all the extra room you need for toys, tools, and outdoor equipment. Located in one of Murphy's most beautiful gated communities, this home offers peaceful mountain living with convenience to shopping, dining, medical facilities, and all that downtown Murphy has to offer. This is the kind of home buyers wait for--beautifully maintained, move-in ready, and full of charm both inside and out!
Amenities
- Built-In Microwave
- Washer
- Refrigerator
- Range
- Dryer
- Dishwasher
Additional Features
- Association Amenities: Gated,Maintenance Roads,Water
- County: Cherokee
- Days on Market: 165
- Pool: No
- Tax Number: 2147483647
- Water/Sewer: Other
- Year Built: 1998
- Property Type: Residential
- Property Sub Type: Single Family Residence
- HOA Fees: $800.00
Financial
- Short Sale: Individual
Interior Features
- Cool System: Central Air
- Floors: Carpet, Laminate, Tile
- Fireplaces: 1
- Heat System: Propane, Other, Electric
- Interior: None, basement
- Room Type: Master Bedroom, Bedroom 2, Bedroom 1, Bonus Room, Living Room, Dining Area, Dining Room, Den
- Total Rooms: 9
- Levels: One,basement
- Heating Fuel: Electric,Propane
- Association Amenities: Gated,Maintenance Roads,Water
- Full Baths: 2
- 1/2 Baths: 0
- Water Heater: Electric
- Attic Description: None
- Basement Description: Finished,Partial
Exterior Features
- Fuel Tanks: None
- Parking: Carport, Detached, Asphalt, Garage
- Roof: Composition
- Siding: Vinyl Siding
- Is New Construction: No
- Construction: Vinyl Siding,Wood Frame
- Foundation: Other
- Water Source: Shared Well
- Septic or Sewer: Septic Tank
- Utilities: Other
- Garage Spaces: 0
- Parking Spaces: 0
- Fencing: None
- Exterior: Vinyl Siding
- Patio/Deck Description: Porch
- Is Horse Property: No
- Zoning: Single Family
- Building Total Area (Sq.Ft): 1692
- Road Description: Paved
- Road Improvements: See Remarks
- View Description: None
Location
- Directions: Head South on Hiawassee St turn right on Martins Creek follow to Wildcat Drive on the right. Follow Wildcat Drive and at the split stay to the left the home is on the right.
- Street Number: 944
- County: Cherokee
- Latitude: 35.062945
- Longitude: -84.033701
- Subdivision: Wildcat
- Marketing City: Martins Creek
Listed by: Elizabeth Yeoman from EXIT Realty Mtn View Prop..