
Location
Agent Comments
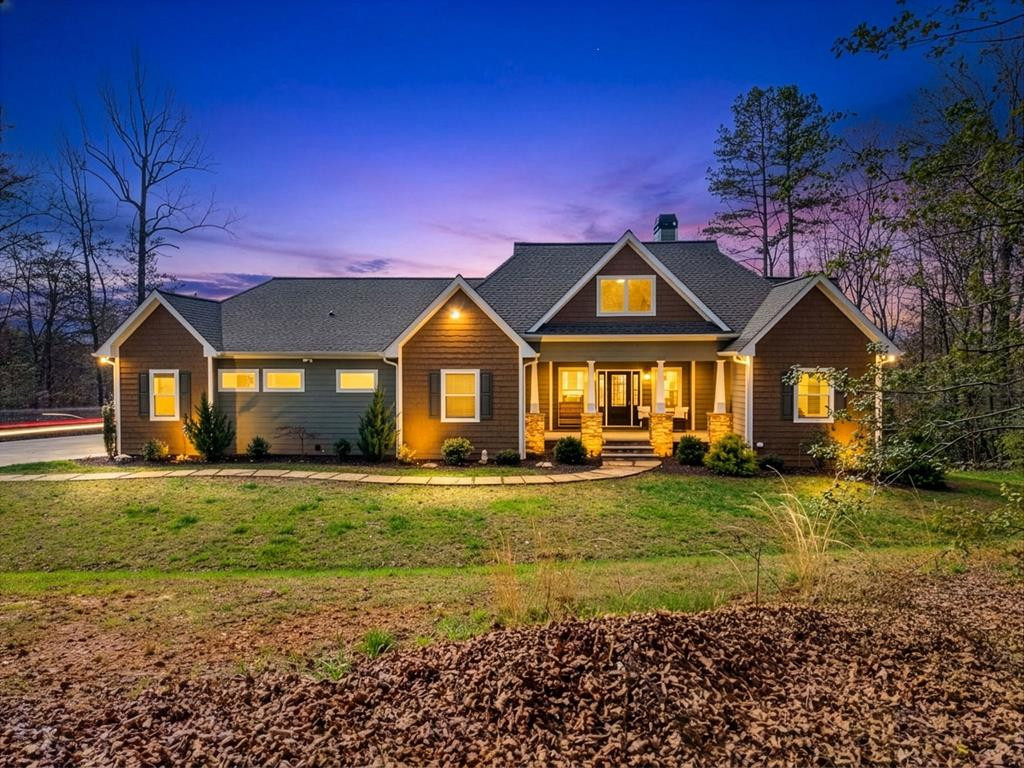
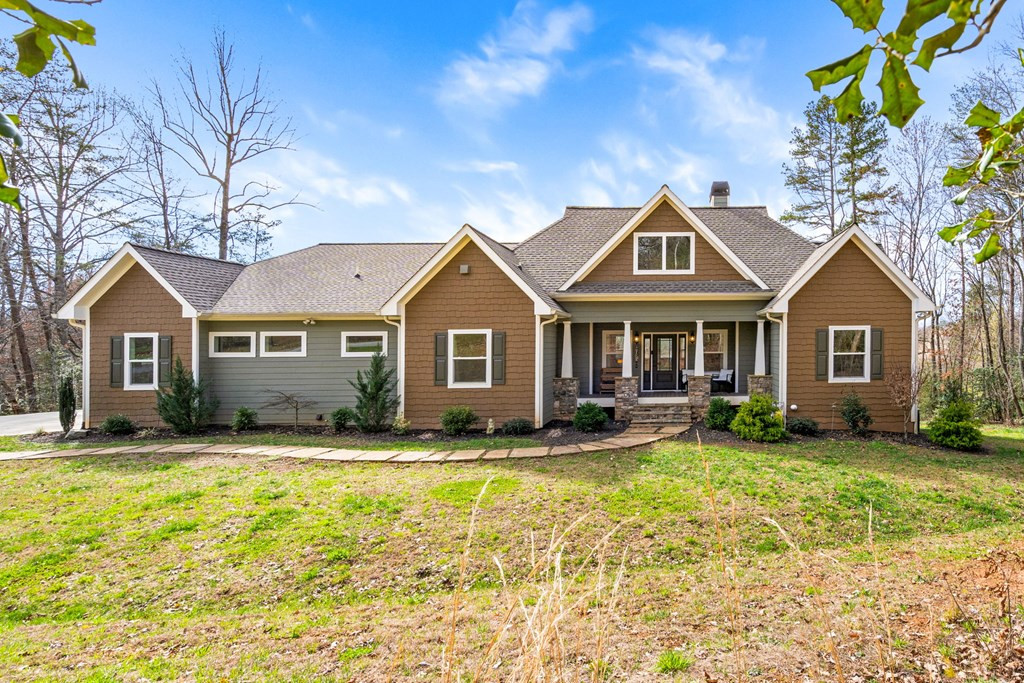
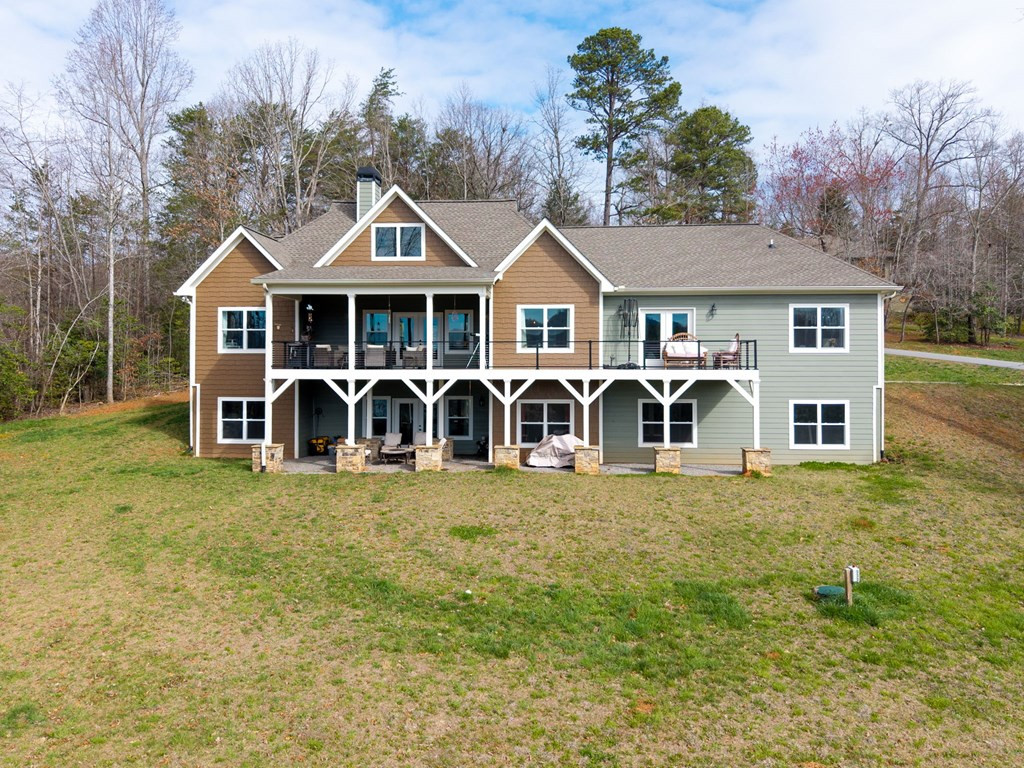
Custom-built home with breathtaking, year-round long-range mountain views paired with sparkling vistas of Lake Chatuge located in the Mountain Harbour Golf Community. Blending modern elegance with timeless traditional design, this 5-bedroom, 3.5-bath retreat is the perfect balance of luxury, comfort, and functionality. A welcoming front porch sets the tone as you step into the stunning great room, featuring beamed ceilings, a wood-burning fireplace, and a dramatic wall of windows that perfectly frames the incredible mountain and lake views. The open-concept layout flows effortlessly into a spacious dining area and a beautifully designed modern kitchen, ideal for both everyday living and entertaining. The main level boasts a luxurious primary suite complete with a spa-like bathroom, along with two additional bedrooms, office and a convenient laundry room. Thoughtfully designed for seamless indoor-outdoor living, the home opens onto an expansive covered deck with sleek modern wire railing, ensuring unobstructed views and the perfect setting for gatherings or peaceful relaxation. The lower level offers a fully independent living space, making it ideal for a guest suite, in-law quarters, or entertainment area. This level features its own living room, kitchen, bedroom, bathroom, office and separate laundry, along with a private exterior entrance. Step outside onto the patio area and enjoy stunning mountain and lake scenery. An unfinished portion of the lower level provides endless room possibilities. Additional highlights include a two-car garage and a spacious driveway with ample room for family and guests. Residents of Mountain Harbour enjoy access to an exceptional array of amenities, including an 18-hole golf course, swimming pool, fitness center, and a spectacular clubhouse with dining. This extraordinary property is more than a home--it's a mountain and lake lifestyle unlike any other. Take a look at the VIDEOS - 3D INTERACTIVE & HOME/AREA VIDEO.
Amenities
- Built-In Microwave
- Washer
- Refrigerator
- Dryer
- Dishwasher
- Cooktop
Additional Features
- Association Amenities: Clubhouse,Community Pool,Fitness Center,Gated,Maintenance Roads,Restaurant,Sewer,Private Golf Carts Allowed
- County: Clay
- Days on Market: 190
- Pool: No
- Tax Number: 2147483647
- Water/Sewer: Fiber Optic
- Year Built: 2022
- Property Type: Residential
- Property Sub Type: Single Family Residence
- Tax Year: 2025
- Tax Amount: $2,895.09
- HOA Fees: $1,700.00
Financial
- Short Sale: Standard
Interior Features
- Cool System: Central Air, Zoned, Heat Pump
- Floors: LVT/LVP
- Fireplaces: 1
- Heat System: Heat Pump, Electric, Zoned
- Interior: Walk-in Closet(s), High Ceilings, Kitchen Island, 2nd Kitchen, Apt/Suite, Ceiling Fan(s), Pantry, Walk-in Shower, basement, Eat-in Kitchen, In-Law Quarters, Walk-In Closet(s)
- Room Type: Dining Area, Dining Room, Master Bedroom, Bedroom 2, Bedroom 3, Bedroom 4, Laundry, Bathroom 1, Bathroom 2, Bathroom 3, Family Room, Office
- Total Rooms: 12
- Levels: Two
- Heating Fuel: Electric
- Association Amenities: Clubhouse,Community Pool,Fitness Center,Gated,Maintenance Roads,Restaurant,Sewer,Private Golf Carts Allowed
- Full Baths: 3
- 1/2 Baths: 1
- Furnished: Partially
- Laundry: Laundry Room,Utility Sink
- Water Heater: Electric
- Attic Description: Access Only
- Basement Description: Exterior Entry,Partially Finished,Full,Walk-Out Access
Exterior Features
- Fuel Tanks: None
- Parking: Attached, Concrete, Garage Door Opener, Garage
- Roof: Composition
- Siding: Fiber Cement
- Is New Construction: No
- Construction: Fiber Cement,Wood Frame
- Foundation: Slab
- Water Source: Public
- Septic or Sewer: Public Sewer
- Utilities: Fiber Optic
- Garage Spaces: 2
- Parking Spaces: 2
- Fencing: None
- Exterior: Fiber Cement
- Patio/Deck Description: Covered,Deck,Front Porch
- Zoning: Deed Restricted
- Building Total Area (Sq.Ft): 3574
- Road Description: Paved
- Road Improvements: See Remarks
- View Description: Lake,Mountain
Location
- Directions: From the intersection of Hwy. 64/Hwy. 69 in Hayesville proceed approx. 5.5 miles on Hwy. 64E, turn left onto Cold Branch Road, slight left onto Peckerwood Road. Follow the signs to Mountain Harbour Golf Club, turn left into Mountain Harbour. Follow Mountain Harbour Drive 1.6 miles, last house on the right before exiting through front gate. Sign on property.
- Street Number: 193
- County: Clay
- Latitude: 35.037374
- Longitude: -83.743048
- Subdivision: Mountain Harbour
- Marketing City: Hayesville
Listed by: Beverly Koon from EXIT Realty Mtn View Prop..