
Location
Agent Comments
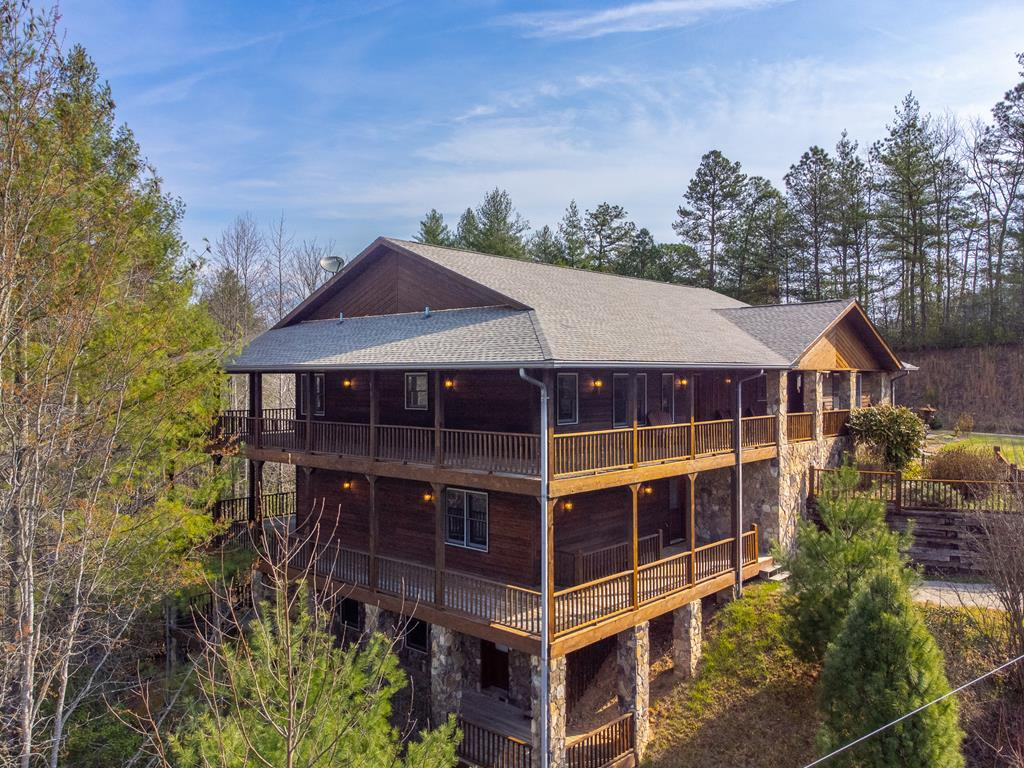
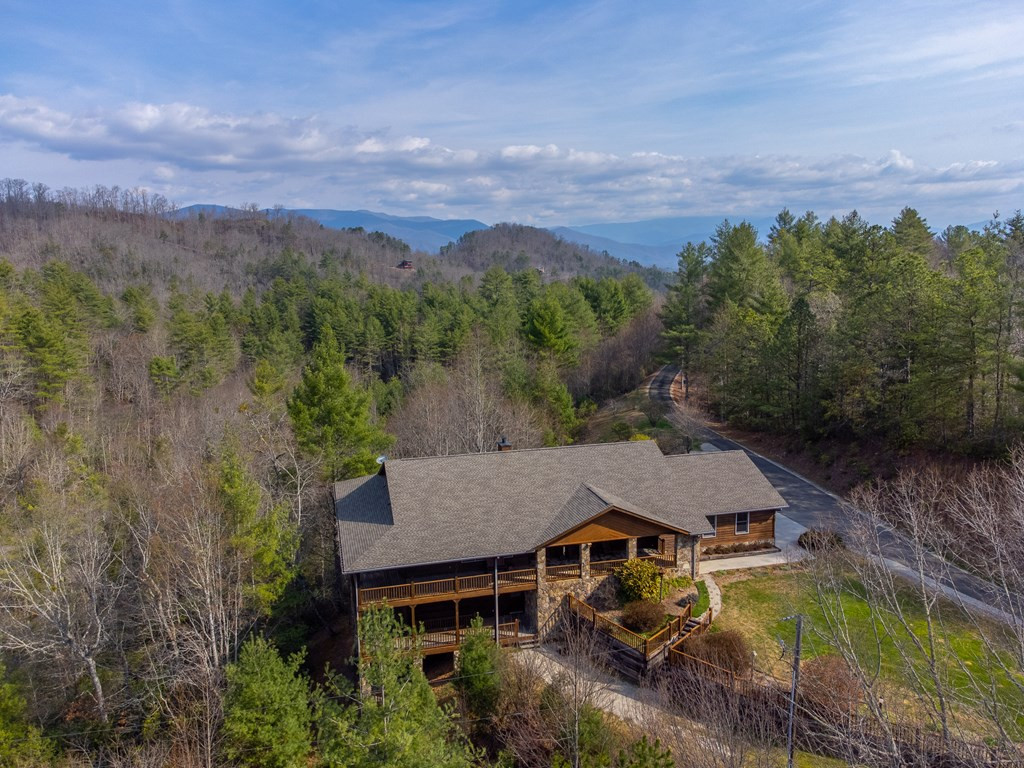
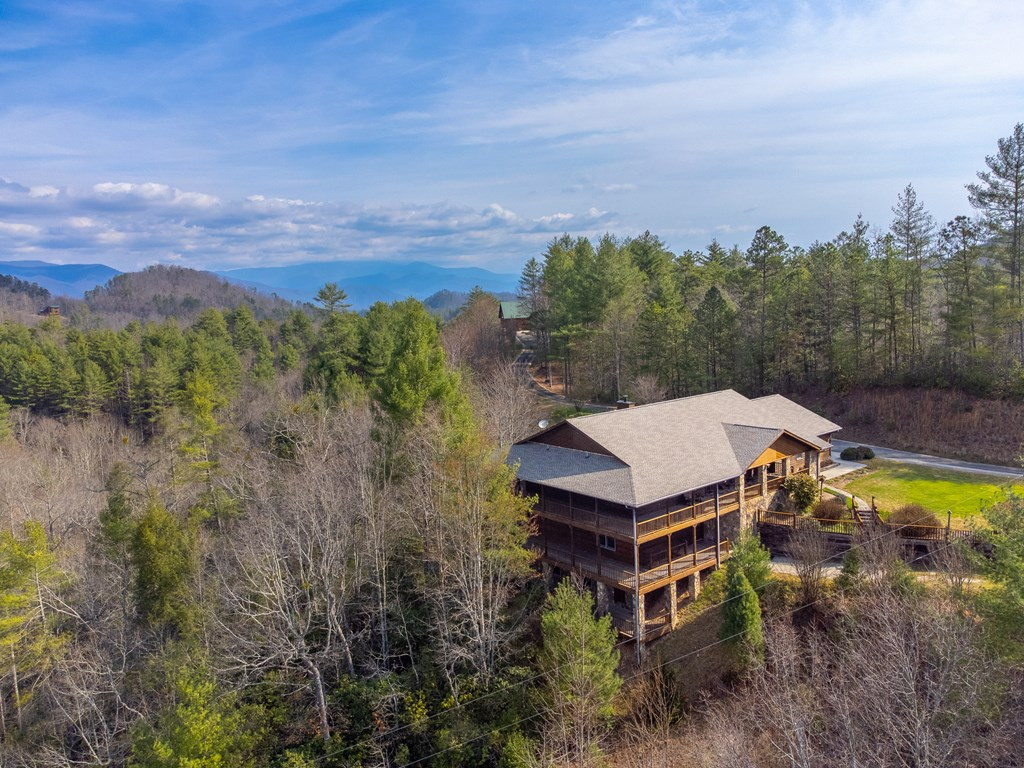
Spacious custom mountain retreat in a gated community with paved roads, easy access and long-range views into the Great Smokys Nat'l Park! Designed for entertaining and multi-family living, this expansive home offers 4 bedrooms, 4 baths, 3 bonus rooms and multiple gathering spaces throughout. The main level features a great room with a stunning stone gas fireplace flowing into the dining area and spacious kitchen with abundant cabinetry, generous counter space, large island with breakfast bar and walk-in pantry. The private primary suite offers a walk-in closet and spa-like bath with dual vanities, jetted tub and separate shower. A guest bedroom, second full bath and laundry are also on the main level. The finished basement includes a large family room, craft room, 2 bedrooms, full bath and bonus room, while the lower level adds another great room, 2 more bonus rooms and full bath with exterior access. Enjoy 2 levels of wraparound covered porches, oversized 3-car garage, Generac generator, fenced pet area, garden beds, fruit bushes and a flat usable yard near Fontana Lake, Tsali, Nantahala River and Bryson City! Ideal for full-time living, vacations or STR investment!
Amenities
- Built-In Microwave
- Washer
- Refrigerator
- Range
- Dryer
- Dishwasher
- Generator
Additional Features
- Association Amenities: Maintenance Roads
- County: Graham
- Days on Market: 196
- Pool: No
- Tax Number: 2147483647
- Year Built: 2001
- Property Type: Residential
- Tax Year: 2025
- Tax Amount: $4,419.93
Interior Features
- Cool System: Central Air, Zoned
- Floors: Carpet, Laminate, Vinyl, Ceramic Tile
- Heat System: Propane, Fireplace(s), Electric
- Interior: Whirlpool, Kitchen Island, Ceiling Fan(s), Pantry, basement
- Room Type: Master Bedroom, Dining Room, Dining Area, Bedroom 1, Bedroom 2
- Total Rooms: 9
- Levels: Two
- Heating Fuel: Electric,Propane
- Association Amenities: Maintenance Roads
- Full Baths: 4
- 1/2 Baths: 0
- Water Heater: Electric
- Attic Description: Access Only
- Basement Description: Exterior Entry,Finished,Full
Exterior Features
- Fuel Tanks: None
- Parking: Attached, Paved, Garage
- Roof: Composition
- Construction: Brick/Stone
- Foundation: Slab
- Water Source: Well
- Septic or Sewer: Septic Tank
- Patio/Deck Description: Porch,Screened
- Zoning: None
- Building Total Area (Sq.Ft): 0
- Road Improvements: Creek
Location
- Directions: From the Walgreens/Ingles intersection in Robbinsville, head northeast on NC-143 toward Fontana Lake (8.8 mi) Turn right onto NC-28 S (5.6 mi). Turn right onto Tobacco Branch Rd (1.1 mi) Turn left onto Double Springs Dr. Property will be on your left (0.8 mi)
- Street Number: 750
- County: Graham
- Latitude: 35.382126
- Longitude: -83.639646
- Subdivision: Double Springs
- Marketing City: Stecoah
Listed by: Marty Huskins from Keller Williams - Great Smokies of Hayesville.