
Location
Agent Comments
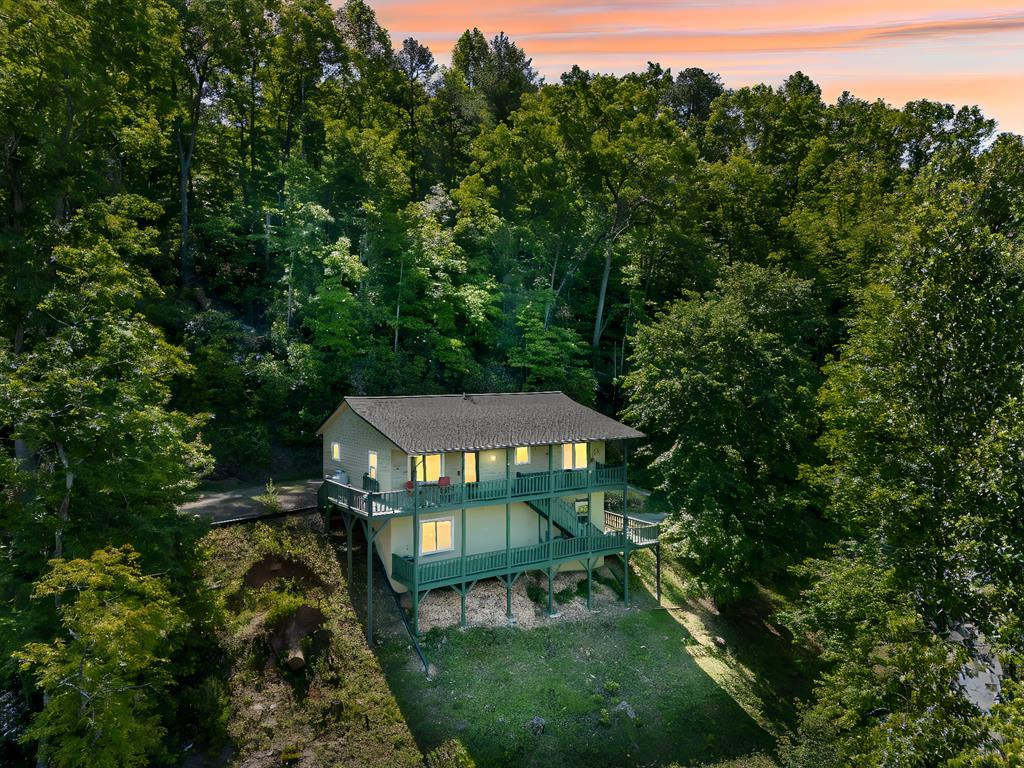
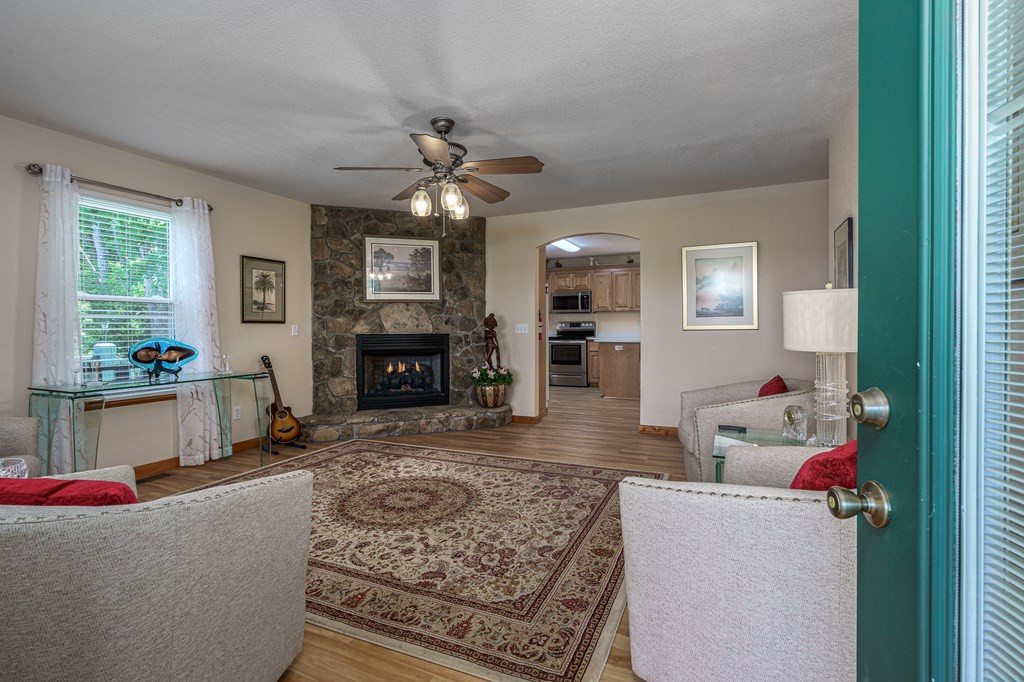
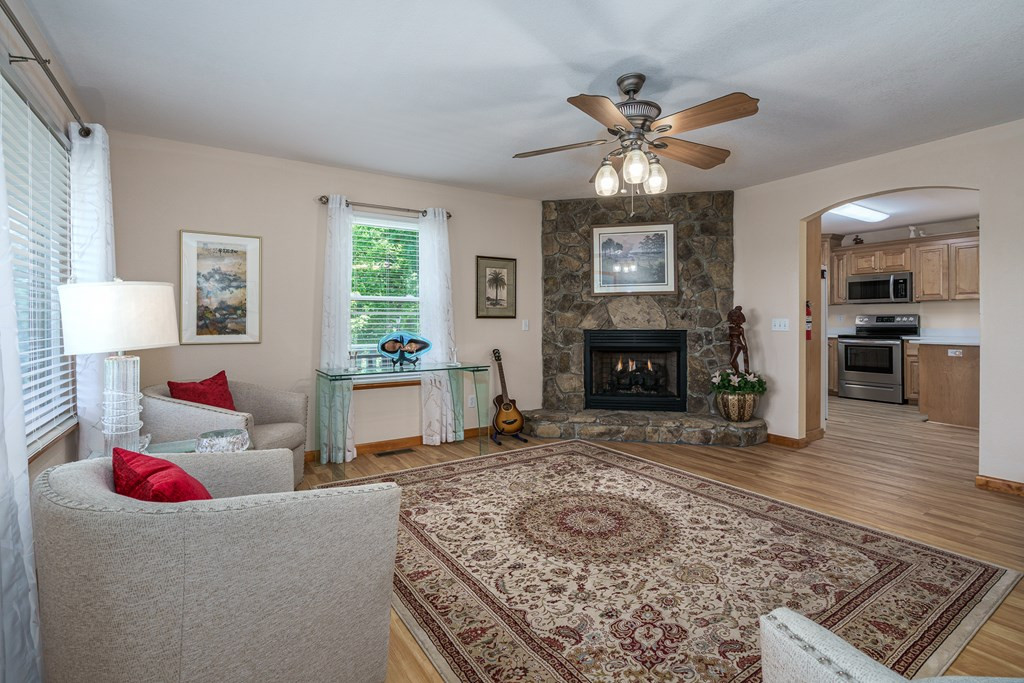
This inviting 2 bedroom, 3 bath mountain retreat is situated at the end of a tranquil road that offers ultimate privacy and views. Imagine waking up to the serene sounds of nature, sipping your morning coffee on a covered deck, and soaking in the beauty that surrounds you. The welcoming living room features a stone fireplace to gather around on those cool mountain evenings and hardwood floors throughout. The heart of this home is the spacious kitchen complete with breakfast bar. The laundry room is off of the kitchen and features great storage space. The cozy dining area is perfect for casual family gatherings or entertaining friends. The master suite boast a private bath with walk-in tiled shower. The guest bedroom provides comfortable accommodations for visitors. Venture down to the lower level, where a versatile family room awaits, along with an additional full bath and easy access to the expansive car garage where convenience meets security. The peace and beauty of your new home awaits.!
Amenities
- Built-In Microwave
- Freezer
- Washer
- Refrigerator
- Range
- Dryer
- Dishwasher
Additional Features
- Association Amenities: Maintenance Roads,Water
- County: Cherokee
- Days on Market: 144
- Pool: No
- Tax Number: 2147483647
- Water/Sewer: Cable High Speed
- Year Built: 2004
- Property Type: Residential
- Property Sub Type: Single Family Residence
- HOA Fees: $189.00
Financial
- Short Sale: Individual
Interior Features
- Cool System: Central Air
- Floors: Tile, Wood
- Fireplaces: 1
- Heat System: Fireplace(s), Electric, Heat Pump
- Interior: Ceiling Fan(s), basement
- Room Type: Laundry, Dining Area
- Total Rooms: 0
- Levels: One,basement
- Heating Fuel: Electric
- Association Amenities: Maintenance Roads,Water
- Full Baths: 3
- 1/2 Baths: 0
- Laundry: Dryer Hookup,Washer Hookup
- Water Heater: Electric
- Attic Description: Access Only
- Basement Description: Finished,Partial
Exterior Features
- Fuel Tanks: None
- Parking: Asphalt, Garage
- Roof: Composition
- Siding: Wood Siding
- Is New Construction: No
- Construction: Wood Siding,Wood Frame
- Foundation: Permanent
- Water Source: Shared Well
- Septic or Sewer: Septic Tank
- Utilities: Cable High Speed
- Garage Spaces: 2
- Parking Spaces: 2
- Fencing: None
- Exterior: Wood Siding
- Patio/Deck Description: Covered,Deck
- Zoning: Deed Restricted
- Building Total Area (Sq.Ft): 1890
- Road Description: Paved
- Road Improvements: See Remarks
- View Description: Mountain
Location
- Directions: From Erlanger Hospital take Hwy 141 to right on Upper Peachtree. Go right onto Trinity Drive which is just before Boyd Ridge. Go to the end of road. Home is on the left.
- Street Number: 81
- County: Cherokee
- Latitude: 35.095645
- Longitude: -83.913069
- Subdivision: Boyd Ridge
- Marketing City: Peachtree
Listed by: The Dupree Real Estate Group from REMAX Town & Country - Murphy.