
Location
Agent Comments
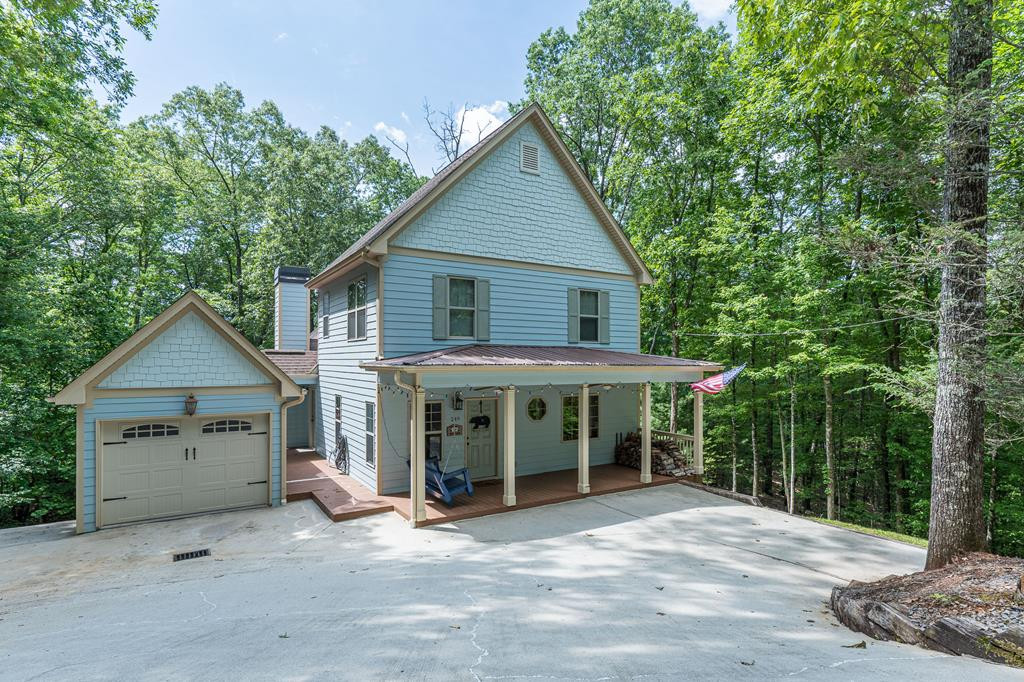
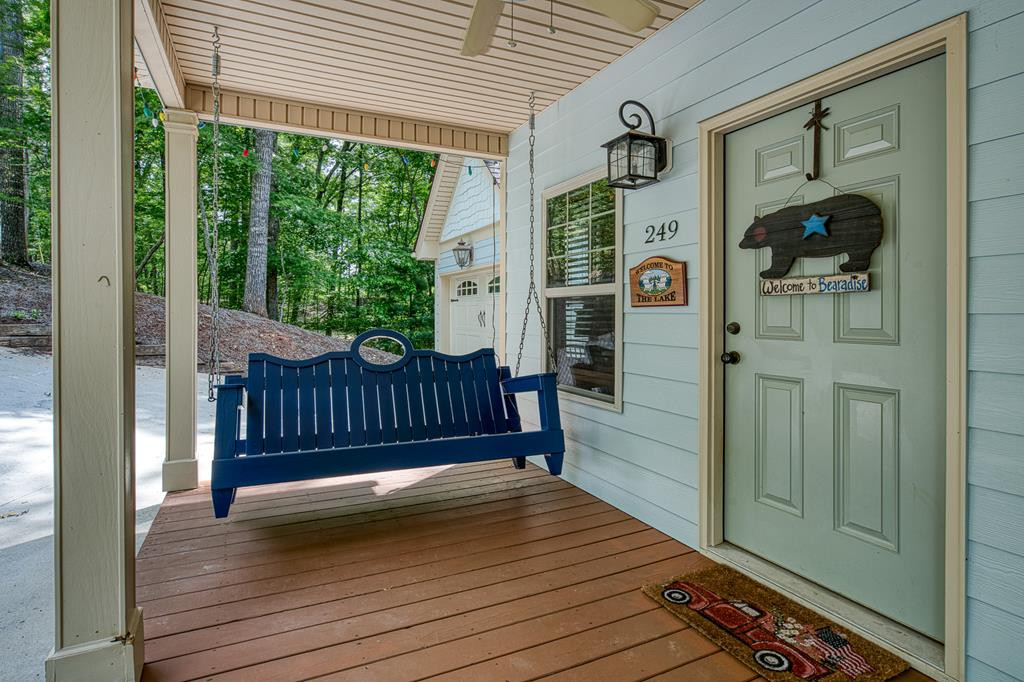
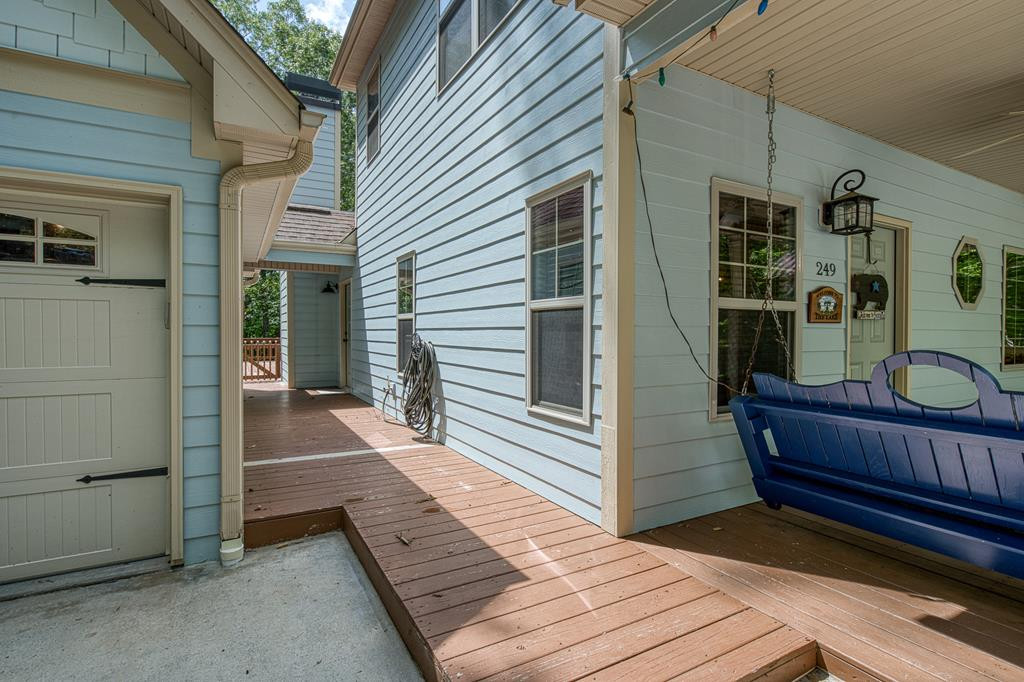
MOTIVATED SELLER - WILL CONSIDER ALL OFFERS..Welcome to this well-appointed and fully furnished home located in the Bear Paw Lakefront community. Every detail invites comfort and relaxation. The open floor plan features vaulted tongue-and-groove ceilings, a beautiful stone fireplace to enjoy on those cool mountain evenings, The heart of the home is a spacious kitchen featuring a sleek breakfast bar that overlooks the inviting living area, ideal for entertaining or simply enjoying a quiet cup of coffee. With the master suite conveniently located on the main floor, complete with a luxurious private bath and a tile walk-in shower, you'll savor the convenience and tranquility. Venture upstairs to find two charming guest rooms, and don't miss the finished lower level, perfect for creating lasting memories with loved ones around the entertainment area and additional sleeping quarters. and full bathroom. Step outside to enjoy the deck area with outdoor fireplace, perfect for parties, relaxing evenings, and taking in the mountain lifestyle. Complete with a 2-car attached garage, this home is ready for you to enjoy from day one. Whether you're looking for a year-round residence, a seasonal escape, or a lucrative vacation rental, this property checks every box. Bear Paw amenities include gated entry, community pool, tennis courts, and clubhouse, all set against the stunning backdrop of nature. Don't miss your chance to own a slice of paradise in this peaceful, amenity-rich lakefront community. Motivated Seller!!!
Amenities
- Built-In Microwave
- Washer
- Refrigerator
- Range
- Ice Maker
- Dryer
- Dishwasher
Additional Features
- Association Amenities: Gated,Maintenance Roads,Water
- County: Cherokee
- Days on Market: 182
- Pool: No
- Tax Number: 2147483647
- Water/Sewer: Fiber Optic
- Year Built: 2010
- Property Type: Residential
- Property Sub Type: Single Family Residence
- Tax Year: 2025
- Tax Amount: $3,572.39
- HOA Fees: $1,262.00
Financial
- Short Sale: Individual
Interior Features
- Cool System: Central Air
- Floors: Carpet, Tile
- Fireplaces: 1
- Heat System: Fireplace(s), Electric, Heat Pump
- Interior: Walk-in Closet(s), Vaulted Ceiling(s), Ceiling Fan(s), furnished, basement, Walk-In Closet(s)
- Room Type: Master Bedroom, Bedroom 1, Bedroom 2, Dining Area, Great Room, Family Room
- Total Rooms: 6
- Levels: Three Or More
- Heating Fuel: Electric
- Association Amenities: Gated,Maintenance Roads,Water
- Full Baths: 3
- 1/2 Baths: 1
- Furnished: furnished
- Laundry: Dryer Hookup,Washer Hookup
- Water Heater: Electric
- Attic Description: Access Only,None
- Basement Description: Finished,Full,Walk-Out Access
Exterior Features
- Fuel Tanks: None
- Parking: Detached, Paved, Garage
- Roof: Composition
- Siding: Composition
- Is New Construction: No
- Construction: Composition,Wood Frame
- Foundation: Permanent
- Water Source: Community Water
- Septic or Sewer: Septic Tank
- Utilities: Fiber Optic
- Garage Spaces: 2
- Parking Spaces: 2
- Fencing: None
- Exterior: Composition
- Patio/Deck Description: Porch
- Zoning: Single Family
- Building Total Area (Sq.Ft): 2700
- Road Description: Paved
- Road Improvements: See Remarks
- View Description: None
Location
- Directions: From downtown Murphy take Hwy 64 West to a right onto Hwy 294. Follow to right onto Hiwassee Dam Access Rd, Follow to entrance to Bear Paw on the right. Follow thru gate and stay right and go up hill. At stop sign turn right, turn right onto Highland Rd, turn left onto Whispering Pine Trail and stay to your left. Home will be on the right. See Sin
- Street Number: 249
- County: Cherokee
- Latitude: 35.140413
- Longitude: -84.170818
- Subdivision: Bear Paw
- Marketing City: Bear Paw
Listed by: The Dupree Real Estate Group from REMAX Town & Country - Murphy.