
Location
Agent Comments
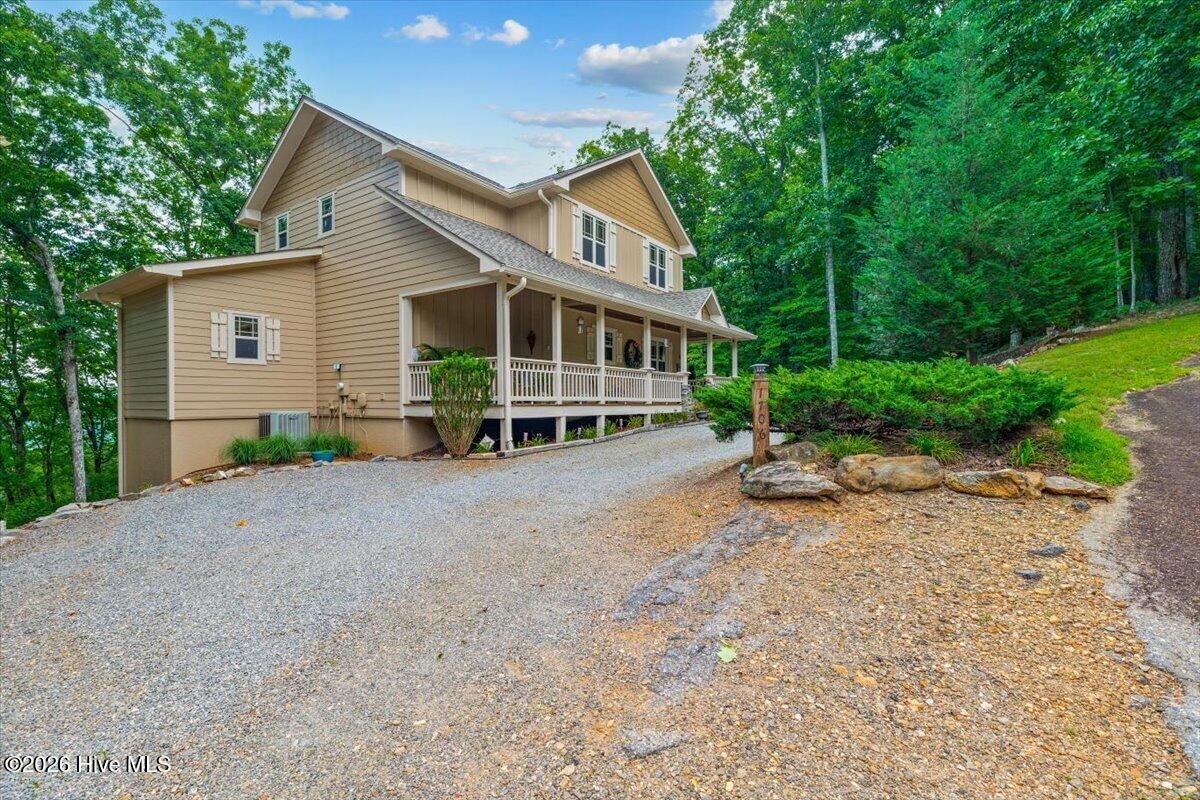
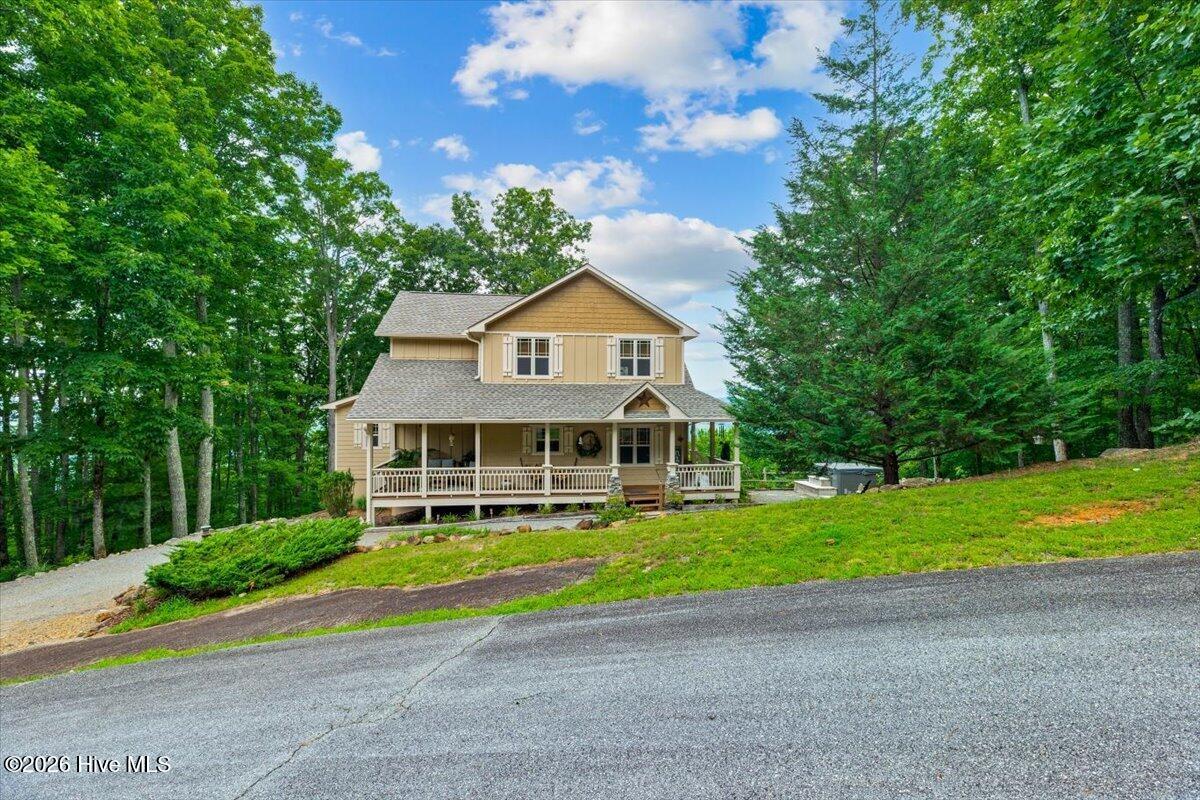
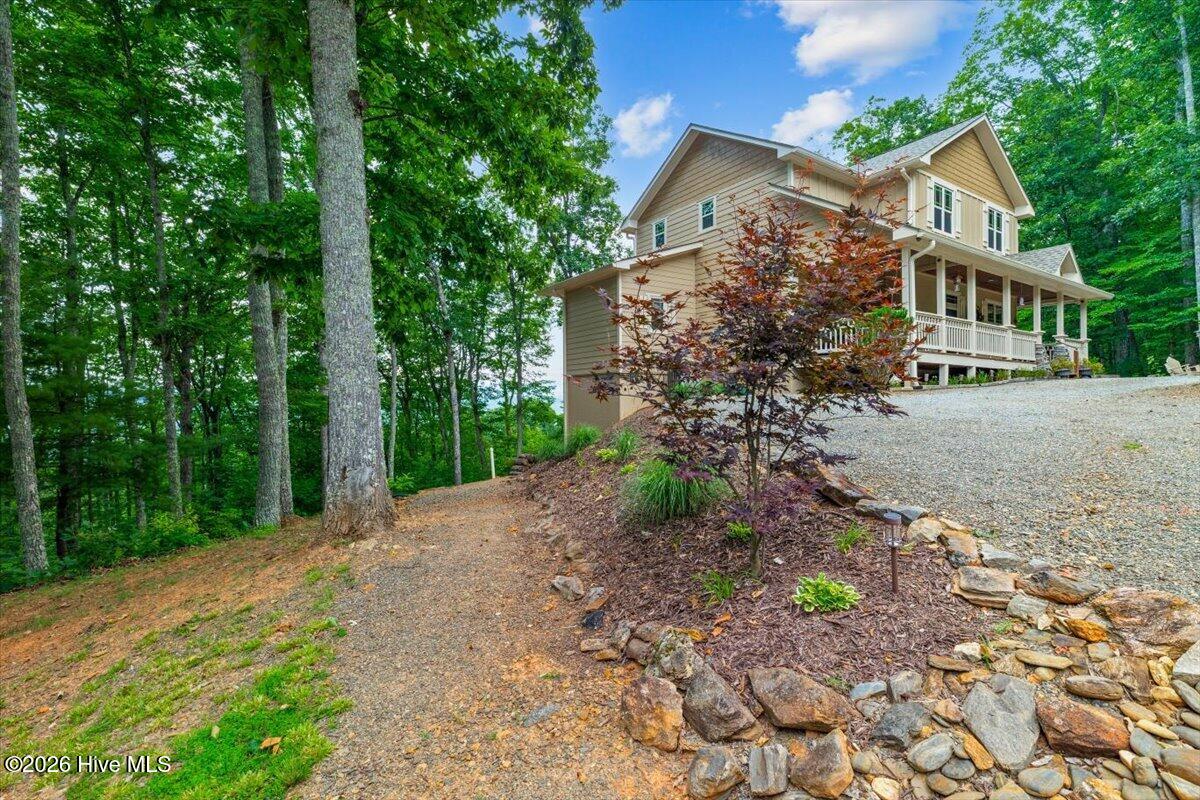
Welcome to this truly one-of-a-kind Craftsman-style home, where timeless design meets breathtaking mountain views. Thoughtfully crafted with custom touches throughout, this home offers character, quality, and comfort at every turn. Large windows and brand-new French doors (2025) invite natural light inside while perfectly framing the stunning mountain backdrop. Your kitchen offers plenty of counter space, beautiful cabinetry, and stainless steel appliances. There is plenty of room to spread out in your spacious living room, and the wood stove is the perfect addition to keep you cozy on those chilly mountain evenings. The unfinished basement provides endless potential--ideal for future expansion, a workshop, or additional living space tailored to your needs- a few finishing touches would practically double your living space! Recent upgrades include a brand-new roof installed in 2025, freshly painted exterior and new hardi siding, offering peace of mind for years to come. Offered fully furnished (minus one bed and one recliner), this home is move-in ready and perfect as a full-time residence, vacation retreat, or investment property. With its distinctive craftsmanship, modern updates, and unforgettable views, this is a rare opportunity to own a home that truly stands apart.
Amenities
- Built-In Microwave
- Washer
- Refrigerator
- Range
- Dryer
- Dishwasher
Additional Features
- Association Amenities: Gated
- County: Clay
- Days on Market: 294
- Pool: No
- Tax Number: 2147483647
- Water/Sewer: Other
- Year Built: 2006
- Property Type: Residential
- Property Sub Type: Single Family Residence
- Tax Year: 2025
- Tax Amount: $1,206.00
- HOA Fees: $250.00
Financial
- Short Sale: Standard
Interior Features
- Cool System: Central Air, Heat Pump
- Floors: LVT/LVP, Carpet, Tile, Wood
- Fireplaces: 1
- Heat System: Heat Pump, Fireplace(s), Electric
- Interior: Walk-in Closet(s), Vaulted Ceiling(s), Solid Surface, Kitchen Island, Ceiling Fan(s), furnished, Hot Tub, Pantry, basement, Walk-In Closet(s), Other
- Room Type: Bedroom 1, Bedroom 2, Dining Area, Bathroom 1, Bathroom 2, Loft, Other, Bathroom 3, Laundry
- Total Rooms: 9
- Levels: One and One Half
- Heating Fuel: Electric
- Association Amenities: Gated
- Full Baths: 2
- 1/2 Baths: 1
- Furnished: furnished
- Water Heater: Electric
- Attic Description: Other
- Basement Description: Partially Finished,Other,Full,Walk-Out Access
Exterior Features
- Fuel Tanks: None
- Parking: No Garage
- Roof: Composition
- Siding: Fiber Cement, See Remarks
- Is New Construction: No
- Construction: Fiber Cement,Wood Frame
- Foundation: See Remarks,Other
- Water Source: Shared Well
- Septic or Sewer: Septic Tank
- Utilities: Other
- Garage Spaces: 0
- Parking Spaces: 0
- Fencing: None
- Exterior: Fiber Cement,See Remarks
- Patio/Deck Description: Porch
- Is Horse Property: No
- Zoning: Other-See Remarks
- Building Total Area (Sq.Ft): 2425
- Road Description: Paved
- Road Improvements: See Remarks
- View Description: Mountain
Location
- Directions: From Hayesville go west on 64 to left on Old Hwy 64. Go approx 3 miles to left on Pisgah Rd then left on Hall Cove Rd. Go to entrance to Deer Valley (need gate code) and follow main road to left at stop sign. Go almost to the top and the house will be on the left.
- Street Number: 1706
- County: Clay
- Latitude: 34.997424
- Longitude: -83.872846
- Subdivision: Deer Valley
- Marketing City: Warne
Listed by: Paige McKnight from eXp Realty.