

Location
Agent Comments
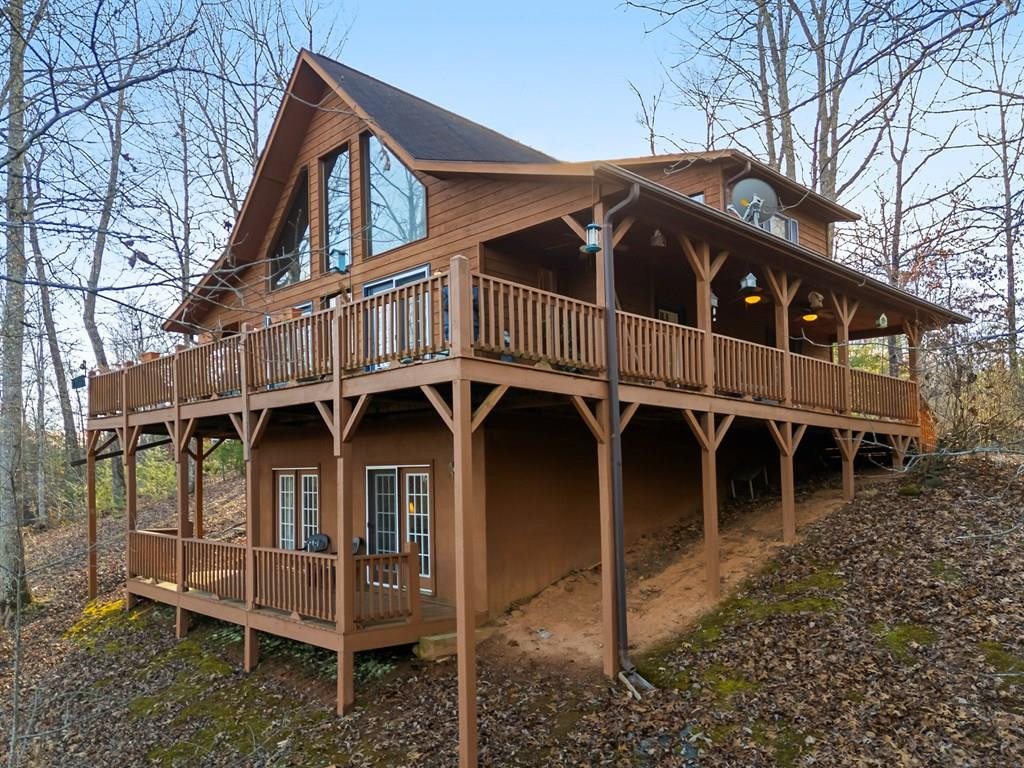
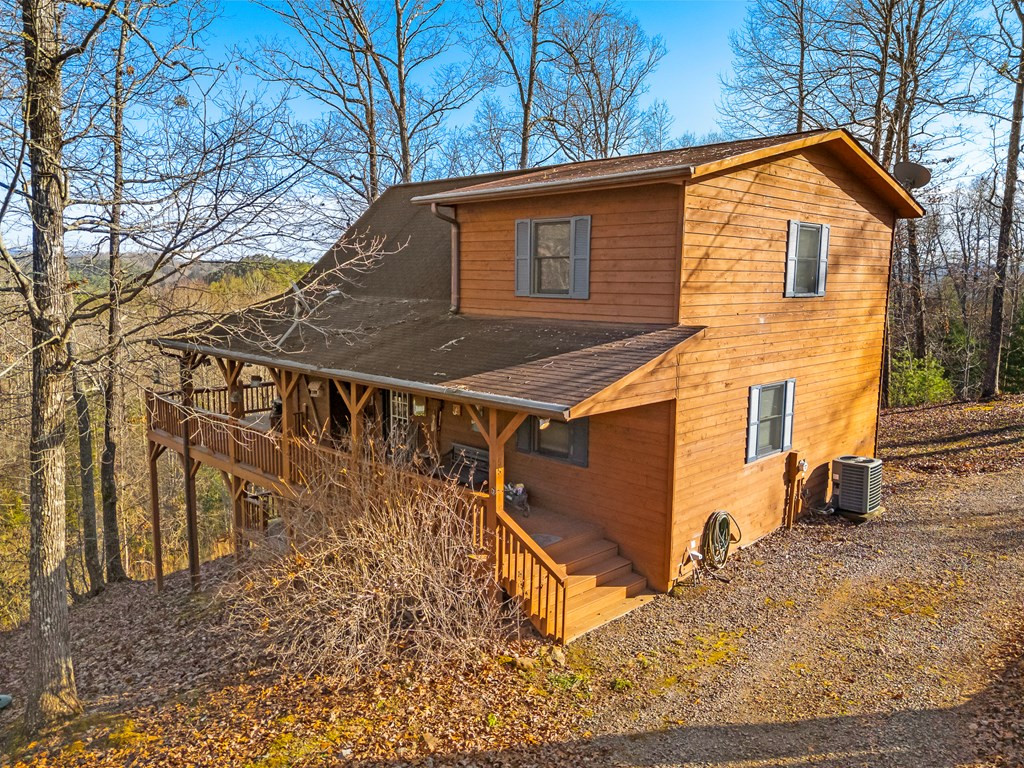
This FULLY FURNISHED two-bedroom, three-bathroom mountain chalet offers a generous floor plan, a finished lower level, and a bonus room, all set on one acre in a quiet, wooded neighborhood with paved roads. A circular gravel driveway provides easy access and ample parking. From the drive, steps lead to a full-length front porch that wraps seamlessly around to an expansive back deck and then to an additional side porch with a ramp leading down into the yard. Inside, the Great Room immediately establishes the chalet's warm character with wood floors, a vaulted ceiling, a dramatic floor-to-ceiling gas-log rock fireplace, and signature chalet windows that frame the seasonal mountain views. Two sets of glass doors open directly to the back deck, creating an easy indoor-outdoor flow. The adjoining kitchen offers lots of cabinet and counter space, an island for extra counter and storage space, matching white appliances, and direct access to the side porch. A short hallway behind the kitchen leads to the laundry area, a spacious guest bedroom with a walk-in closet, and a full guest bathroom. Upstairs, the open loft landing overlooks the Great Room and the MOUNTAIN VIEWS beyond. Through a private doorway, the generous Master Suite features a large walk-in closet and an en suite bathroom. The finished lower level expands the home's livability with a sizable recreation room, its own walk-in closet with built-in shelving, and two sets of glass doors that open to the lower porch. A hallway leads to the bonus room and another full bathroom. With its thoughtful layout, multiple outdoor living areas, and serene natural surroundings, this fully furnished home is move-in ready and waiting for you!
Amenities
- Built-In Microwave
- Washer
- Refrigerator
- Range
- Dryer
- Dishwasher
Additional Features
- Association Amenities: Other
- County: Cherokee
- Days on Market: 301
- Pool: No
- Tax Number: 2147483647
- Water/Sewer: Other
- Year Built: 2004
- Property Type: Residential
- Property Sub Type: Single Family Residence
- Tax Year: 2025
- Tax Amount: $1,492.93
- HOA Fees: $350.00
Financial
- Short Sale: Standard
Interior Features
- Cool System: Central Air, Heat Pump
- Floors: Carpet, Laminate, Wood
- Fireplaces: 1
- Heat System: Heat Pump, Electric
- Interior: Walk-in Closet(s), Vaulted Ceiling(s), Kitchen Island, Ceiling Fan(s), furnished, basement, Walk-In Closet(s)
- Room Type: Dining Area, Bedroom 1, Bathroom 1, Master Bedroom, Bathroom 2, Other, Bonus Room, Bathroom 3, Laundry
- Total Rooms: 8
- Levels: Three Or More
- Heating Fuel: Electric
- Association Amenities: Other
- Full Baths: 3
- 1/2 Baths: 0
- Furnished: furnished
- Laundry: Dryer Hookup,Washer Hookup
- Water Heater: Electric
- Attic Description: None
- Basement Description: Finished,Full,Walk-Out Access
Exterior Features
- Fuel Tanks: None
- Parking: Gravel, No Garage
- Roof: Composition
- Siding: Wood Siding
- Is New Construction: No
- Construction: Wood Siding,Wood Frame
- Foundation: Other
- Water Source: Shared Well
- Septic or Sewer: Septic Tank
- Utilities: Other
- Garage Spaces: 0
- Parking Spaces: 0
- Fencing: None
- Exterior: Wood Siding
- Patio/Deck Description: Porch
- Zoning: None
- Building Total Area (Sq.Ft): 2494
- Road Description: Paved
- Road Improvements: See Remarks
- View Description: Mountain
Location
- Directions: From Tennessee St. in downtown Murphy, take Unicoi Turnpike approx 4.4 miles to a Left turn on Dillon Oaks Dr. Go approx 0.3 mile and turn Right on Birchwood Circle. Go approx 0.2 mile and house is on the Left. See sign.
- Street Number: 255
- County: Cherokee
- Latitude: 35.115264
- Longitude: -84.082822
- Subdivision: North Oak Estates
- Marketing City: Murphy
Listed by: Poltrock Team from ReMax Mountain Properties.