
Location
Agent Comments
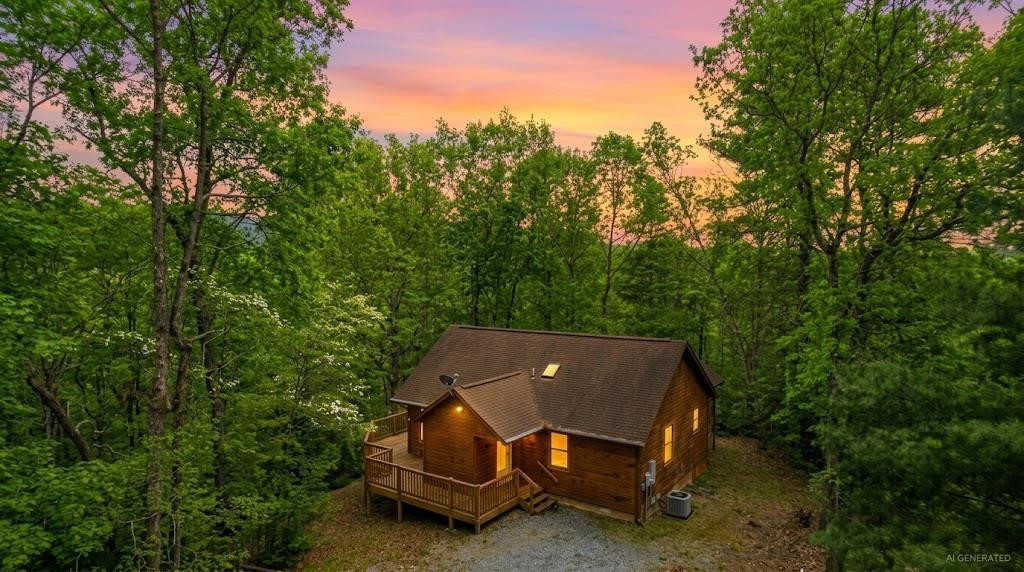
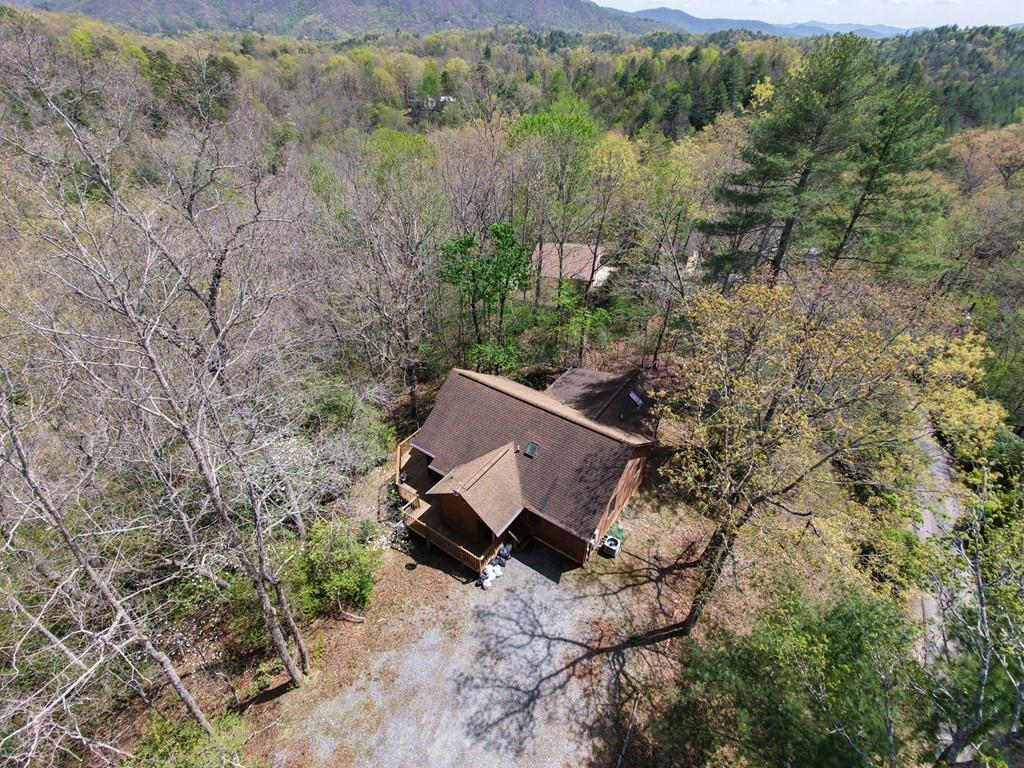
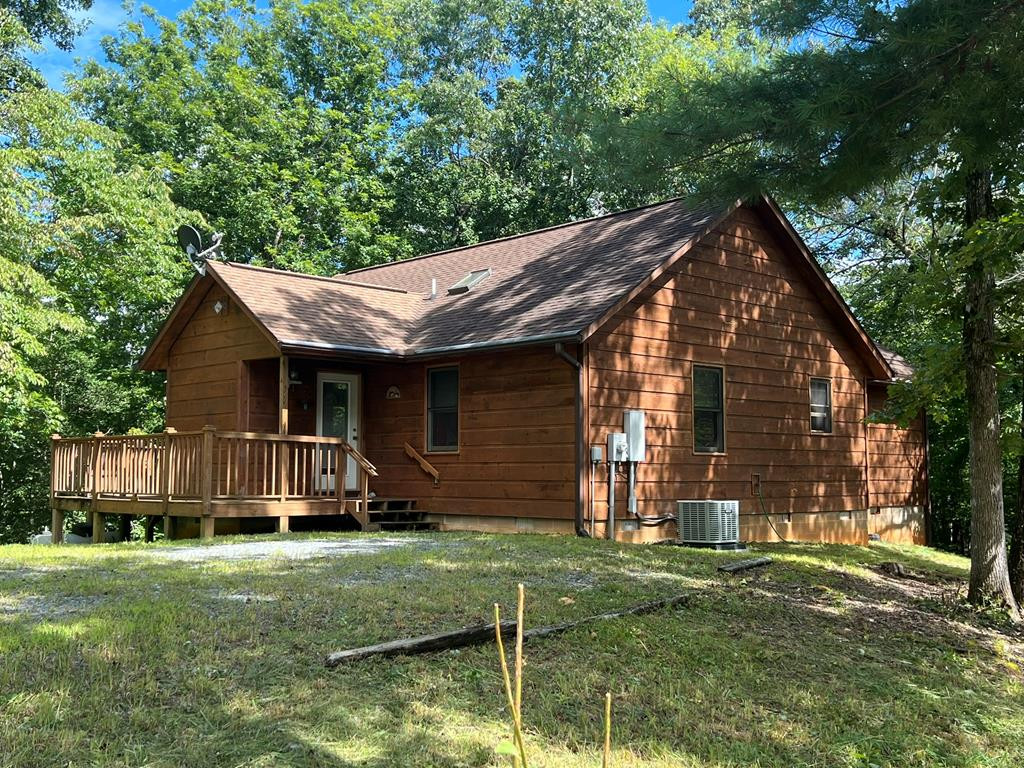
Surrounded by trees, this inviting wood-sided, single-level home offers a serene escape with practical charm and has just been completely refreshed throughout. The entire interior has been totally repainted, both decks have been professionally pressure-washed, giving the home a bright, move-in-ready feel. Featuring two spacious bedrooms and two bathrooms, this residence perfectly balances comfort and simplicity. The open-concept living, dining, and kitchen area forms the heart of the home, anchored by a cozy gas log fireplace. French doors open to a spacious wrap-around deck--ideal for relaxing to the rustle of leaves or hosting gatherings under the canopy of towering trees. The well-designed kitchen provides ample cabinetry and counter space, perfect for everyday meals and entertaining. The primary bedroom offers a peaceful retreat with a large walk-in closet, en-suite bathroom, and private access to a covered porch featuring a relaxing spa (hot tub)--the perfect spot to soak away the day's adventures while enjoying seasonal forest views. The grounds, with their mature trees, create a natural low-maintenance setting, and the driveway offers parking for multiple vehicles. Tucked away in a quiet subdivision, this home delivers privacy while blending rustic appeal with everyday comfort, all while remaining a short drive from local attractions and shopping. Seller says bring all reasonable offers. Call for an appointment today!
Amenities
- Electric Oven
- Washer
- Refrigerator
- Range
- Dryer
- Dishwasher
Additional Features
- Association Amenities: Maintenance Roads,Water
- County: Cherokee
- Days on Market: 518
- Pool: Yes
- Pool Features: Hot Tub,Private
- Tax Number: 2147483647
- Water/Sewer: Cable High Speed, Fiber Optic
- Year Built: 2004
- Property Type: Residential
- Property Sub Type: Single Family Residence
- HOA Fees: $500.00
- Unit Type: 2 Bedroom
Financial
- Short Sale: Individual
Interior Features
- Cool System: Central Air
- Floors: Carpet, Vinyl, Wood
- Fireplaces: 1
- Heat System: Propane, Fireplace(s), Electric, Heat Pump
- Interior: Walk-in Closet(s), Vaulted Ceiling(s), Ceiling Fan(s), Hot Tub, Walk-In Closet(s)
- Room Type: Dining Area, Bedroom 2, Living Room, Laundry, Bathroom 2
- Total Rooms: 5
- Levels: One
- Heating Fuel: Electric,Propane
- Association Amenities: Maintenance Roads,Water
- Full Baths: 2
- 1/2 Baths: 0
- Furnished: Unfurnished
- Laundry: In Hall
- Water Heater: Electric
- Attic Description: Access Only
- Basement Description: None
Exterior Features
- Fuel Tanks: None
- Parking: Gravel, No Garage
- Pool: Hot Tub, Private
- Roof: Composition
- Siding: Wood Siding
- Is New Construction: No
- Construction: Wood Siding,Wood Frame
- Foundation: Crawl Space
- Water Source: Community Water
- Septic or Sewer: Septic Tank
- Utilities: Cable High Speed,Fiber Optic
- Garage Spaces: 0
- Parking Spaces: 0
- Fencing: None
- Exterior: Wood Siding
- Patio/Deck Description: Deck,Wrap Around
- Zoning: Deed Restricted
- Building Total Area (Sq.Ft): 1362
- Road Description: Gravel,Paved
- Road Improvements: See Remarks
- View Description: None,Mountain
Location
- Directions: From Murphy, head towards Marble on US 19/74/129. Turn right onto Old Peachtree Road, then left onto State Rod 1554/Old Peachtree Road. Turn left onto Rowland Hill and then left onto Daylily Drive. When Daylily makes a sharp right, keep straight onto Bradford Drive. Third house on right. Sign
- Street Number: 124
- County: Cherokee
- Latitude: 35.132725
- Longitude: -83.956733
- Subdivision: Oak Ridge
- Marketing City: Marble
Listed by: Allison Ralph from Nantahala Real Estate.