
Location
Agent Comments
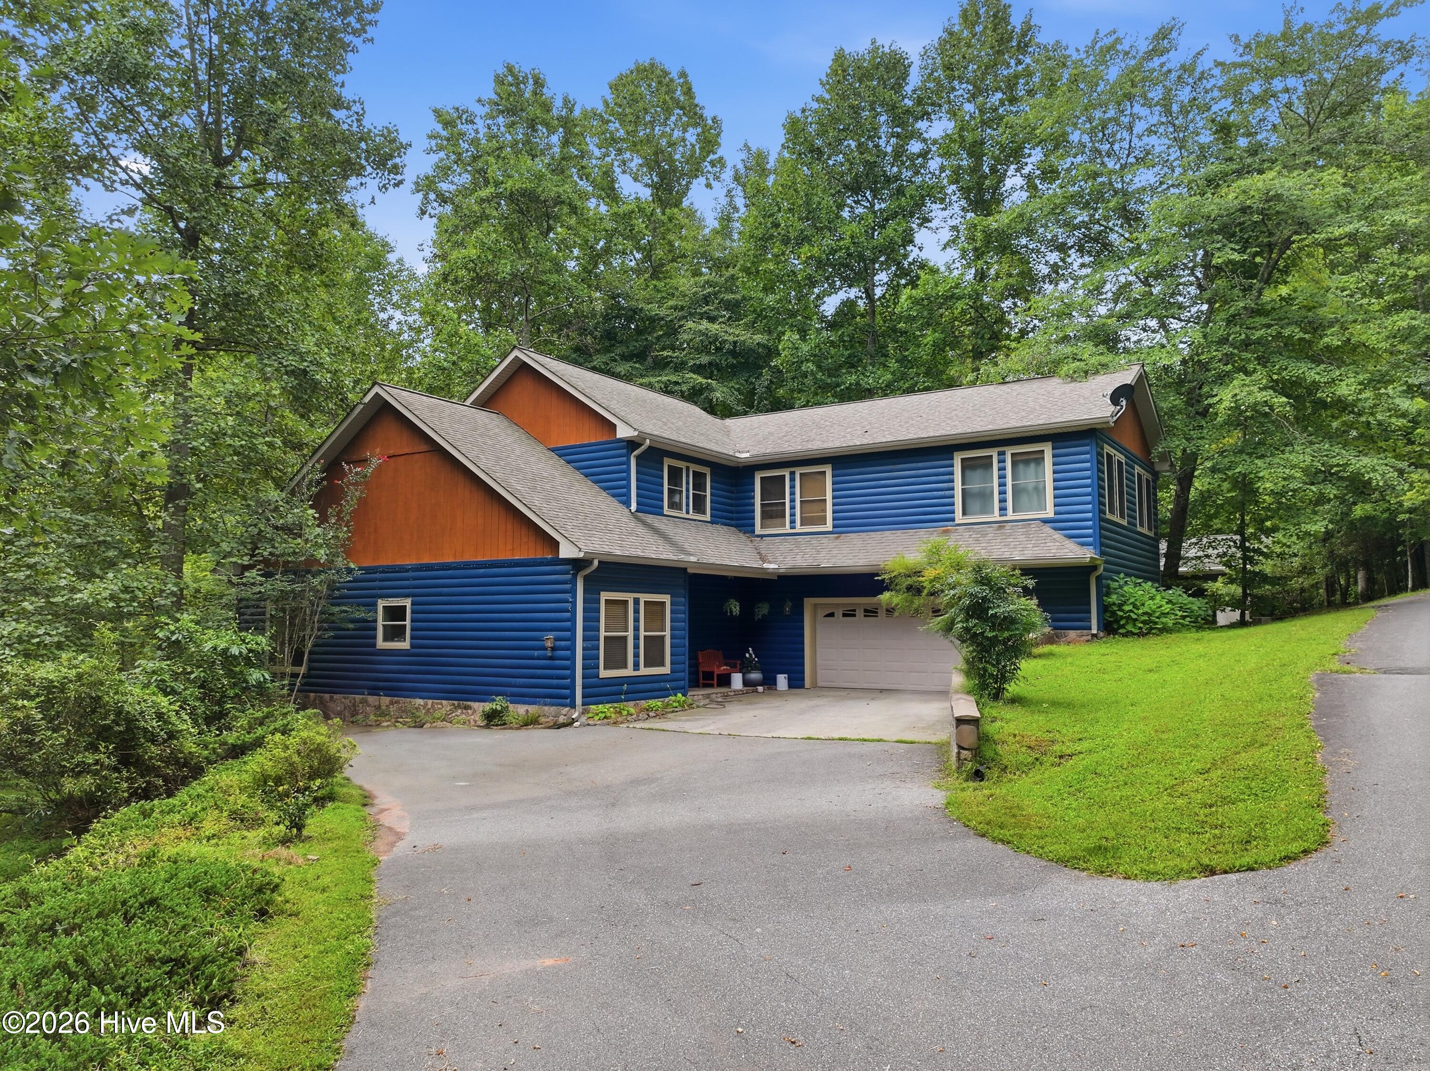
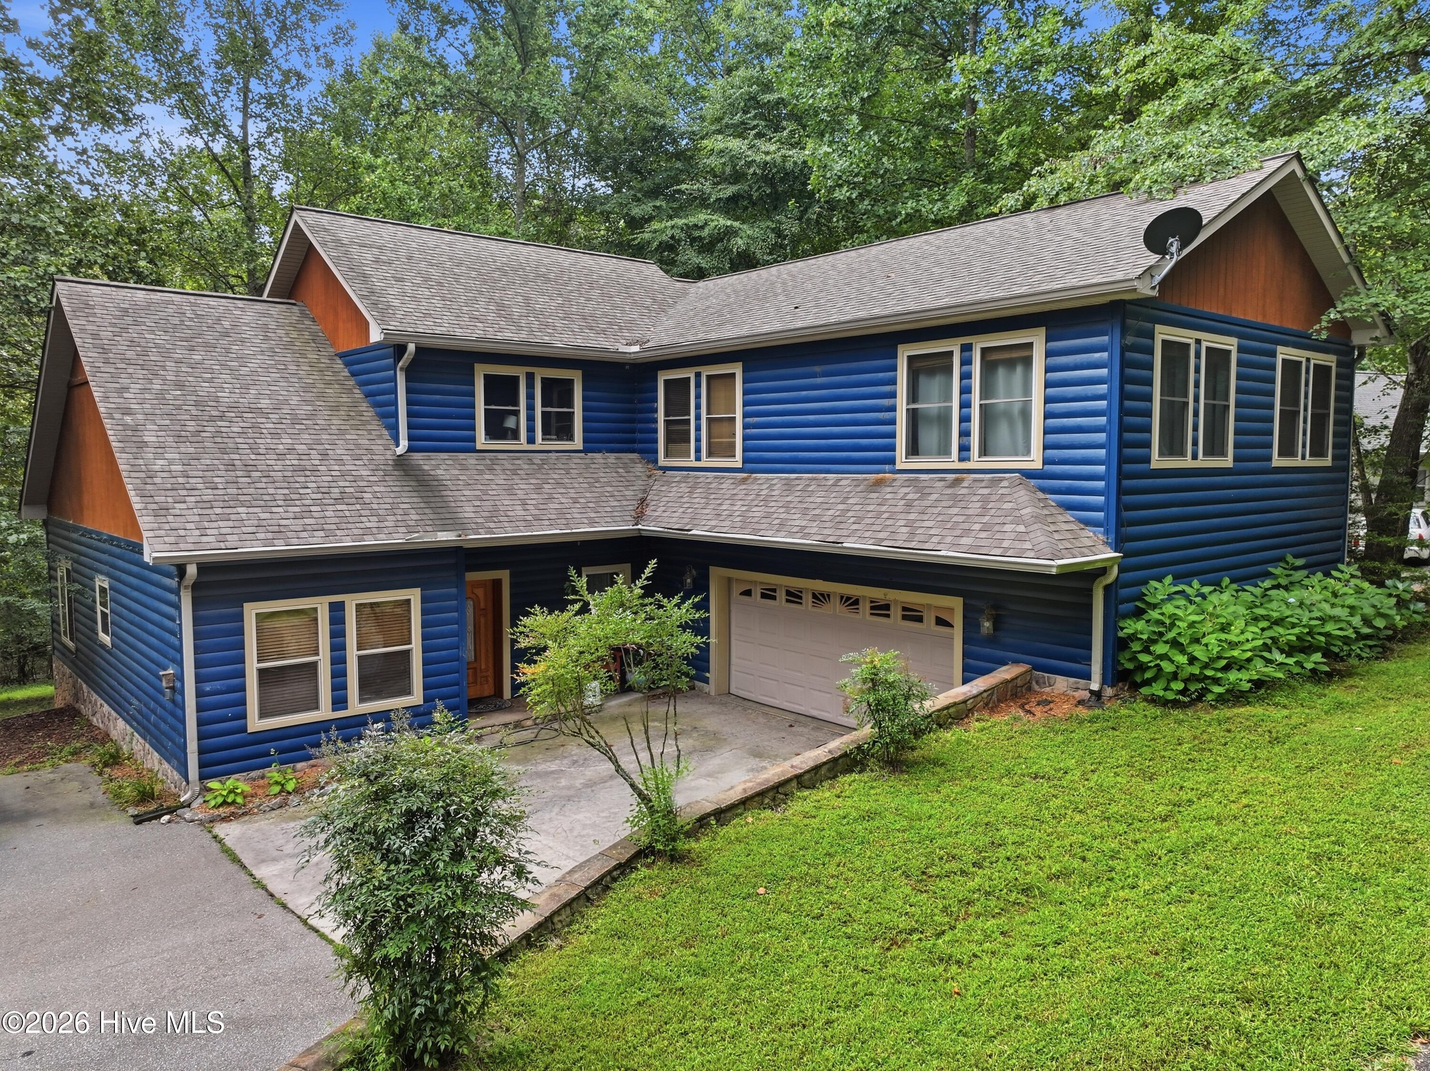
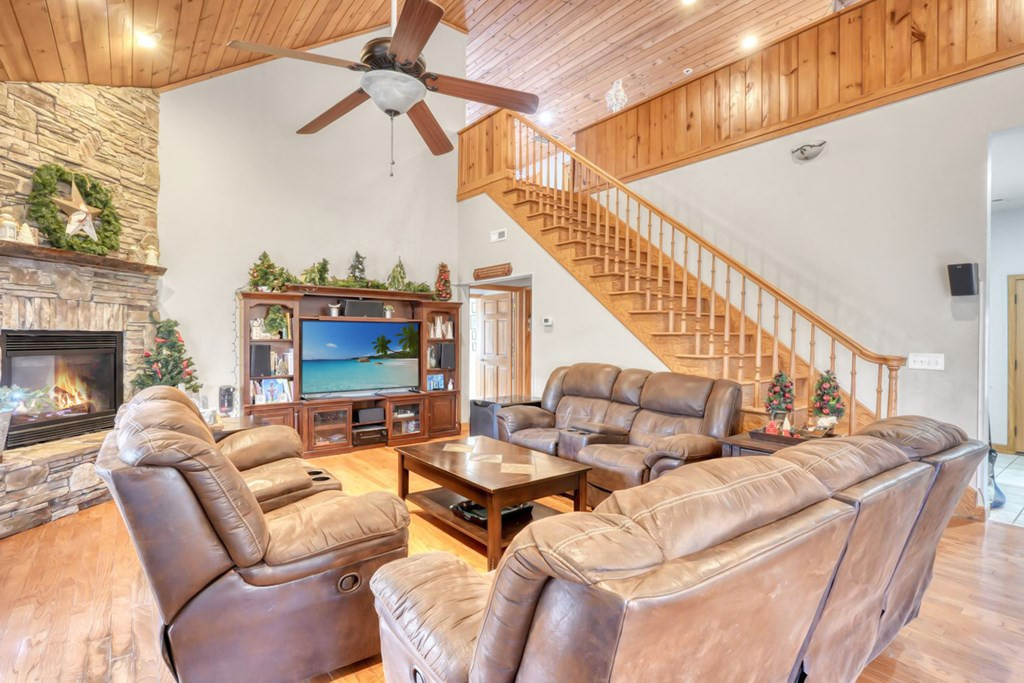
Spacious and well designed home offering 4 bedrooms plus a dedicated office space, currently being used as a gym. Primary suite and laundry conveniently located on the main level. This home features 2 full bathrooms and a half bath, along with brand new appliances in the kitchen. Enjoy indoor-outdoor living on the screened-in porch complete with a Hot Springs salt water hot tub, perfect for relaxing year-round, while taking in the peaceful setting with a creek bordering the lot. Additional upgrades include a new house water filtration system and leaf gutter guards for low-maintenance living. Upstairs, an expansive loft provides flexible space for an additional living room, playroom, or media area. The home also offers ample of storage space, fiber-optic internet, and a fantastic location close to everything you need.
Amenities
- Built-In Microwave
- Washer
- Refrigerator
- Range
- Dryer
- Dishwasher
Additional Features
- Association Amenities: Water
- County: Clay
- Days on Market: 251
- Pool: Yes
- Pool Features: Hot Tub
- Tax Number: 2147483647
- Water/Sewer: Fiber Optic
- Year Built: 2006
- Property Type: Residential
- Property Sub Type: Single Family Residence
- HOA Fees: $476.00
Financial
- Short Sale: Standard
Interior Features
- Cool System: Central Air
- Floors: Carpet, Tile, Hardwood
- Fireplaces: 1
- Heat System: Electric, Heat Pump
- Interior: Walk-in Closet(s), Vaulted Ceiling(s), Whirlpool, Ceiling Fan(s), Hot Tub, Walk-In Closet(s)
- Room Type: Master Bedroom, Bedroom 2, Bedroom 3, Bedroom 4, Office, Living Room, Laundry
- Total Rooms: 7
- Levels: Two
- Heating Fuel: Electric
- Association Amenities: Water
- Full Baths: 2
- 1/2 Baths: 1
- Laundry: Laundry Room
- Water Heater: Electric
- Attic Description: Access Only
- Basement Description: None
Exterior Features
- Fuel Tanks: None
- Parking: Attached, Paved, Garage
- Pool: Hot Tub
- Roof: Composition
- Siding: Log, Stone
- Is New Construction: No
- Construction: Concrete,Log,Stone,Brick/Stone
- Foundation: Slab
- Water Source: Shared Well
- Septic or Sewer: Septic Tank
- Utilities: Fiber Optic
- Garage Spaces: 2
- Parking Spaces: 2
- Fencing: None
- Exterior: Log,Stone
- Patio/Deck Description: Porch,Screened
- Zoning: Deed Restricted
- Building Total Area (Sq.Ft): 2917
- Road Description: Paved
- Road Improvements: Creek
- View Description: None
Location
- Directions: Use Hwy 64 towards Hayesville. Turn right onto NC-69 S. Turn right onto Matheson Cove Rd. Turn right onto Wikle Rd. Sharp left onto Smoke Rise dr. House on the left. See sign.
- Street Number: 95
- County: Clay
- Latitude: 35.006137
- Longitude: -83.840565
- Subdivision: Smokerise
- Marketing City: Hayesville
Listed by: Howard & Mayfield Group from ReMax Mountain Properties.