
Location
Agent Comments
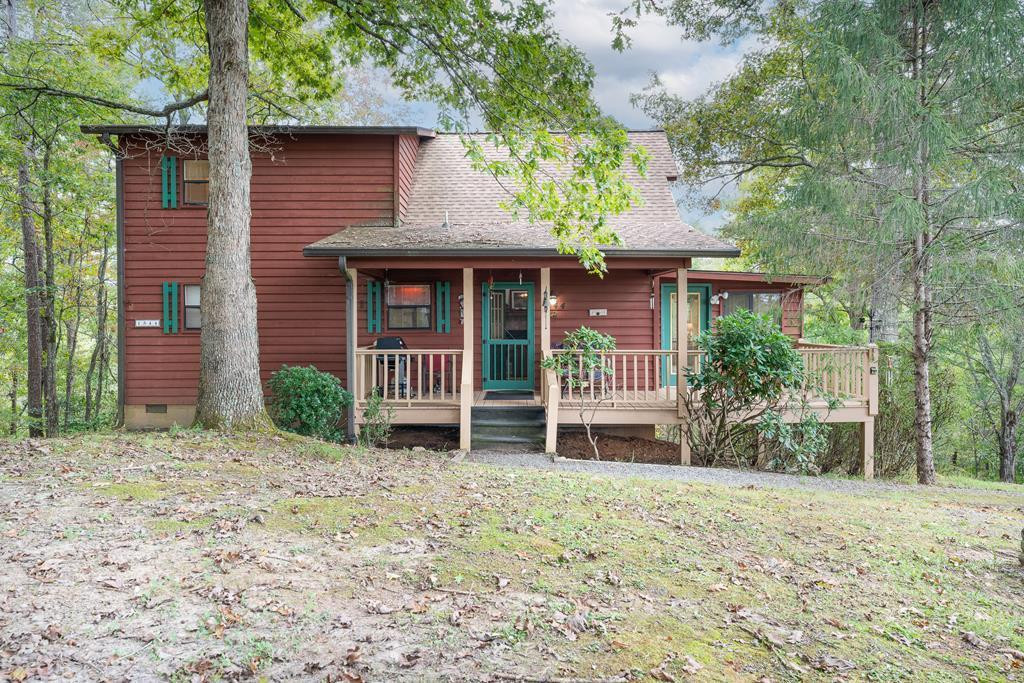
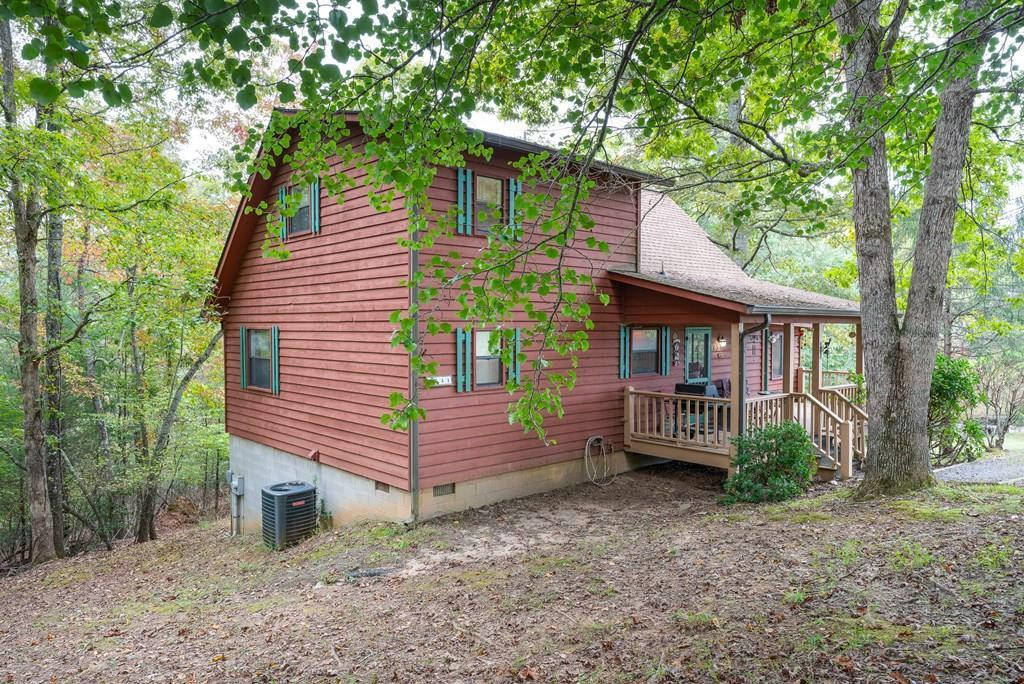
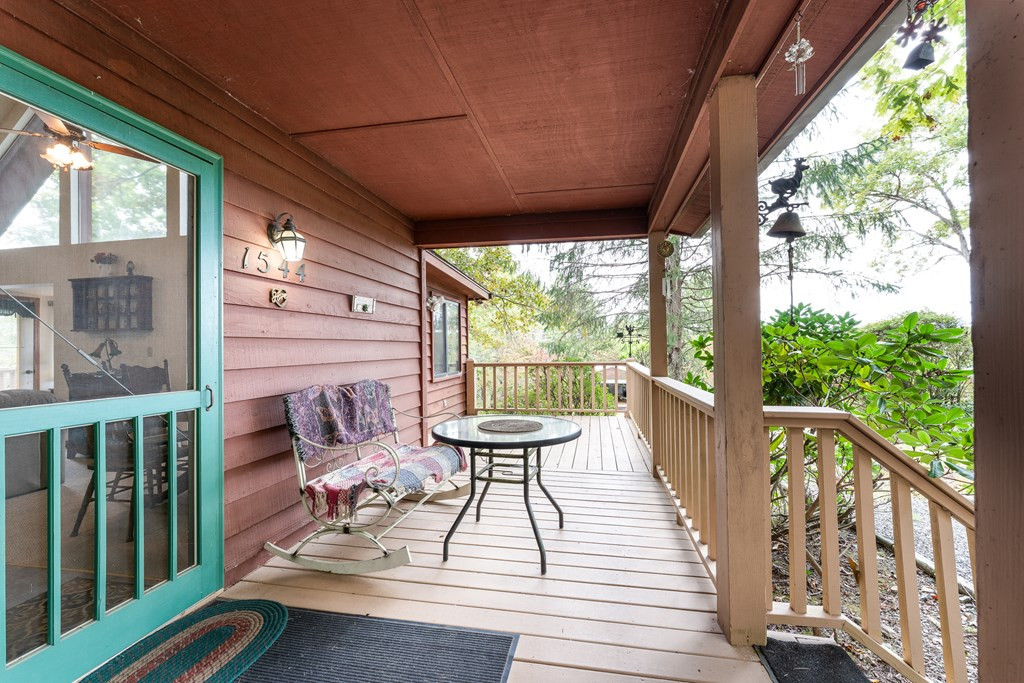
Charming Chalet Style Home in Murphy, NC! Experience the beauty of mountain living in this delightful 2 bedroom, 2 bath chalet style home nestled in the peaceful Western North Carolina mountains. From the welcoming covered porch to the spacious, level yard, this home offers comfort, usability, and a touch of rustic charm. Inside, you'll find a bright open living area with one bedroom and a full bathroom conveniently located on the main floor, along with laundry and a bonus area that can serve as a second living room, home office, or craft space. The layout offers flexibility and comfort for everyday living or vacation stays. The unfinished basement room provides endless possibilities already equipped with electric, it's perfect for a workshop, hobby room, or extra storage. Outside, you'll love the large storage shed, level land ideal for parking or gardening, and the peaceful setting that makes this property feel like home the moment you arrive. Whether you're looking for a full-time residence, investment property, or mountain getaway, this Murphy, NC chalet is a wonderful find combining practicality, charm, and room to grow. It is also conveniently located to fishing, hiking, antiqueing and all the mountains have to offer!
Amenities
- Built-In Microwave
- Washer
- Refrigerator
- Range
- Dryer
- Dishwasher
Additional Features
- County: Cherokee
- Days on Market: 363
- Pool: No
- Tax Number: 2147483647
- Water/Sewer: Water Connected
- Year Built: 1996
- Property Type: Residential
- Property Sub Type: Single Family Residence
Financial
- Short Sale: Standard
Interior Features
- Cool System: Central Air
- Floors: Carpet, Laminate
- Fireplaces: 1
- Heat System: Electric, Heat Pump
- Interior: Walk-in Closet(s), Vaulted Ceiling(s), Kitchen Island, Ceiling Fan(s), basement, Walk-In Closet(s)
- Room Type: Bedroom 2, Living Room, Bathroom 1, Bathroom 2, Dining Area, Laundry
- Total Rooms: 6
- Levels: One and One Half
- Heating Fuel: Electric
- Full Baths: 2
- 1/2 Baths: 0
- Furnished: Partially
- Laundry: Dryer Hookup,Washer Hookup
- Water Heater: Electric
- Attic Description: Access Only
- Basement Description: Exterior Entry,Partial,Unfinished
Exterior Features
- Fuel Tanks: None
- Parking: Gravel, No Garage
- Roof: Composition
- Siding: Wood Siding
- Is New Construction: No
- Construction: Wood Siding,Wood Frame
- Foundation: Combination,Crawl Space
- Water Source: Shared Well
- Septic or Sewer: Septic Tank
- Utilities: Water Connected
- Garage Spaces: 0
- Parking Spaces: 0
- Fencing: None
- Exterior: Wood Siding
- Patio/Deck Description: Screened,Front Porch,Rear Porch
- Zoning: None
- Building Total Area (Sq.Ft): 1192
- Road Description: Maintained,Gravel
- Road Improvements: See Remarks
- View Description: None
Location
- Directions: Follow HWY 19 towards Blairsville, GA. R onto Price Weaver, L onto Country Walk, stay on Country Walk, Home will be on the L.
- Street Number: 1544
- County: Cherokee
- Latitude: 35.004866
- Longitude: -84.097965
- Subdivision: Wells Lake Overlook
- Marketing City: Bellview
Listed by: Deanna Robertson from Fiv Realty Co.