
Location
Agent Comments
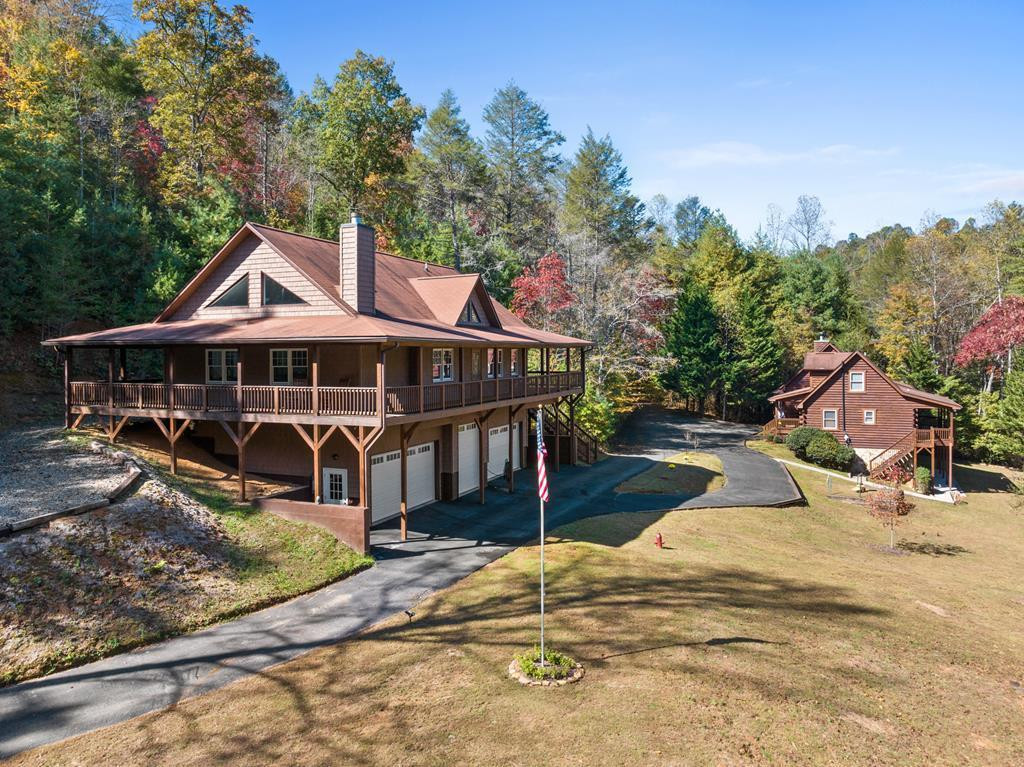
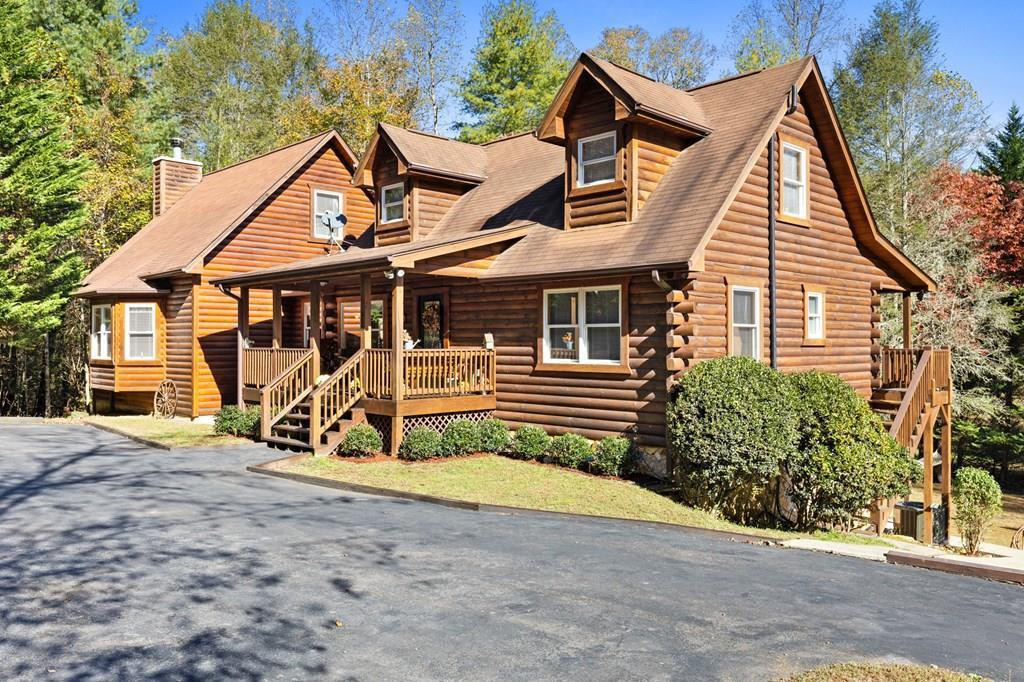
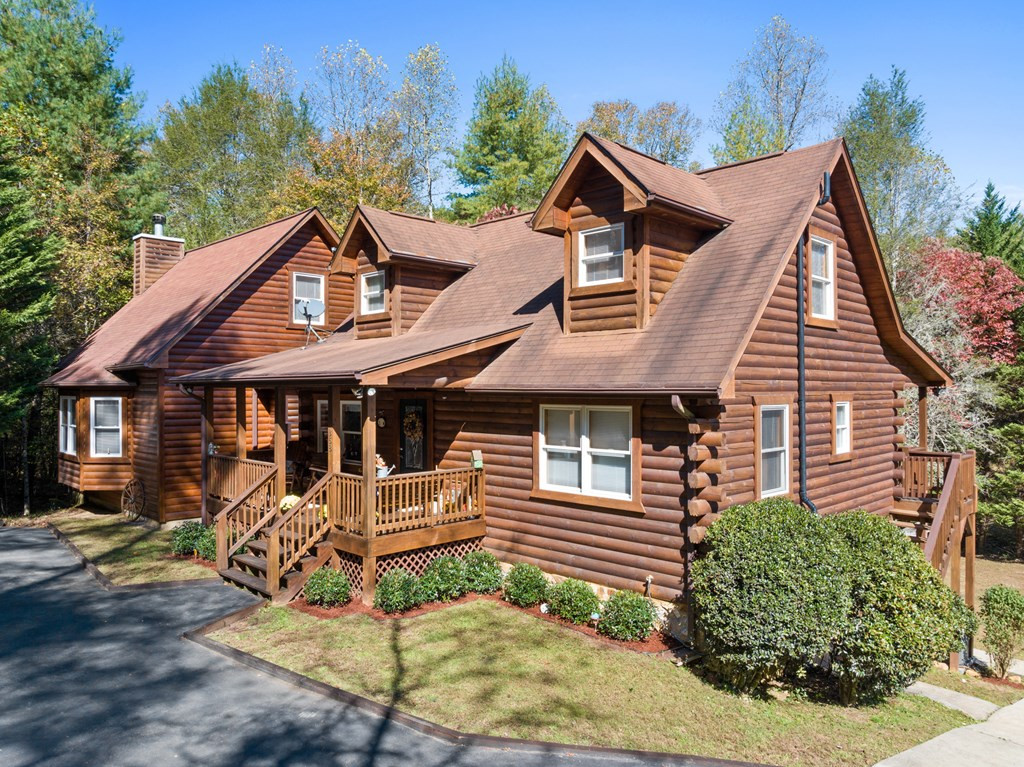
Enjoy exceptional mountain living in this beautiful property, where comfort, flexibility, and natural surroundings come together with ease. The main home offers a spacious living room with a cozy fireplace and pool table, creating an inviting space for entertaining or relaxing evenings. The large kitchen features an eat-in area with bar seating, perfect for casual meals and gatherings. Upstairs, a dedicated home office includes custom built-in bookshelves on both sides and a scenic window that fills the space with natural light. Downstairs, a peaceful sitting area provides a comfortable spot to unwind or host guests. Select furnishings are included, adding convenience and move-in readiness. Above the oversized three-car garage, a stylish private apartment offers one bedroom, one bathroom, a fireplace, jacuzzi tub, and loft—ideal for extended family, guests, or potential rental income. Set on over four acres of serene countryside, the property provides plenty of space to relax and enjoy the outdoors. Gather around the fire pit, listen to the nearby creek, or take advantage of the large, heated greenhouse designed for year-round gardening. Located just minutes from a charming historic downtown, scenic mountain views, and abundant outdoor recreation, this property delivers the perfect balance of privacy, nature, and modern convenience.
Amenities
- Built-In Microwave
- Washer
- Refrigerator
- Range
- Ice Maker
- Dryer
- Disposal
- Dishwasher
Additional Features
- County: Cherokee
- Days on Market: 273
- Exterior: Garden
- Pool: No
- Tax Number: 2147483647
- Water/Sewer: Fiber Optic, Fixed Wireless High Speed
- Year Built: 2005
- Property Type: Residential
Interior Features
- Cool System: Central Air, Heat Pump
- Floors: Carpet, Tile, Wood
- Heat System: Heat Pump, Fireplace(s), Electric
- Interior: Walk-in Closet(s), Ceiling Fan(s), Pantry, basement, In-Law Quarters, Walk-In Closet(s), Workshop
- Room Type: Laundry
- Total Rooms: 11
- Levels: Three Or More
- Heating Fuel: Electric
- Full Baths: 3
- Furnished: Partially
- Water Heater: Electric
- Attic Description: Other
- Basement Description: Finished,Partial
Exterior Features
- Exterior: Garden
- Fuel Tanks: None
- Parking: Detached, Asphalt, Garage Door Opener, Garage
- Roof: Composition
- Siding: Log
- Construction: Log,Brick/Stone
- Foundation: Slab
- Water Source: Well
- Septic or Sewer: Septic Tank
- Utilities: Fiber Optic,Fixed Wireless High Speed
- Exterior: Log
- Patio/Deck Description: Porch
- Zoning: Single Family
- Building Total Area (Sq.Ft): 0
- Road Improvements: Creek
Location
- Directions: Start at the intersection of Hwy 19/129 and Hwy 64/74. Proceed west on Hwy 64 and take a right onto Hwy 294. Continue for approx. 4.5 miles, then make a left onto Radford Rd. After that, take another left onto Smokey Hollow Dr. STAY LEFT ON SMOKEY HOLLOW DRIVE. Continue along Smokey Hollow Drive and you will end up at the end where the property is located. DO NOT GO DOWN VALLEY ROAD.
- Street Number: 358
- County: Cherokee
- Latitude: 35.063219
- Longitude: -84.200313
- Subdivision: Smokey Hollow Acres
- Marketing City: Shoal Creek
Listed by: Kathie Nance from Blue Ridge Realty.