
Location
Agent Comments
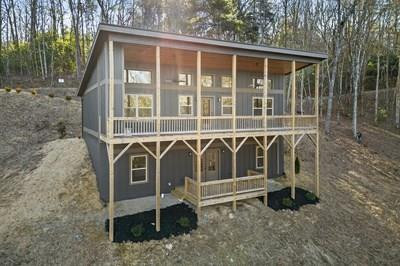
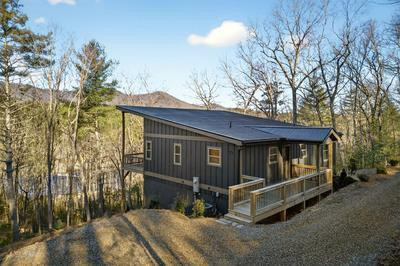
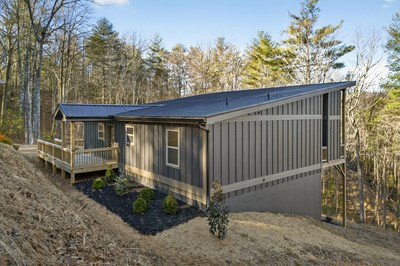
Don't miss this stunning modern cabin that seamlessly blends rustic charm with contemporary comfort. Situated on a wooded lot of over an acre, this spacious 3-bedroom, 3.5-bath home features two master suites—one on each level—along with two bonus rooms, including a recreation room. The open-concept kitchen boasts granite countertops and a large island, while the main-level laundry adds everyday convenience. The expansive great room showcases vaulted tongue-and-groove ceilings, a dramatic stacked-stone fireplace, and a wall of windows and glass doors that flood the space with natural light. Step outside to the oversized upper-level back porch, complete with a second stacked-stone fireplace—perfect for relaxing or entertaining. The luxurious upper-level master suite offers vaulted wood ceilings, wood flooring, large windows, and a spa-inspired en suite bath with dual vanities and a beautifully tiled walk-in shower. The lower-level master suite features a soaking tub, tiled walk-in shower, dual vanities, and a generous walk-in closet. A guest bedroom and bonus room share a full bathroom. The home is also equipped with a radon mitigation system for added peace of mind.
Amenities
- None
Additional Features
- Association Amenities: Maintenance Roads,Water
- County: Cherokee
- Days on Market: 257
- Pool: No
- Tax Number: 2147483647
- Water/Sewer: Underground Utilities, Water Connected
- Year Built: 2023
- Property Type: Residential
- Property Sub Type: Single Family Residence
- HOA Fees: $480.00
Financial
- Short Sale: Standard
Interior Features
- Cool System: Central Air, Heat Pump
- Floors: LVT/LVP, Tile, Wood
- Fireplaces: 1
- Heat System: Heat Pump, Electric
- Interior: Vaulted Ceiling(s), Solid Surface, Kitchen Island, Ceiling Fan(s), basement
- Room Type: Dining Area, Master Bedroom, Bedroom 2, Bedroom 3, Bonus Room, Other, Laundry
- Total Rooms: 12
- Levels: Two
- Heating Fuel: Electric
- Association Amenities: Maintenance Roads,Water
- Full Baths: 3
- 1/2 Baths: 1
- Laundry: Dryer Hookup,Washer Hookup
- Water Heater: Electric
- Attic Description: None
- Basement Description: Finished,Full,Walk-Out Access
Exterior Features
- Fuel Tanks: None
- Parking: Gravel, No Garage
- Roof: Metal
- Siding: Wood Siding
- Is New Construction: Yes
- Construction: Concrete,Wood Siding
- Foundation: Raised
- Water Source: Shared Well
- Septic or Sewer: Septic Tank
- Utilities: Underground Utilities,Water Connected
- Garage Spaces: 0
- Parking Spaces: 0
- Fencing: None
- Exterior: Wood Siding
- Patio/Deck Description: Porch
- Zoning: Deed Restricted
- Building Total Area (Sq.Ft): 0
- Road Description: Private Road,Paved
- Road Improvements: See Remarks
- View Description: Mountain
Location
- Directions: From Hwy 64/74 in Murphy, travel West for approx. 12 miles, make a U-turn then turn Right on Holiness Church Road, go approximately 0.2 mile, turn Left on Golden Eagle Drive, go approximately 0.2 mile then turn Right to stay on Golden Eagle, go approximately one-tenth mile and house is on the Right. See Sign.
- Street Number: 324
- County: Cherokee
- Latitude: 35.024842
- Longitude: -84.214239
- Subdivision: Eagles Nest
- Marketing City: Hot House
Listed by: Deborah Wilson from Coldwell Banker High Country.