
Location
Agent Comments
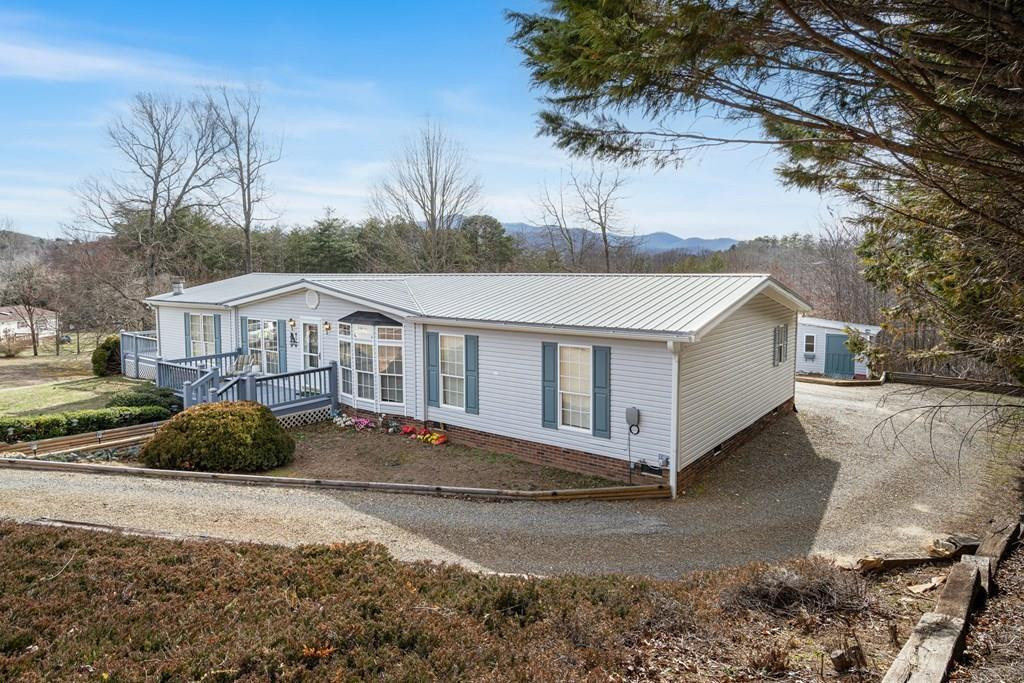
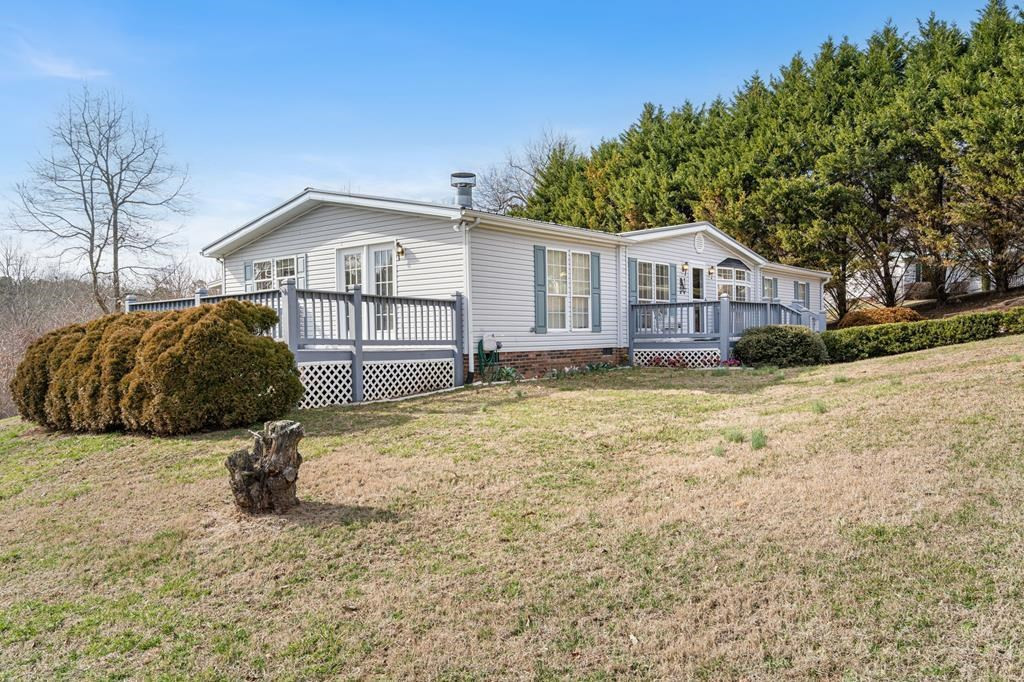
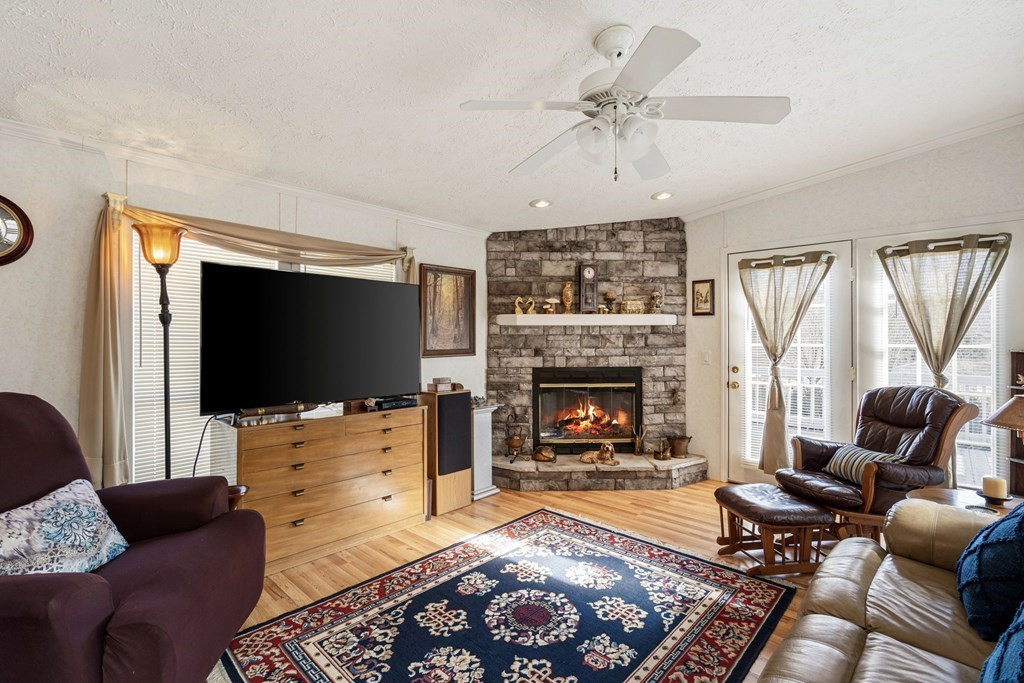
Welcome to this beautifully maintained 3-bedroom, 2-bath home offering the perfect blend of modern comfort, thoughtful design, and inviting outdoor living. Inside, you'll love the spacious open floor plan designed for both everyday living and effortless entertaining. The large kitchen is truly the heart of the home, featuring island seating, abundant counter space, a walk-in pantry, and seamless flow into the dining and living areas. A stunning stone-front gas log fireplace anchors the living room, creating a warm and welcoming focal point for gatherings with family and friends. The private master suite offers a relaxing retreat, complete with an en-suite bath featuring double vanities, a soaking tub, separate shower, a huge walk-in closet and a large linen closet. Two additional bedrooms and a full bath provide flexibility for guests, family, or a home office setup. Luxury vinyl plank flooring throughout adds durability and modern appeal, while the convenient mudroom/laundry area just off the kitchen enhances everyday functionality. Step outside and enjoy mountain living at its finest. The covered screened porch and spacious deck overlook a beautifully landscaped yard with mature hardwood trees, soft outdoor lighting, and room for a garden. Whether you're sipping morning coffee or hosting an evening cookout, the outdoor spaces are ideal for relaxing or entertaining. A workshop/storage building offers the perfect space for hobbies, projects, or extra storage. With ample parking and plenty of room to enjoy the outdoors, this property combines comfort, charm, and practicality in one complete package. Your mountain lifestyle starts here.
Amenities
- Built-In Microwave
- Washer
- Refrigerator
- Range
- Dryer
- Dishwasher
Additional Features
- County: Clay
- Days on Market: 224
- Pool: No
- Tax Number: 2147483647
- Year Built: 2002
- Property Type: Residential
- HOA Fees: $320.00
Interior Features
- Cool System: Heat Pump
- Floors: Wood
- Heat System: Heat Pump
- Interior: Ceiling Fan(s), Pantry, Other
- Room Type: Laundry, Dining Area
- Total Rooms: 9
- Levels: One
- Full Baths: 2
- Water Heater: Electric
- Attic Description: None
- Basement Description: None
Exterior Features
- Fuel Tanks: None
- Parking: Gravel, No Garage
- Roof: Metal
- Siding: Vinyl Siding
- Construction: Vinyl Siding
- Foundation: Permanent
- Water Source: Community Water,Well
- Septic or Sewer: Septic Tank
- Exterior: Vinyl Siding
- Zoning: Deed Restricted
- Building Total Area (Sq.Ft): 0
- Road Description: Paved
Location
- Directions: From Hwy 64/69 intersection, travel west on Hwy 64 .5 miles and turn left on Old Hwy 64 West. Travel 4 miles to Sunset Hills subdivision on the right. Travel through the subdivision .2 miles on Bobcat Lane to the home on the left. Owner-occupied.
- Street Number: 283
- County: Clay
- Latitude: 34.999289
- Longitude: -83.887426
- Marketing City: Warne
Listed by: Rick Andrews from Century 21 Black Bear Realty.