
Location
Agent Comments
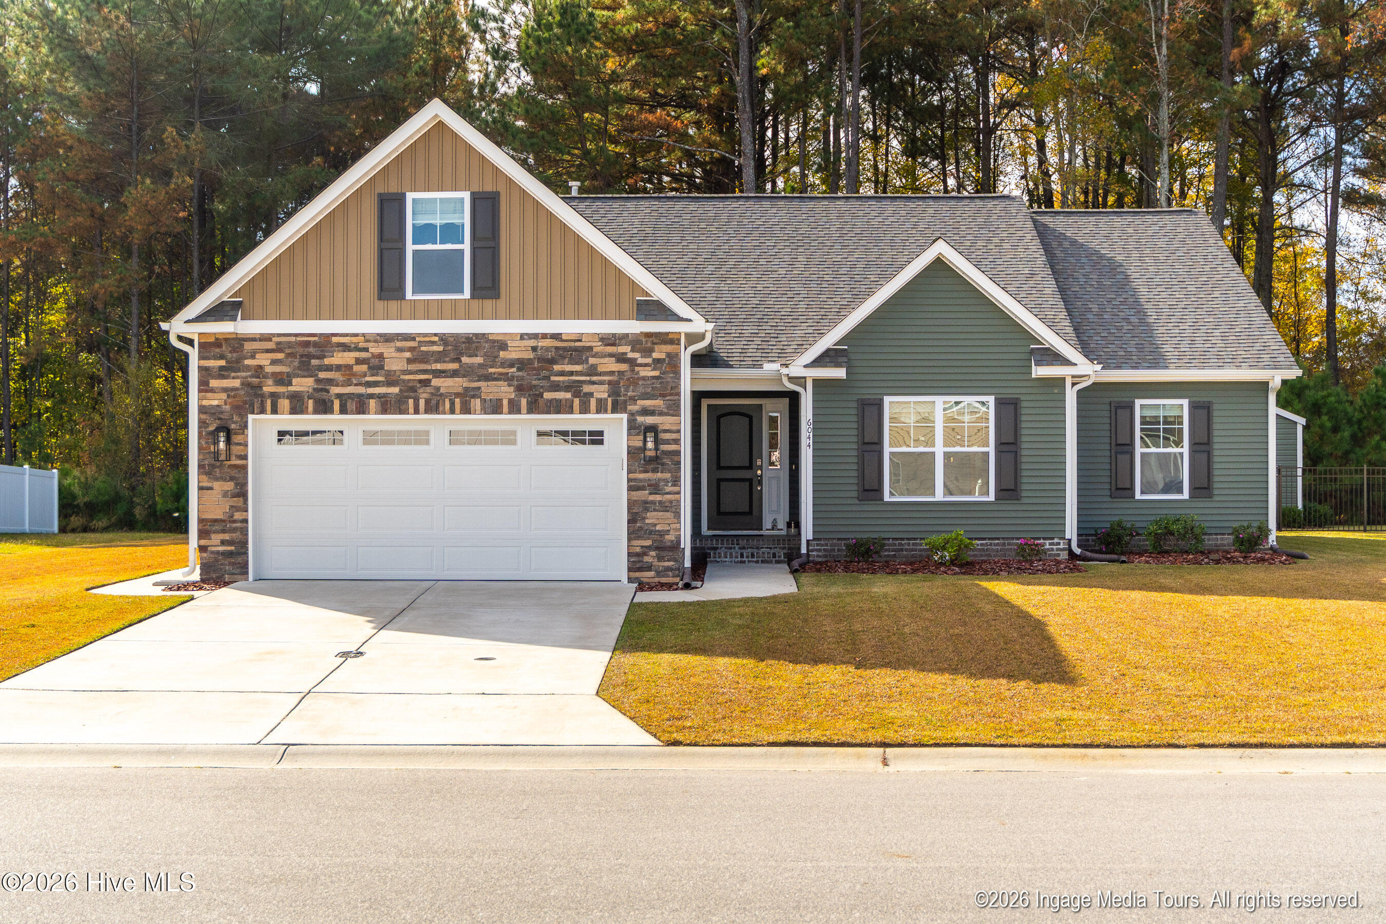
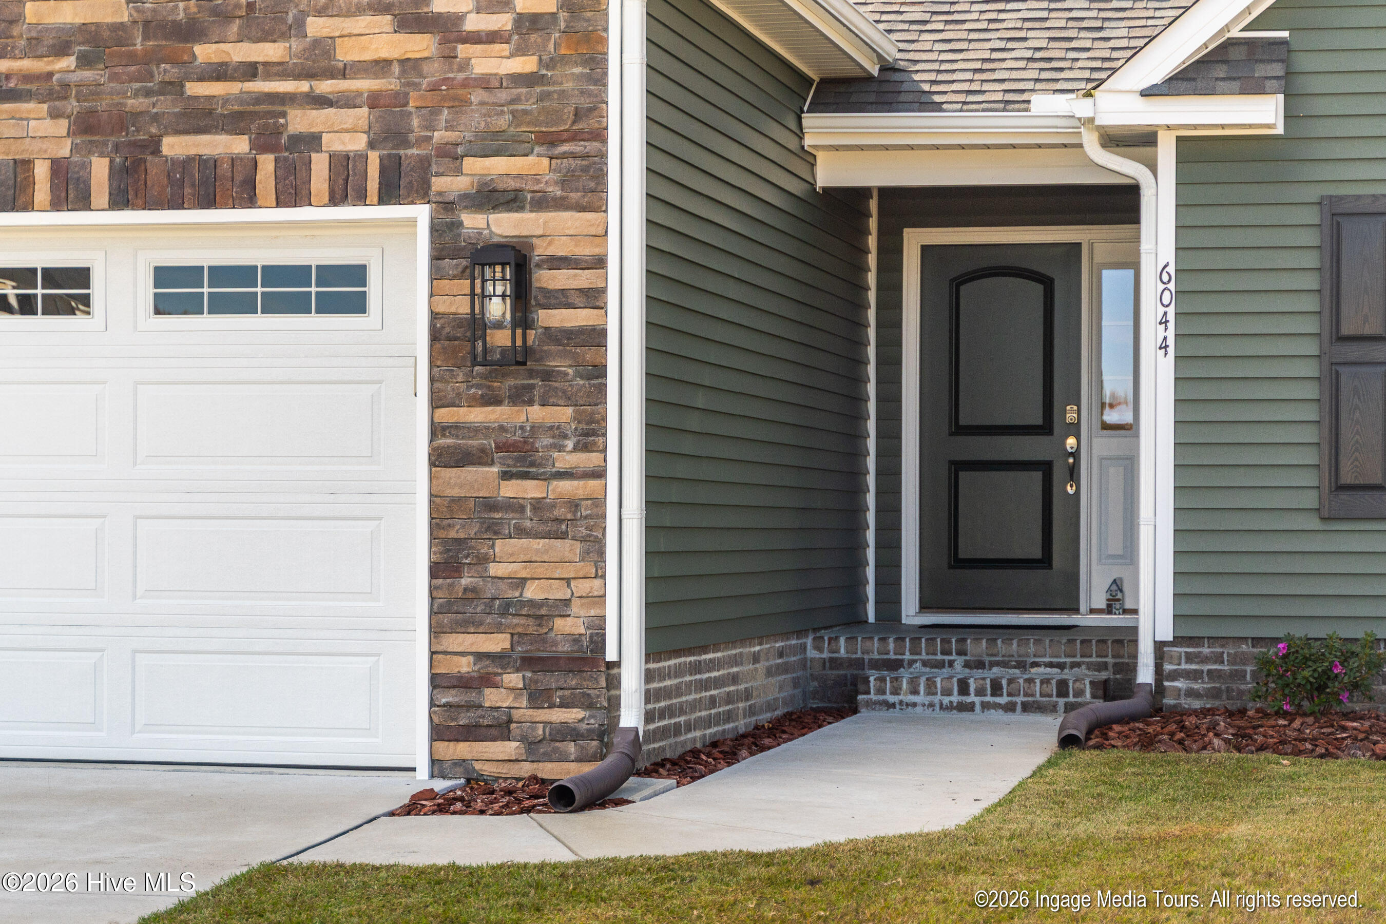
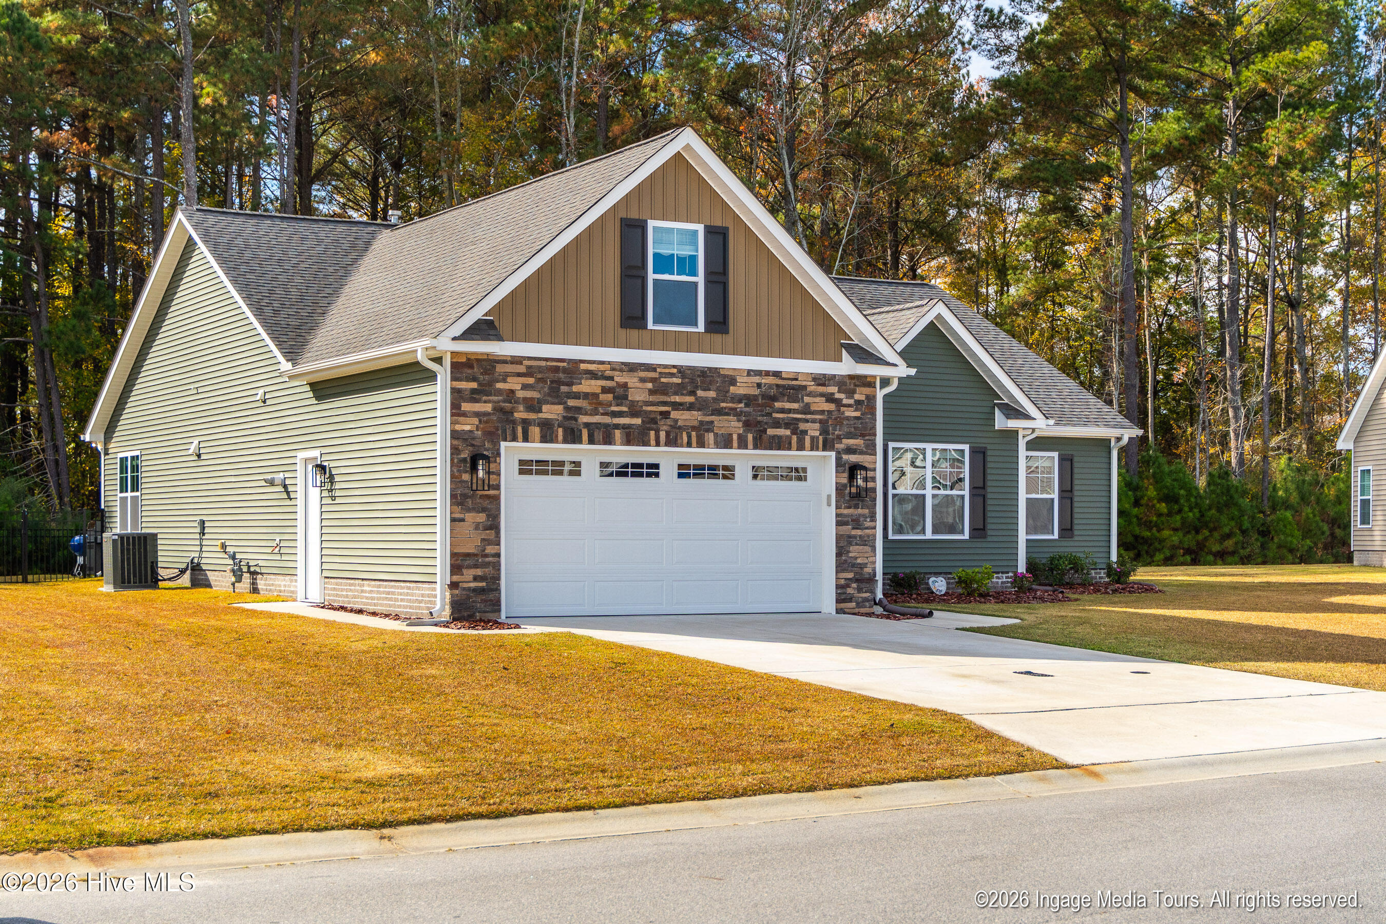
This beautifully designed home was thoughtfully built with quality, comfort, and attention to detail at every turn. The owners built this home with the intention of making it their forever home, and it shows in the many upgrades and special touches throughout. From the solid-core interior doors and upgraded thicker vinyl siding to the radiant barrier roof sheathing, tankless gas water heater, thermostat-controlled attic fan, 20-amp garage outlet, additional 50-amp outlet at the rear of the home for a future hot tub, and even a utility sink in the garage, no detail was overlooked. Inside, the spacious great room features a gas log fireplace and convenient floor outlets, flowing seamlessly into the open-concept kitchen and dining area. The gorgeous kitchen is sure to impress with its beautiful cabinetry featuring soft-close doors and drawers, granite countertops, tile backsplash, gas range with custom stainless steel hood, oversized island, and pantry. The adjoining dining area features a tray ceiling and offers a beautiful view of the private, tree-lined backyard. The primary suite is a relaxing retreat with a tray ceiling, while the beautifully appointed ensuite bath features a double-sink vanity with quartz countertops, a large tiled shower with built-in niches and a seat, and an oversized walk-in closet. Two additional spacious bedrooms with generous closets and a well-appointed hall bath with a double-sink quartz vanity provide plenty of room for family or guests. Upstairs, you'll find a versatile fourth bedroom that could also serve as a bonus room, along with walk-in storage. Outdoor living is just as inviting, with a screened porch opening to a large patio overlooking the serene backyard. Black fencing preserves the beautiful views of the mature trees beyond, while a thoughtfully placed storage building and attractive landscaping add even more appeal. The front and backyard are fully sodded, and gutters have been added for convenience. *This is more than a beautiful home; it is a home built with intention, quality, and countless thoughtful upgrades, all ready for its next owners to enjoy! **Make sure you get the list of additional upgraded added to this custom home.
Amenities
- Built-In Microwave
- Refrigerator
- Disposal
- Dishwasher
- Electric Range
Additional Features
- Association Amenities: Maintenance Common Areas,Management
- County: Pitt
- Days on Market: 0
- Exterior: Thermal Doors
- Pool: No
- Tax Number: 87994
- Water/Sewer: Sewer Connected, Water Connected
- Year Built: 2023
- Property Type: Residential
- Property Sub Type: Single Family Residence
- HOA Fees: $339.00
Financial
- Short Sale: Standard
Interior Features
- Cool System: Central Air
- Floors: LVT/LVP, Carpet, Tile
- Heat System: Gas Pack, Natural Gas
- Interior: Master Downstairs, Walk-in Closet(s), High Ceilings, Entrance Foyer, Ceiling Fan(s), Pantry, Walk-in Shower, Blinds/Shades, Gas Log, Walk-In Closet(s)
- Room Type: Great Room, Dining Area, Dining Room, Master Bedroom, Bedroom 2, Bedroom 3, Bedroom 4, Laundry
- Total Rooms: 8
- Levels: One and One Half
- Heating Fuel: Natural Gas
- Association Amenities: Maintenance Common Areas,Management
- Full Baths: 2
- 1/2 Baths: 0
- Laundry: Laundry Room
- Water Heater: Natural Gas,Tankless
- Attic Description: Walk-In
- Basement Description: None
Exterior Features
- Exterior: Thermal Doors
- Fuel Tanks: None
- Parking: Concrete
- Roof: Architectural Shingle
- Siding: Stone Veneer, Vinyl Siding
- Is New Construction: No
- Construction: Vinyl Siding,Wood Frame
- Foundation: Raised,Slab
- Water Source: Community Water
- Septic or Sewer: Municipal Sewer,Greenville Utilities
- Water Provider: Eastern Pines Water
- Utilities: Sewer Connected,Water Connected
- Garage Spaces: 2
- Parking Spaces: 2
- Fencing: Metal/Ornamental,Back Yard
- Exterior: Stone Veneer,Vinyl Siding
- Patio/Deck Description: Covered,Patio,Porch,Screened
- Zoning: R9S
- Building Total Area (Sq.Ft): 2032
- Road Description: Maintained,Paved
- Road Improvements: See Remarks
- View Description: None
Location
- Directions: NC-43 S/Charles Blvd, turn left onto Ivy Rd, right onto Ivan Dr, right onto Sagebrush Dr.
- Street Number: 6044
- County: Pitt
- Latitude: 35.512329
- Longitude: -77.316952
- Marketing City: Greenville
Listed by: Felecia Langley from Legacy Premier Real Estate, LLC.