
Location
Agent Comments
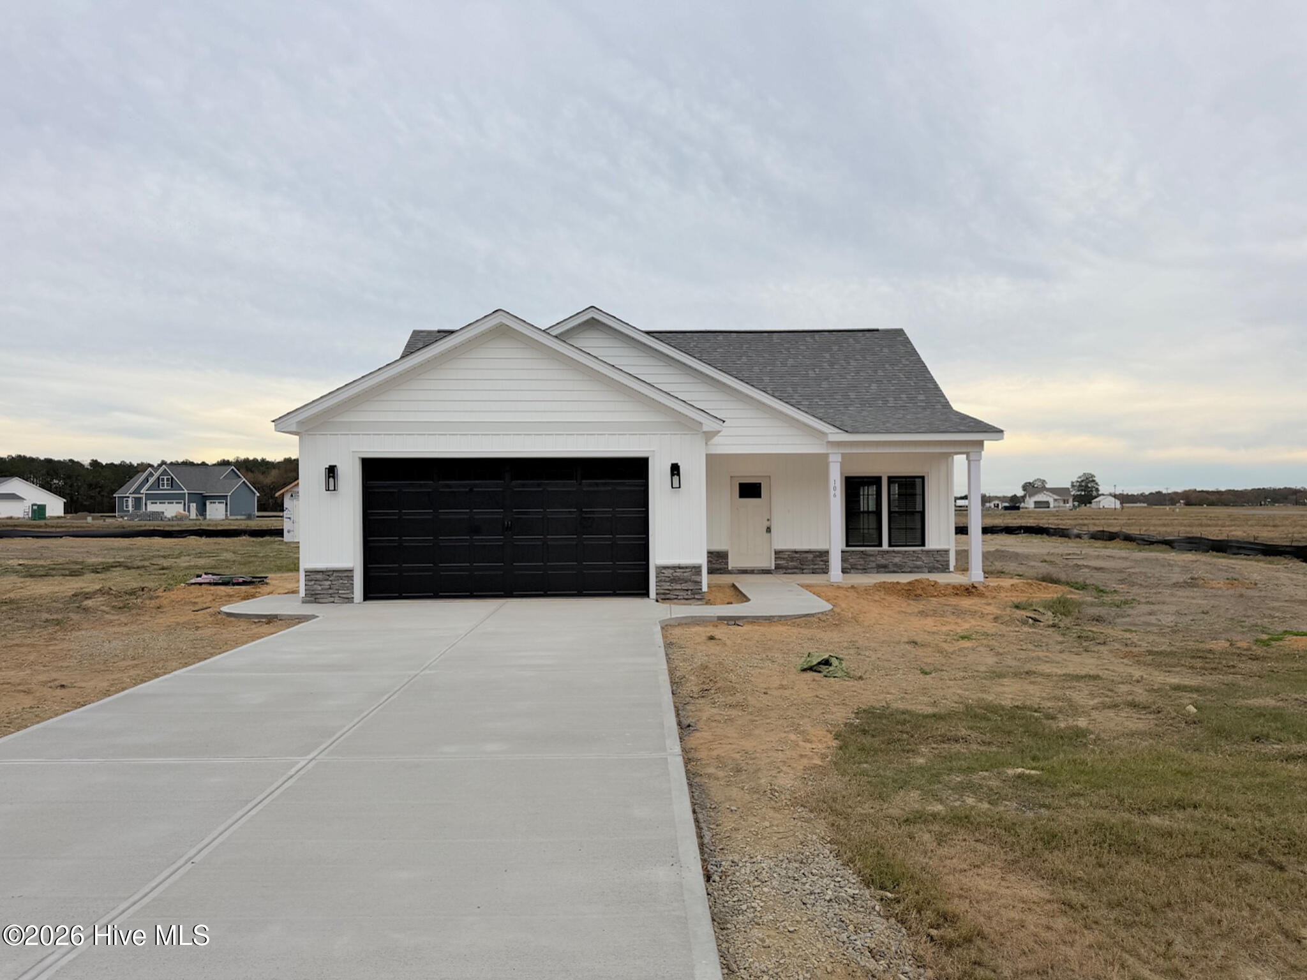
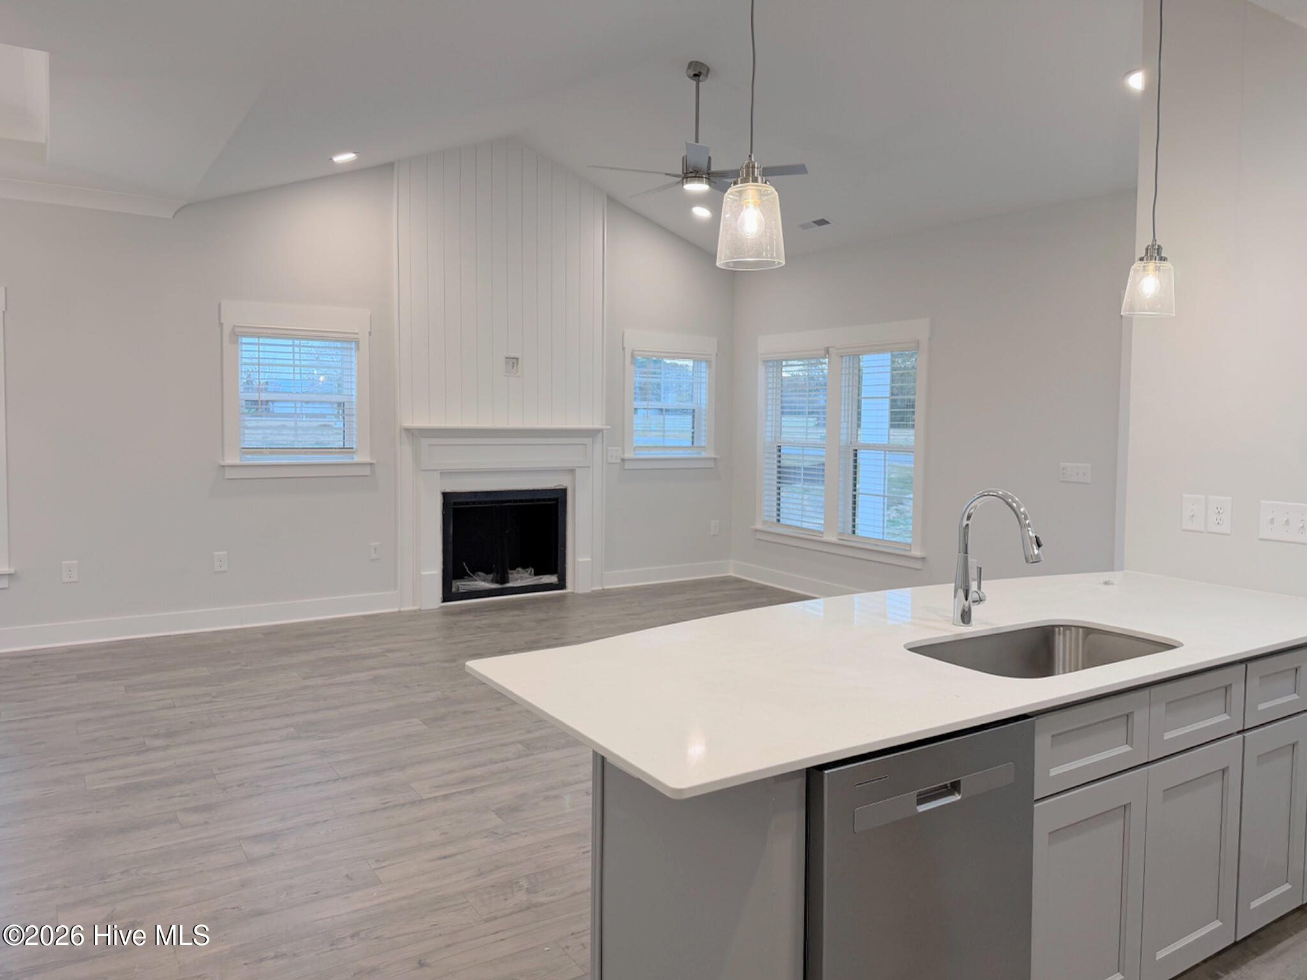
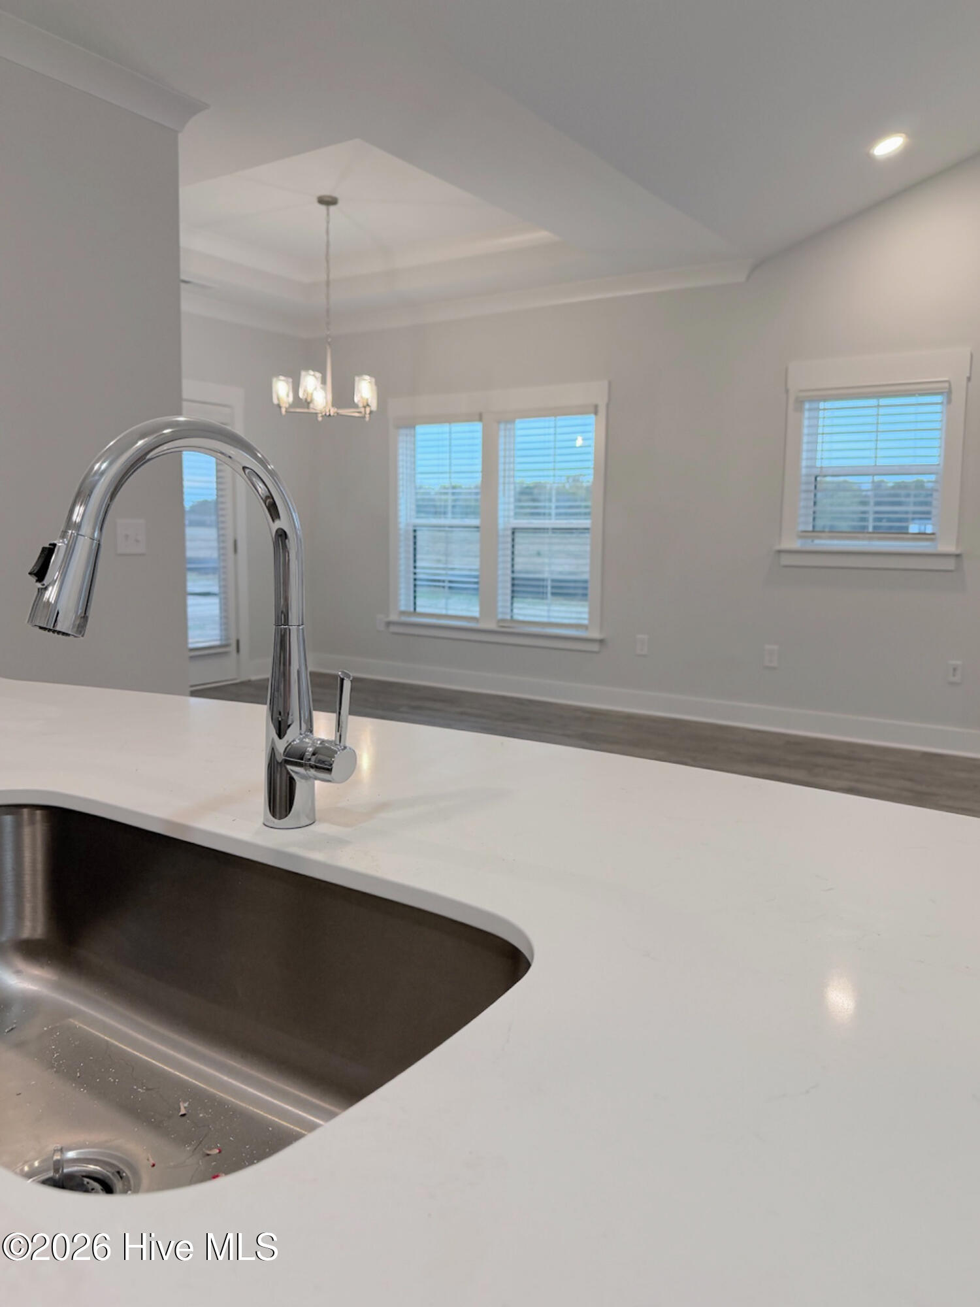
Welcome home to Parker Farms, a brand-new community where thoughtful design, quality finishes, and neighborhood amenities come together! The Lucy plan is a beautiful 3-bedroom, 2-bath home offers an open, functional floor plan with 9-foot ceilings and durable laminate/LVP flooring throughout the main living areas. The kitchen is designed for both everyday living and entertaining, featuring quartz countertops, ceramic tile backsplash, designer cabinetry with crown molding, stainless steel appliances, and an undermount stainless steel sink. The open living area is accented by a fireplace with shiplap detail and a beautiful classic mantle, the dedicated dining room with tray ceiling detail allows tons of natural light in. The primary suite offers an accent wall, tray ceiling detail, dual vanity, and built-in closet shelving. Enjoy even more living space outdoors on the covered screened rear porch with ceiling fan, plus a prebuilt 10x11 storage shed already in place. Additional features include energy-efficient Low-E windows, an energy-efficient HVAC heat pump, architectural shingles, gutters and downspouts, and a finished, painted garage. And Bella Pointe is about more than just the home! The community offers a community shelter, playground, built-in fire pit, grilling area, and more, creating inviting spaces to enjoy the neighborhood. BUILDER INCENTIVES! Receive $7,500 use-as-you-choose, PLUS blinds and a refrigerator with use of the preferred closing attorney! The home also includes a one-year Neuse River Homes limited warranty and 10-year structural warranty for added peace of mind.
Amenities
- Built-In Microwave
- Refrigerator
- Dishwasher
- Electric Range
Additional Features
- Association Amenities: Pickleball,Picnic Area,Playground
- County: Wayne
- Days on Market: 0
- Exterior: Cluster Mailboxes,Other
- Pool: No
- Tax Number: 2147483647
- Water/Sewer: Water Connected
- Year Built: 2026
- Property Type: Residential
- Property Sub Type: Single Family Residence
- HOA Fees: $250.00
Financial
- Short Sale: Standard
Interior Features
- Cool System: Central Air, Heat Pump
- Floors: LVT/LVP, Carpet, Vinyl
- Heat System: Heat Pump, Electric
- Interior: Walk-in Closet(s), High Ceilings, Solid Surface, Ceiling Fan(s), Blinds/Shades, Walk-In Closet(s)
- Room Type: Bedroom 1, Bedroom 2, Bedroom 3, Living Room, Dining Area
- Total Rooms: 5
- Levels: One
- Heating Fuel: Electric
- Association Amenities: Pickleball,Picnic Area,Playground
- Full Baths: 2
- 1/2 Baths: 0
- Laundry: In Hall,Laundry Closet
- Water Heater: Electric
- Basement Description: None
Exterior Features
- Exterior: Cluster Mailboxes, Other
- Fuel Tanks: None
- Parking: Garage Faces Front, Lighted, Garage
- Roof: Architectural Shingle
- Siding: Stone Veneer, Vinyl Siding
- Is New Construction: Yes
- Construction: Vinyl Siding,Wood Frame
- Foundation: Slab
- Water Source: County Water
- Septic or Sewer: Septic Tank
- Utilities: Water Connected
- Garage Spaces: 2
- Parking Spaces: 2
- Fencing: None
- Exterior: Stone Veneer,Vinyl Siding
- Patio/Deck Description: Covered,Patio,Screened,Front Porch,Rear Porch
- Zoning: residential
- Building Total Area (Sq.Ft): 1323
- Road Description: City Street,State Road
- Road Improvements: See Remarks
- View Description: None
Location
- Street Number: 106
- County: Wayne
- Latitude: 35.534026
- Longitude: -77.884245
- Marketing City: Eureka
Listed by: Bradford Dean Gurley from Goldsboro Real Estate Company, LLC.