
Location
Agent Comments
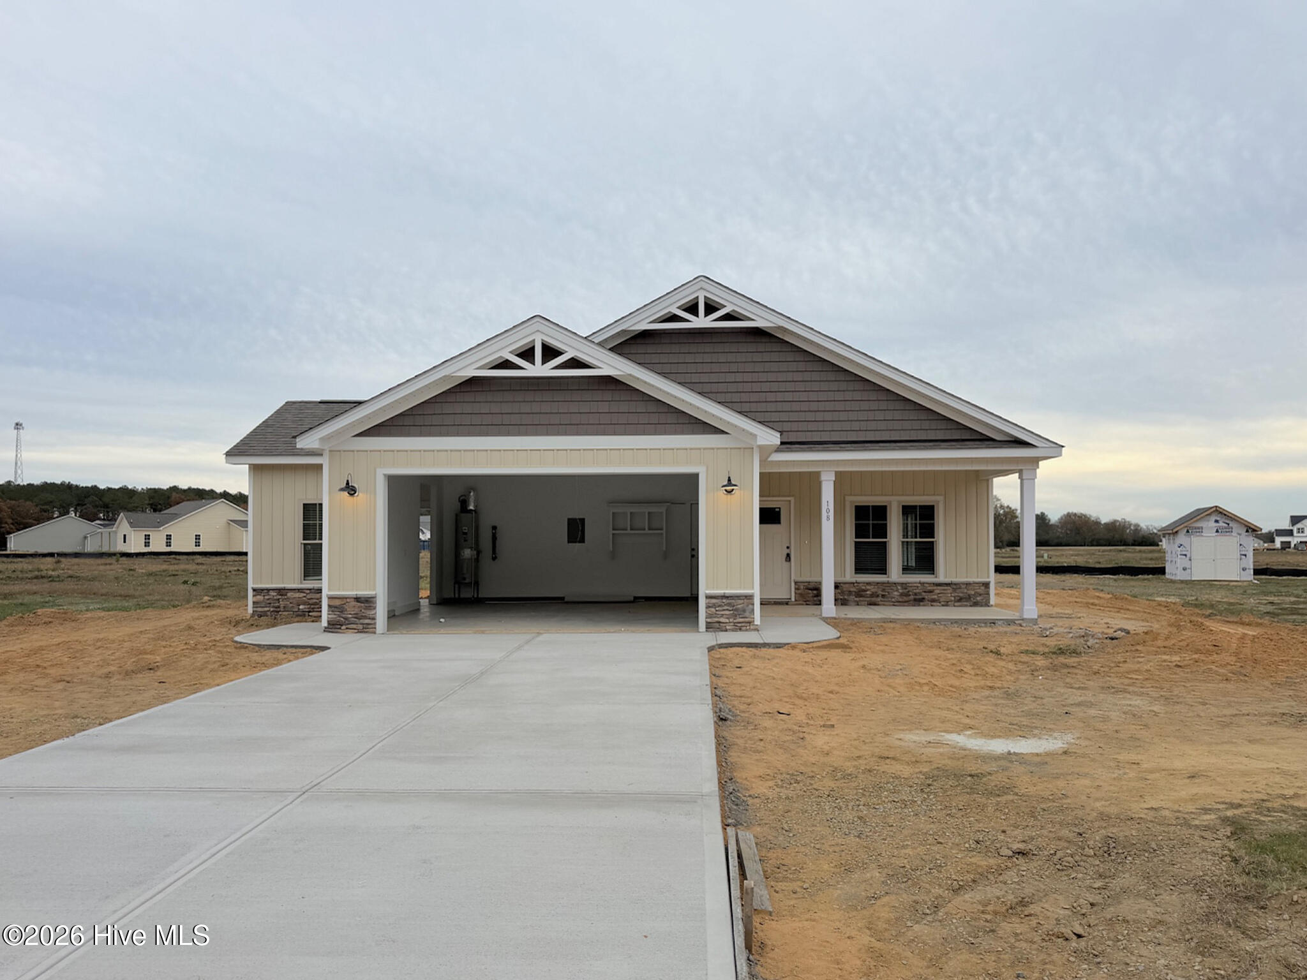
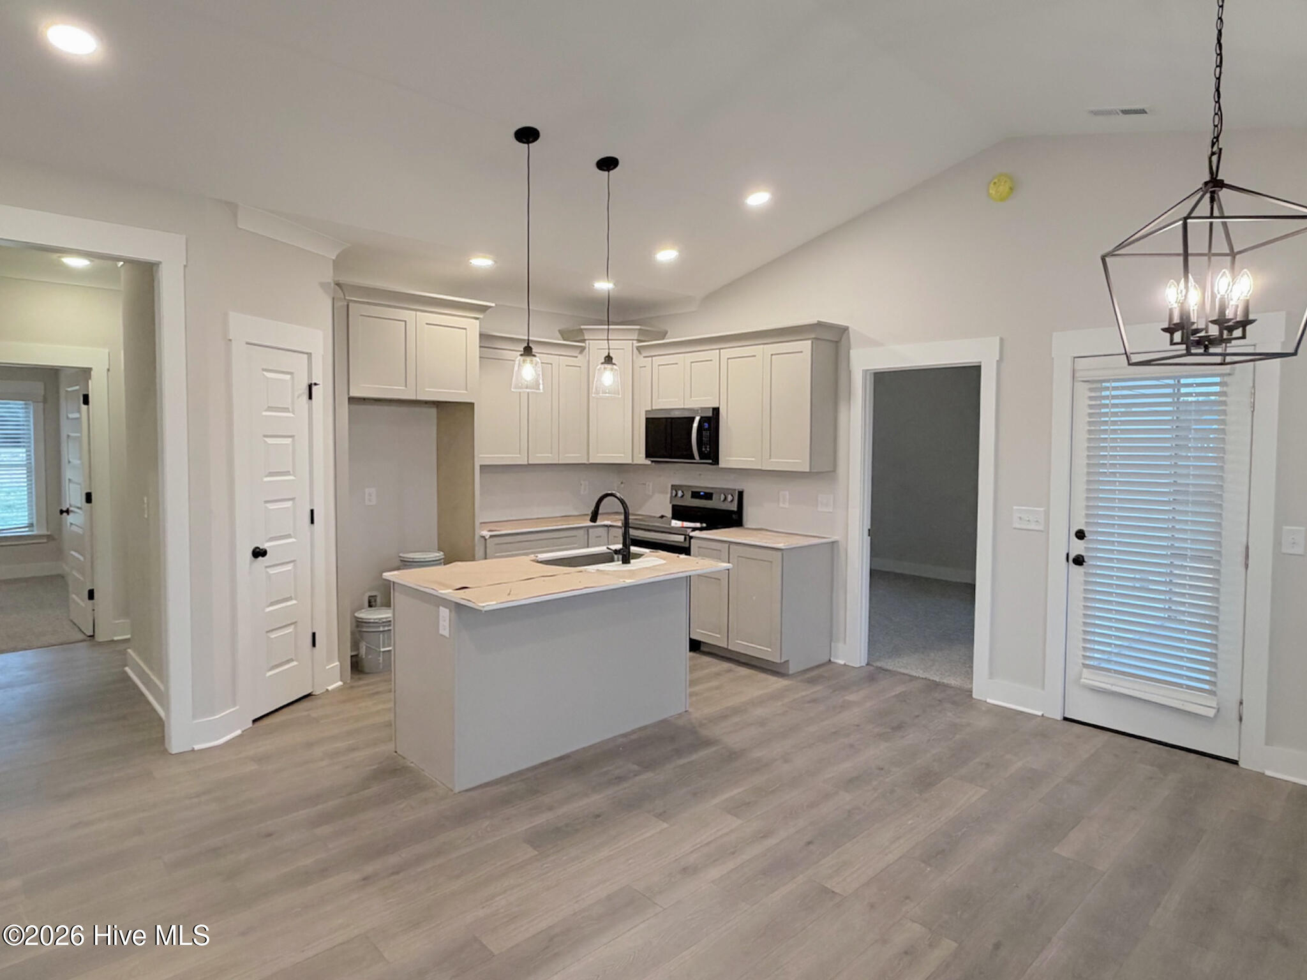
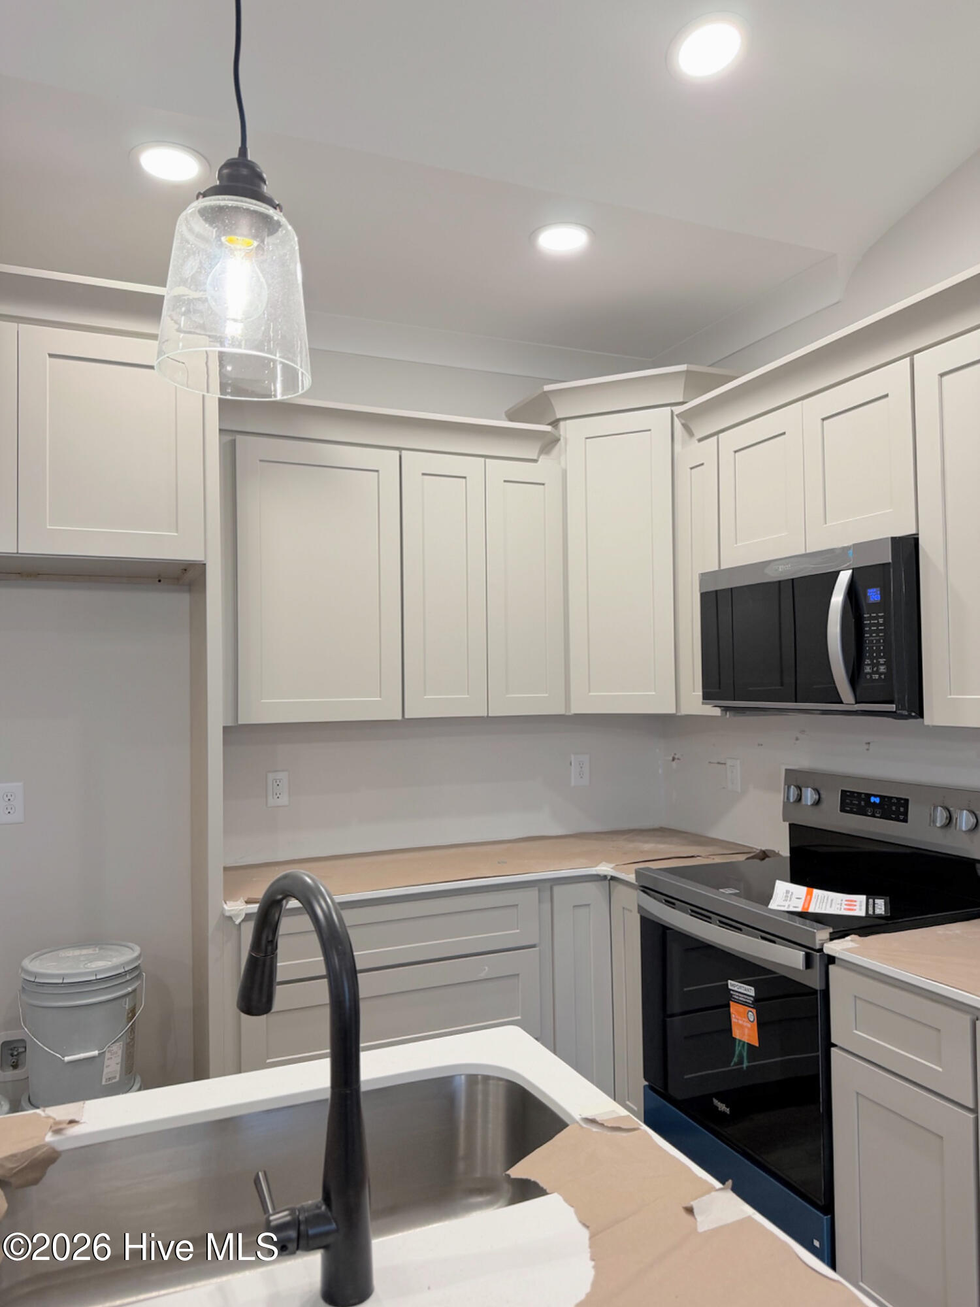
Welcome home to Parker Farms! The Louie plan is a new construction home by Neuse River Homes offers comfortable one-level living with 3 bedrooms, 2 full baths, a 2-car garage with an additional workshop, and a covered screened porch all with stylish finishes and a functional, open layout. Step inside to an inviting family room that flows into the dining area and kitchen, creating an ideal space for everyday living and entertaining. The kitchen features designer cabinetry with crown molding, quartz countertops, ceramic tile backsplash, an undermount stainless steel sink, and stainless steel appliances. LVP flooring extends through the main living areas, while the bedrooms feature carpet and wet areas have premium vinyl flooring. The primary suite is tucked away for added privacy and features an accent wall, tray ceiling, dual vanity sinks, and fiberglass shower. Two additional bedrooms and a second full bath provide plenty of flexibility for guests, a home office, or additional living space. Thoughtful details throughout include 9-foot ceilings, designer lighting and plumbing fixtures, ventilated shelving, a built-in primary closet and pantry, and a convenient drop zone near the garage. And don't miss your attached workshop! Enjoy evenings by the fireplace featuring accent shiplap and a classic mantle, or step outside to the covered screened porch with ceiling fan for additional outdoor living space. The home also includes energy-efficient features such as Low-E vinyl windows, an energy-efficient HVAC heat pump, programmable thermostat, and certified duct testing. And Bella Pointe offers more than just a beautiful home! The new community is designed with amenities including a community pavilion, playground, built-in fire pit, grilling area, and pickleball, giving residents places to gather, play, and enjoy the outdoors. Builder incentives make this one even better: receive $7,500 use-as-you-choose, blinds, and a refrigerator with the preferred closing attorney!
Amenities
- Built-In Microwave
- Refrigerator
- Electric Range
Additional Features
- Association Amenities: Picnic Area,Playground,Other
- County: Wayne
- Days on Market: 0
- Exterior: Other
- Pool: No
- Tax Number: 2147483647
- Water/Sewer: Water Connected
- Year Built: 2026
- Property Type: Residential
- Property Sub Type: Single Family Residence
- HOA Fees: $250.00
Financial
- Short Sale: Standard
Interior Features
- Cool System: Central Air, Heat Pump
- Floors: LVT/LVP, Carpet, Vinyl
- Heat System: Heat Pump, Electric
- Interior: Walk-in Closet(s), High Ceilings, Ceiling Fan(s), Pantry, Blinds/Shades, Gas Log, Walk-In Closet(s), WiFi Thermostat
- Room Type: Bedroom 1, Bedroom 2, Bedroom 3, Living Room, Laundry
- Total Rooms: 5
- Levels: One
- Heating Fuel: Electric
- Association Amenities: Picnic Area,Playground,Other
- Full Baths: 2
- 1/2 Baths: 0
- Laundry: Laundry Room
- Water Heater: Electric
- Basement Description: None
Exterior Features
- Exterior: Other
- Fuel Tanks: None
- Parking: Workshop in Garage, Garage Faces Front, Garage Door Opener, Lighted
- Roof: Architectural Shingle
- Siding: Stone Veneer, Vinyl Siding
- Is New Construction: Yes
- Construction: Vinyl Siding,Wood Frame
- Foundation: Slab
- Water Source: County Water
- Septic or Sewer: Septic Tank
- Utilities: Water Connected
- Garage Spaces: 2
- Parking Spaces: 2
- Fencing: None
- Exterior: Stone Veneer,Vinyl Siding
- Patio/Deck Description: Covered,Patio,Screened,Front Porch,Rear Porch
- Zoning: Residential
- Building Total Area (Sq.Ft): 1360
- Road Description: City Street,State Road
- Road Improvements: See Remarks
- View Description: None
Location
- Street Number: 108
- County: Wayne
- Latitude: 35.534245
- Longitude: -77.883832
- Marketing City: Eureka
Listed by: Nicholas Gambella from REMAX Complete.