
Location
Agent Comments
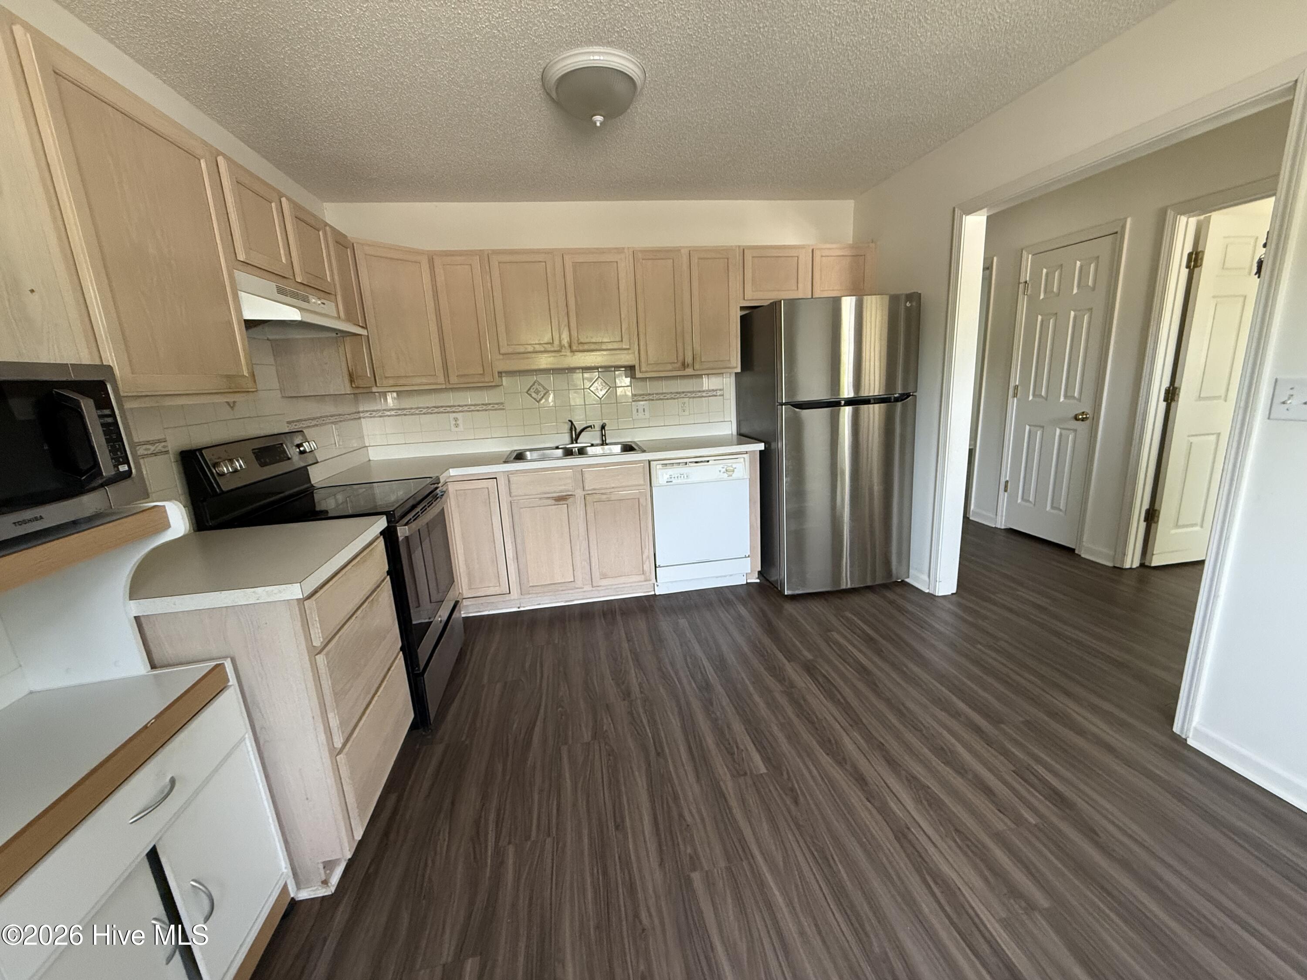
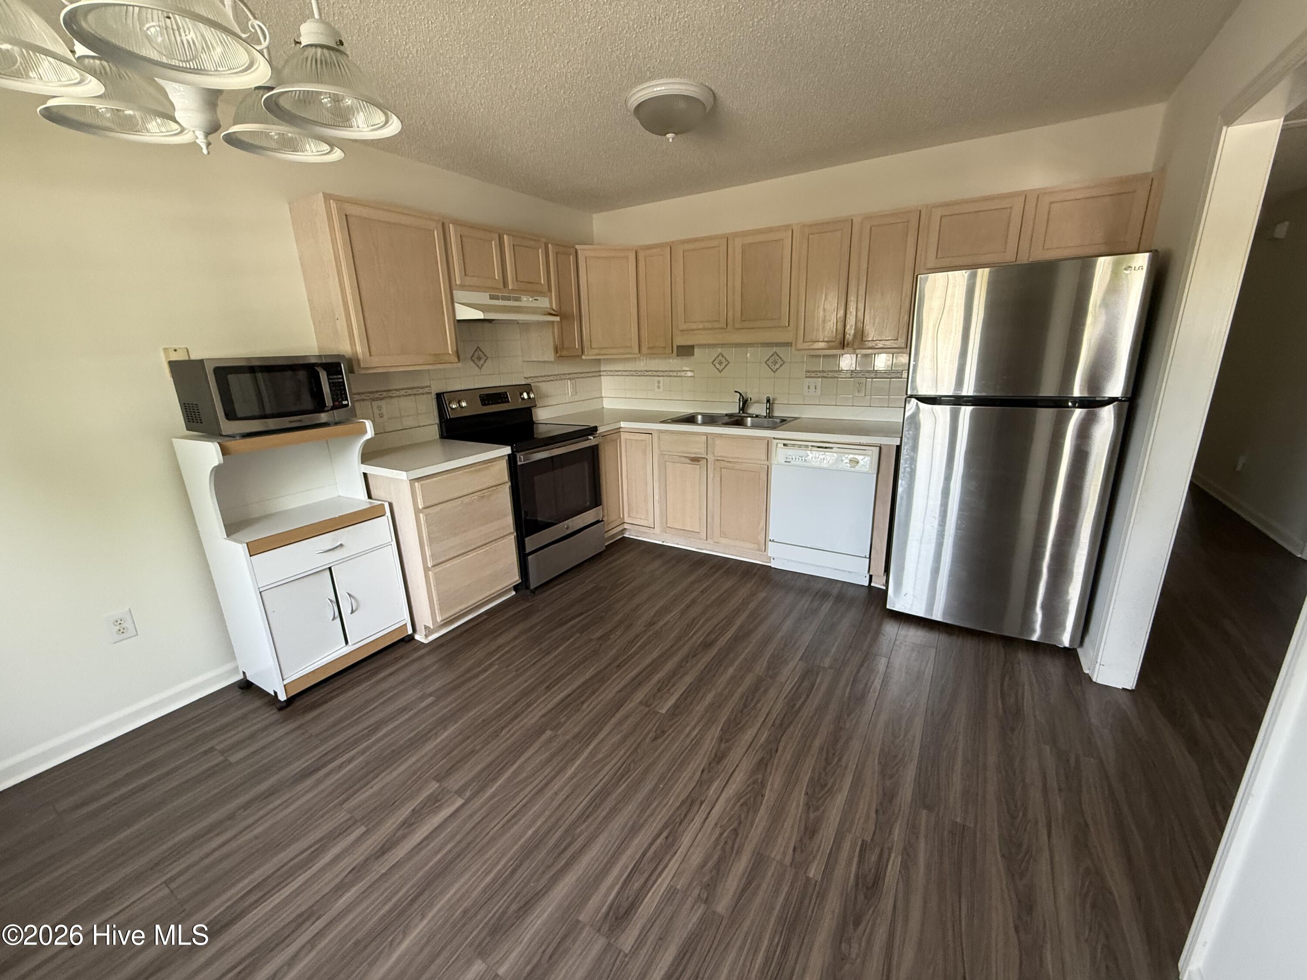
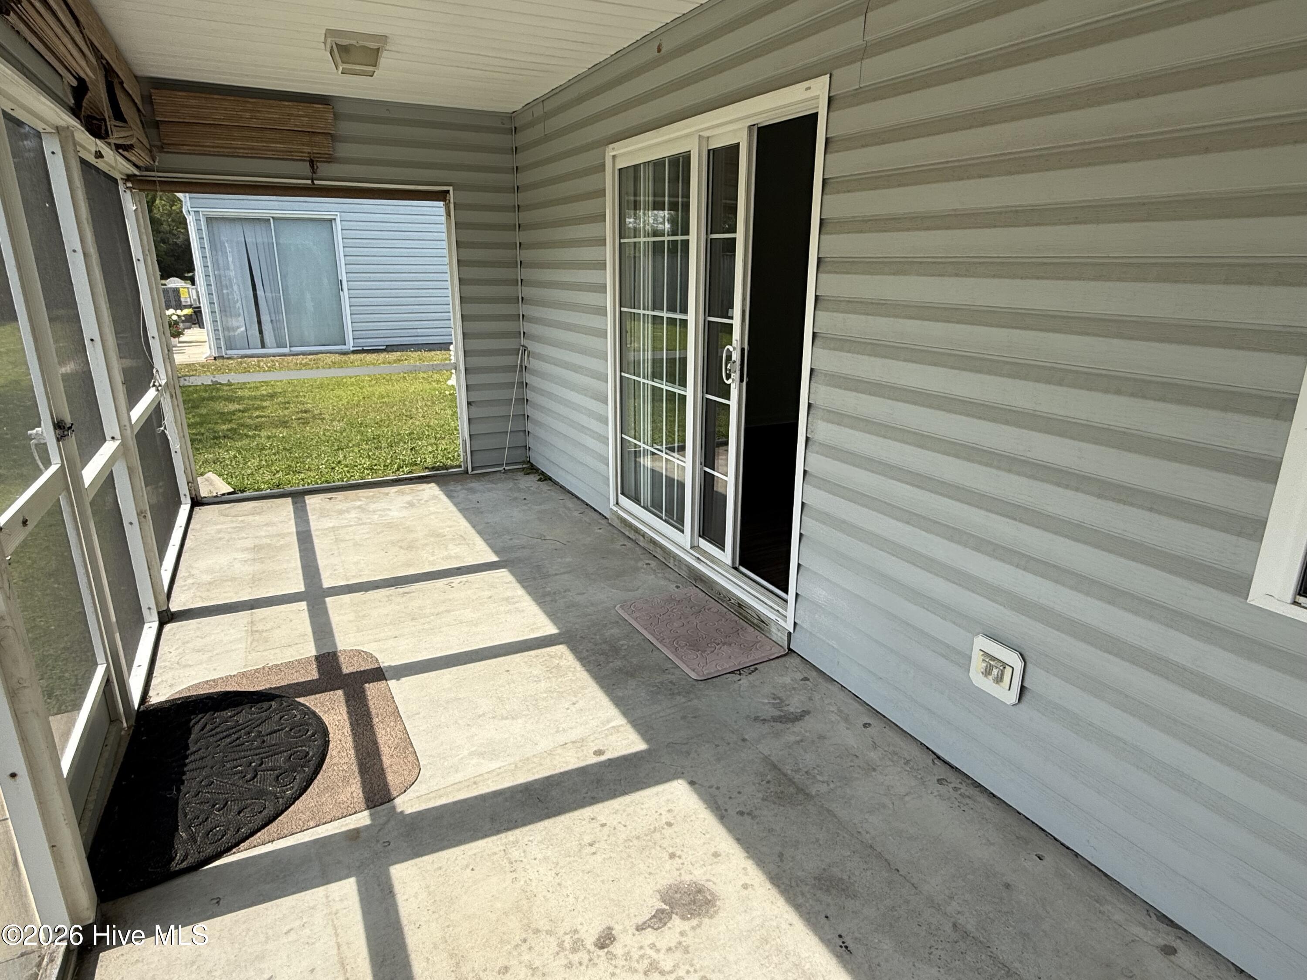
One-level living at its best in sought-after Courtyard East! This end-unit 3 bedroom, 2 bath condo offers 1,196 sq ft with no stairs to climb, so everyday living is simple and easy. The open, light-filled living room flows into an eat-in kitchen, and generous closet space throughout keeps things organized. Step out to the screened back porch for morning coffee or quiet evenings, bug-free. As an end unit, it gets extra natural light and more privacy. The community pool is just steps away, and paved on-site parking is right outside your door. Courtyard East is tucked just off Highway 70, minutes from grocery stores, pharmacies, medical offices, dining and the historic Beaufort waterfront. Low-maintenance coastal living in a convenient, quiet setting. Schedule your showing today!
Amenities
- Vented Exhaust Fan
- Electric Oven
- Washer
- Self Cleaning Oven
- Refrigerator
- Range
- Dryer
- Dishwasher
Additional Features
- Association Amenities: Roof Maintenance,Clubhouse,Community Pool,Maintenance Common Areas,Maintenance Grounds,Maintenance Roads,Maintenance Structure,Master Insure,RV/Boat Storage,Street Lights,Taxes,Cable TV
- County: Carteret
- Days on Market: 0
- Exterior: None
- Pool: No
- Tax Number: 2147483647
- Water/Sewer: Sewer Available, Water Available
- Year Built: 1999
- Property Type: Residential
- Property Sub Type: Condominium
- Tax Year: 2025
- Tax Amount: $1,596.17
- HOA Fees: $5,208.00
Financial
- Short Sale: Standard
Interior Features
- Cool System: Central Air
- Floors: LVT/LVP
- Heat System: Electric, Heat Pump
- Interior: Master Downstairs, Walk-in Closet(s), Ceiling Fan(s), Blinds/Shades, Eat-in Kitchen, Walk-In Closet(s)
- Room Type: Master Bedroom, Bedroom 1, Bedroom 2, Bedroom 3, Dining Area, Living Room, Laundry
- Total Rooms: 7
- Levels: One
- Heating Fuel: Electric
- Association Amenities: Roof Maintenance,Clubhouse,Community Pool,Maintenance Common Areas,Maintenance Grounds,Maintenance Roads,Maintenance Structure,Master Insure,RV/Boat Storage,Street Lights,Taxes,Cable TV
- Full Baths: 2
- 1/2 Baths: 0
- Furnished: Unfurnished
- Laundry: In Hall
- Water Heater: Electric
- Basement Description: None
Exterior Features
- Exterior: None
- Fuel Tanks: None
- Parking: Shared Driveway, On Site, Paved
- Roof: Architectural Shingle
- Siding: Vinyl Siding
- Is New Construction: No
- Construction: Vinyl Siding,Wood Frame
- Foundation: Slab
- Water Source: Public
- Septic or Sewer: Municipal Sewer
- Utilities: Sewer Available,Water Available
- Garage Spaces: 0
- Parking Spaces: 0
- Fencing: Back Yard
- Exterior: Vinyl Siding
- Patio/Deck Description: Porch
- Zoning: Residential
- Building Total Area (Sq.Ft): 1196
- Road Description: Maintained
- Road Improvements: See Remarks
- View Description: None
Location
- Street Number: 101
- County: Carteret
- Latitude: 34.739178
- Longitude: -76.638368
- Marketing City: Beaufort
Listed by: James Taylor from Chalk & Gibbs Inc.