
Location
Agent Comments
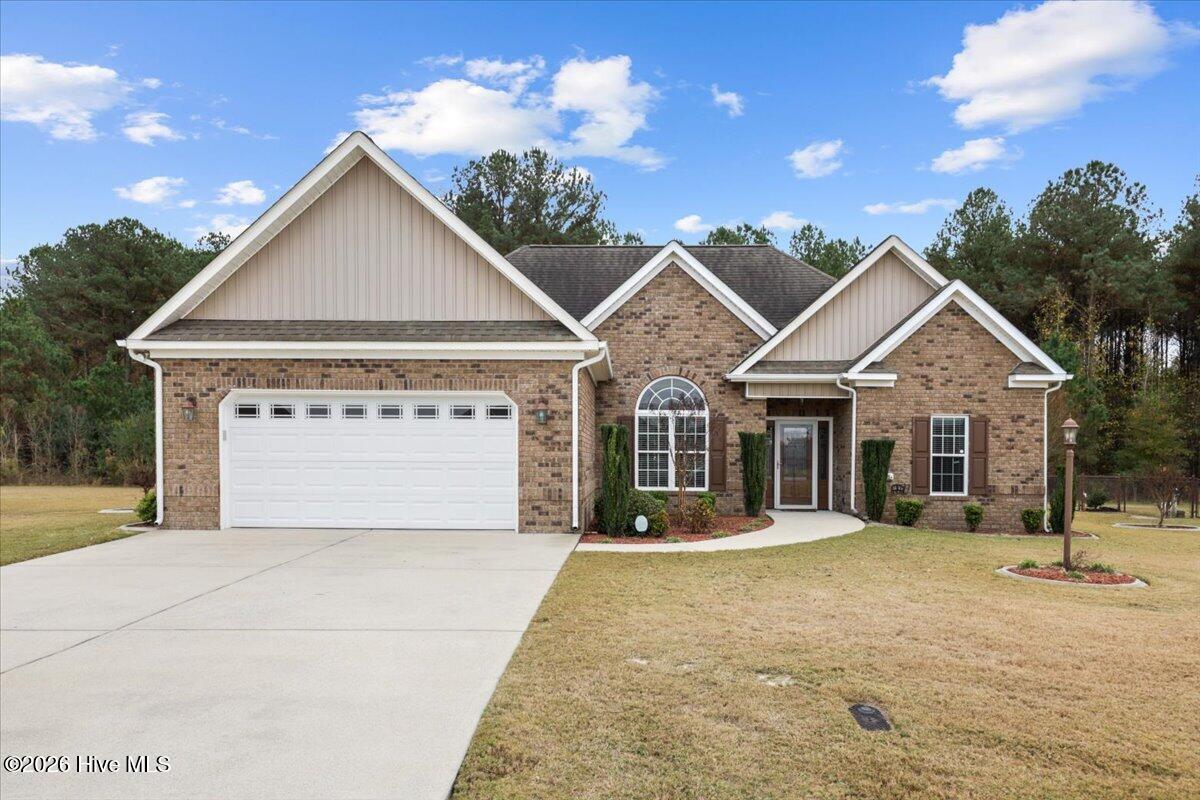
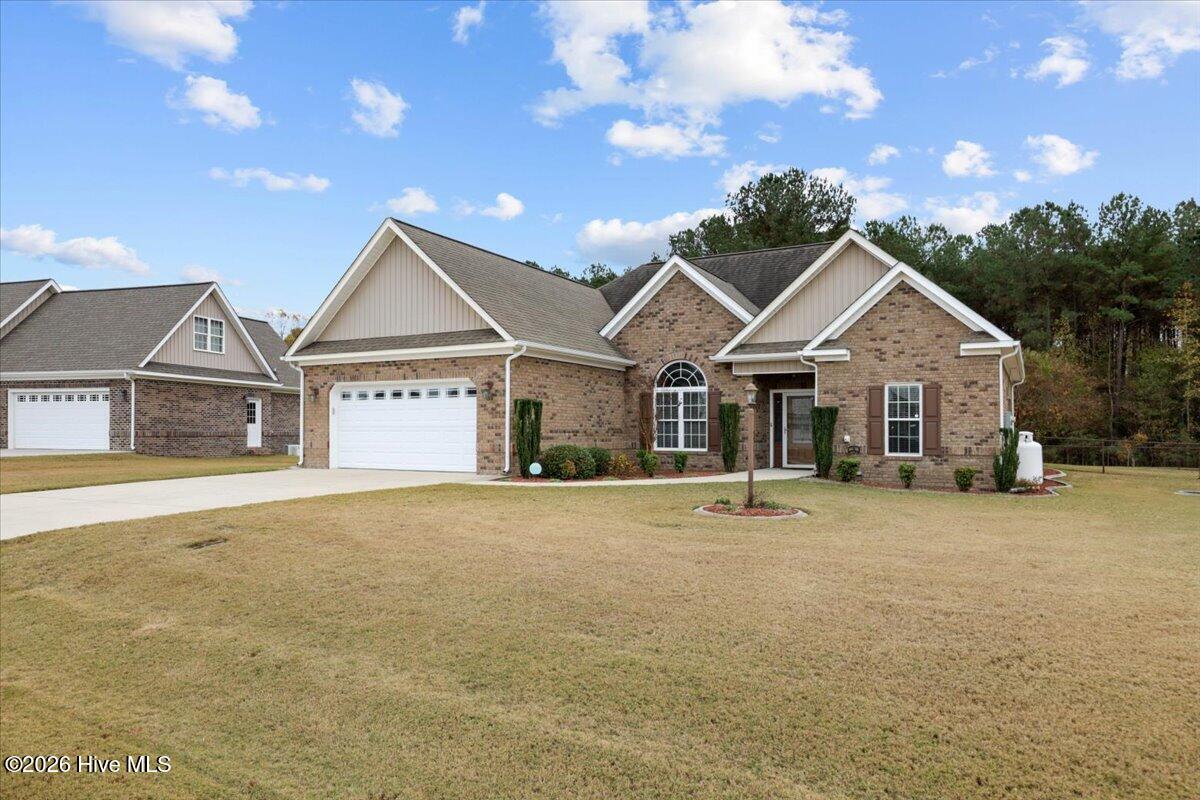
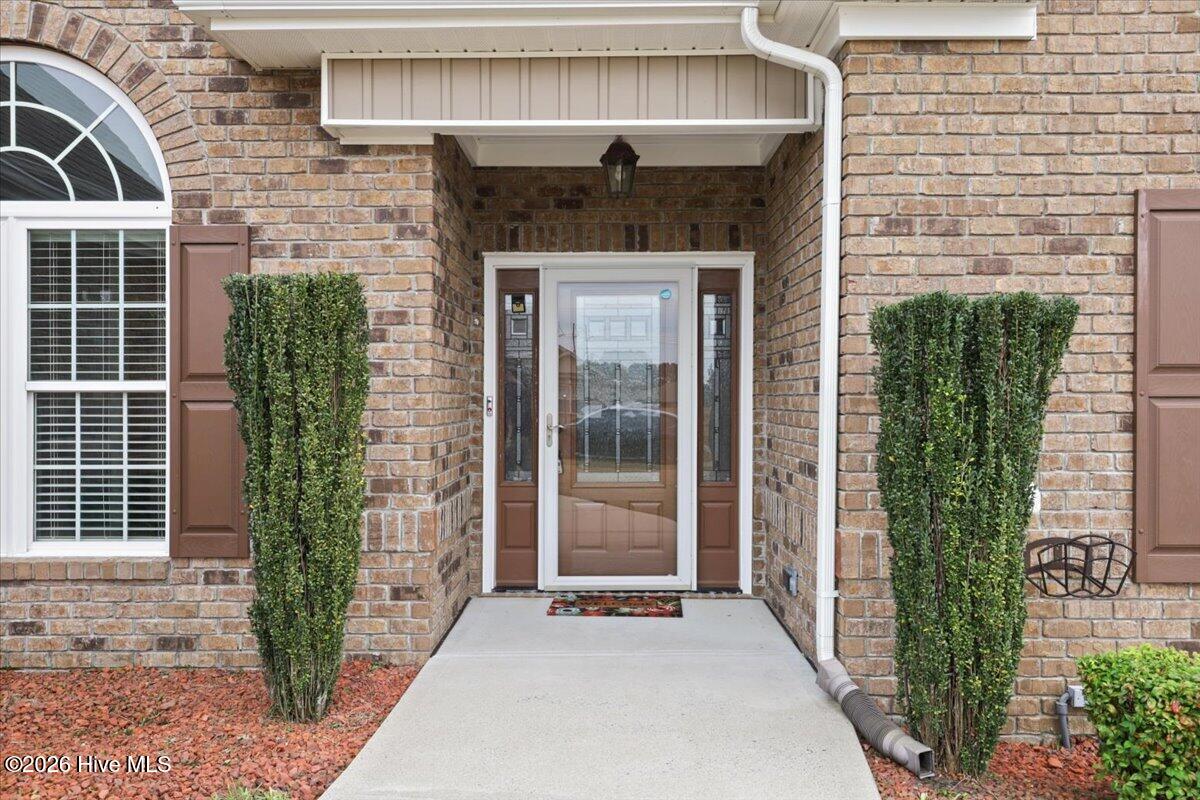
Welcome to 304 S Merganser Dr. in Pikeville, NC—a thoughtfully appointed 2-bedroom, 2-bath residence with a versatile flex room, blending fine interior craftsmanship with private, low-maintenance outdoor living.
Inside, the home showcases timeless architectural details including classic crown molding, custom-built cabinetry, and a striking stained-glass accent window. Entertaining is effortless with both a formal dining room and a bright breakfast nook right off the kitchen. A sunlit flex room offers endless adaptability as a dedicated home office, reading lounge, or sunroom. Unwind in the freshly painted primary suite, complete with an elegant trey ceiling and private bath.
Step outside to enjoy year-round comfort on the tiled porch featuring an Eze-Breeze enclosure, or relax on the patio framed by a decorative brick privacy wall. The fenced backyard backs directly up to serene woods for added seclusion. Practical modern upgrades round out the property, including an electric car charger already installed in the garage.
Best of all, enjoy truly carefree living with comprehensive HOA coverage that includes weekly lawn care (mowing, weed eating, and blowing), front bush trimming twice a year, trash pickup, and exterior home power washing every other year.
Amenities
- Built-In Microwave
- Washer
- Refrigerator
- Range
- Dryer
- Dishwasher
Additional Features
- Association Amenities: Maintenance Common Areas,Maintenance Roads,Trash,Other
- County: Wayne
- Days on Market: 0
- Exterior: Gas Log,Storm Doors
- Pool: No
- Tax Number: 2147483647
- Water/Sewer: Cable Available
- Year Built: 2011
- Property Type: Residential
- Property Sub Type: Single Family Residence
- HOA Fees: $1,740.00
Financial
- Short Sale: Standard
Interior Features
- Cool System: Central Air, Heat Pump
- Floors: Tile, Wood
- Heat System: Propane, Heat Pump, Fireplace(s), Electric
- Interior: Walk-in Closet(s), Tray Ceiling(s), High Ceilings, Entrance Foyer, Ceiling Fan(s), Pantry, Walk-in Shower, Blinds/Shades, Eat-in Kitchen, Gas Log, Walk-In Closet(s)
- Room Type: Master Bedroom, Bedroom 2, Bonus Room, Dining Area, Breakfast Nook, Dining Room, Laundry
- Total Rooms: 7
- Levels: One
- Heating Fuel: Electric,Propane
- Association Amenities: Maintenance Common Areas,Maintenance Roads,Trash,Other
- Full Baths: 2
- 1/2 Baths: 0
- Laundry: Dryer Hookup,Washer Hookup,Laundry Room
- Water Heater: Electric
- Basement Description: None
Exterior Features
- Exterior: Gas Log, Storm Doors
- Fuel Tanks: None
- Parking: Electric Vehicle Charging Station(s), Concrete
- Roof: Architectural Shingle
- Siding: Brick, Vinyl Siding
- Is New Construction: No
- Construction: Brick,Vinyl Siding,Wood Frame
- Foundation: Slab
- Water Source: County Water
- Septic or Sewer: Septic Permit On File,Septic Tank
- Utilities: Cable Available
- Garage Spaces: 2
- Parking Spaces: 2
- Fencing: Chain Link,Back Yard
- Exterior: Brick,Vinyl Siding
- Patio/Deck Description: Patio
- Zoning: 5010
- Building Total Area (Sq.Ft): 2013
- Road Description: Asphalt
- Road Improvements: See Remarks
- View Description: None
Location
- Street Number: 304
- County: Wayne
- Latitude: 35.47943
- Longitude: -78.022125
- Marketing City: Pikeville
Listed by: Karen Burnette from Porter Group Real Estate.