
Location
Agent Comments
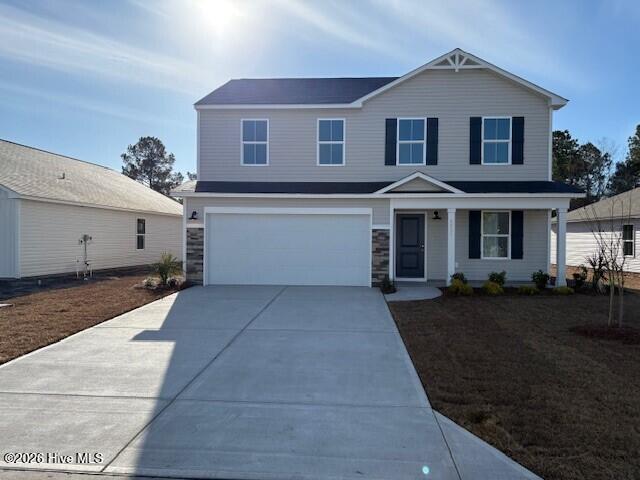
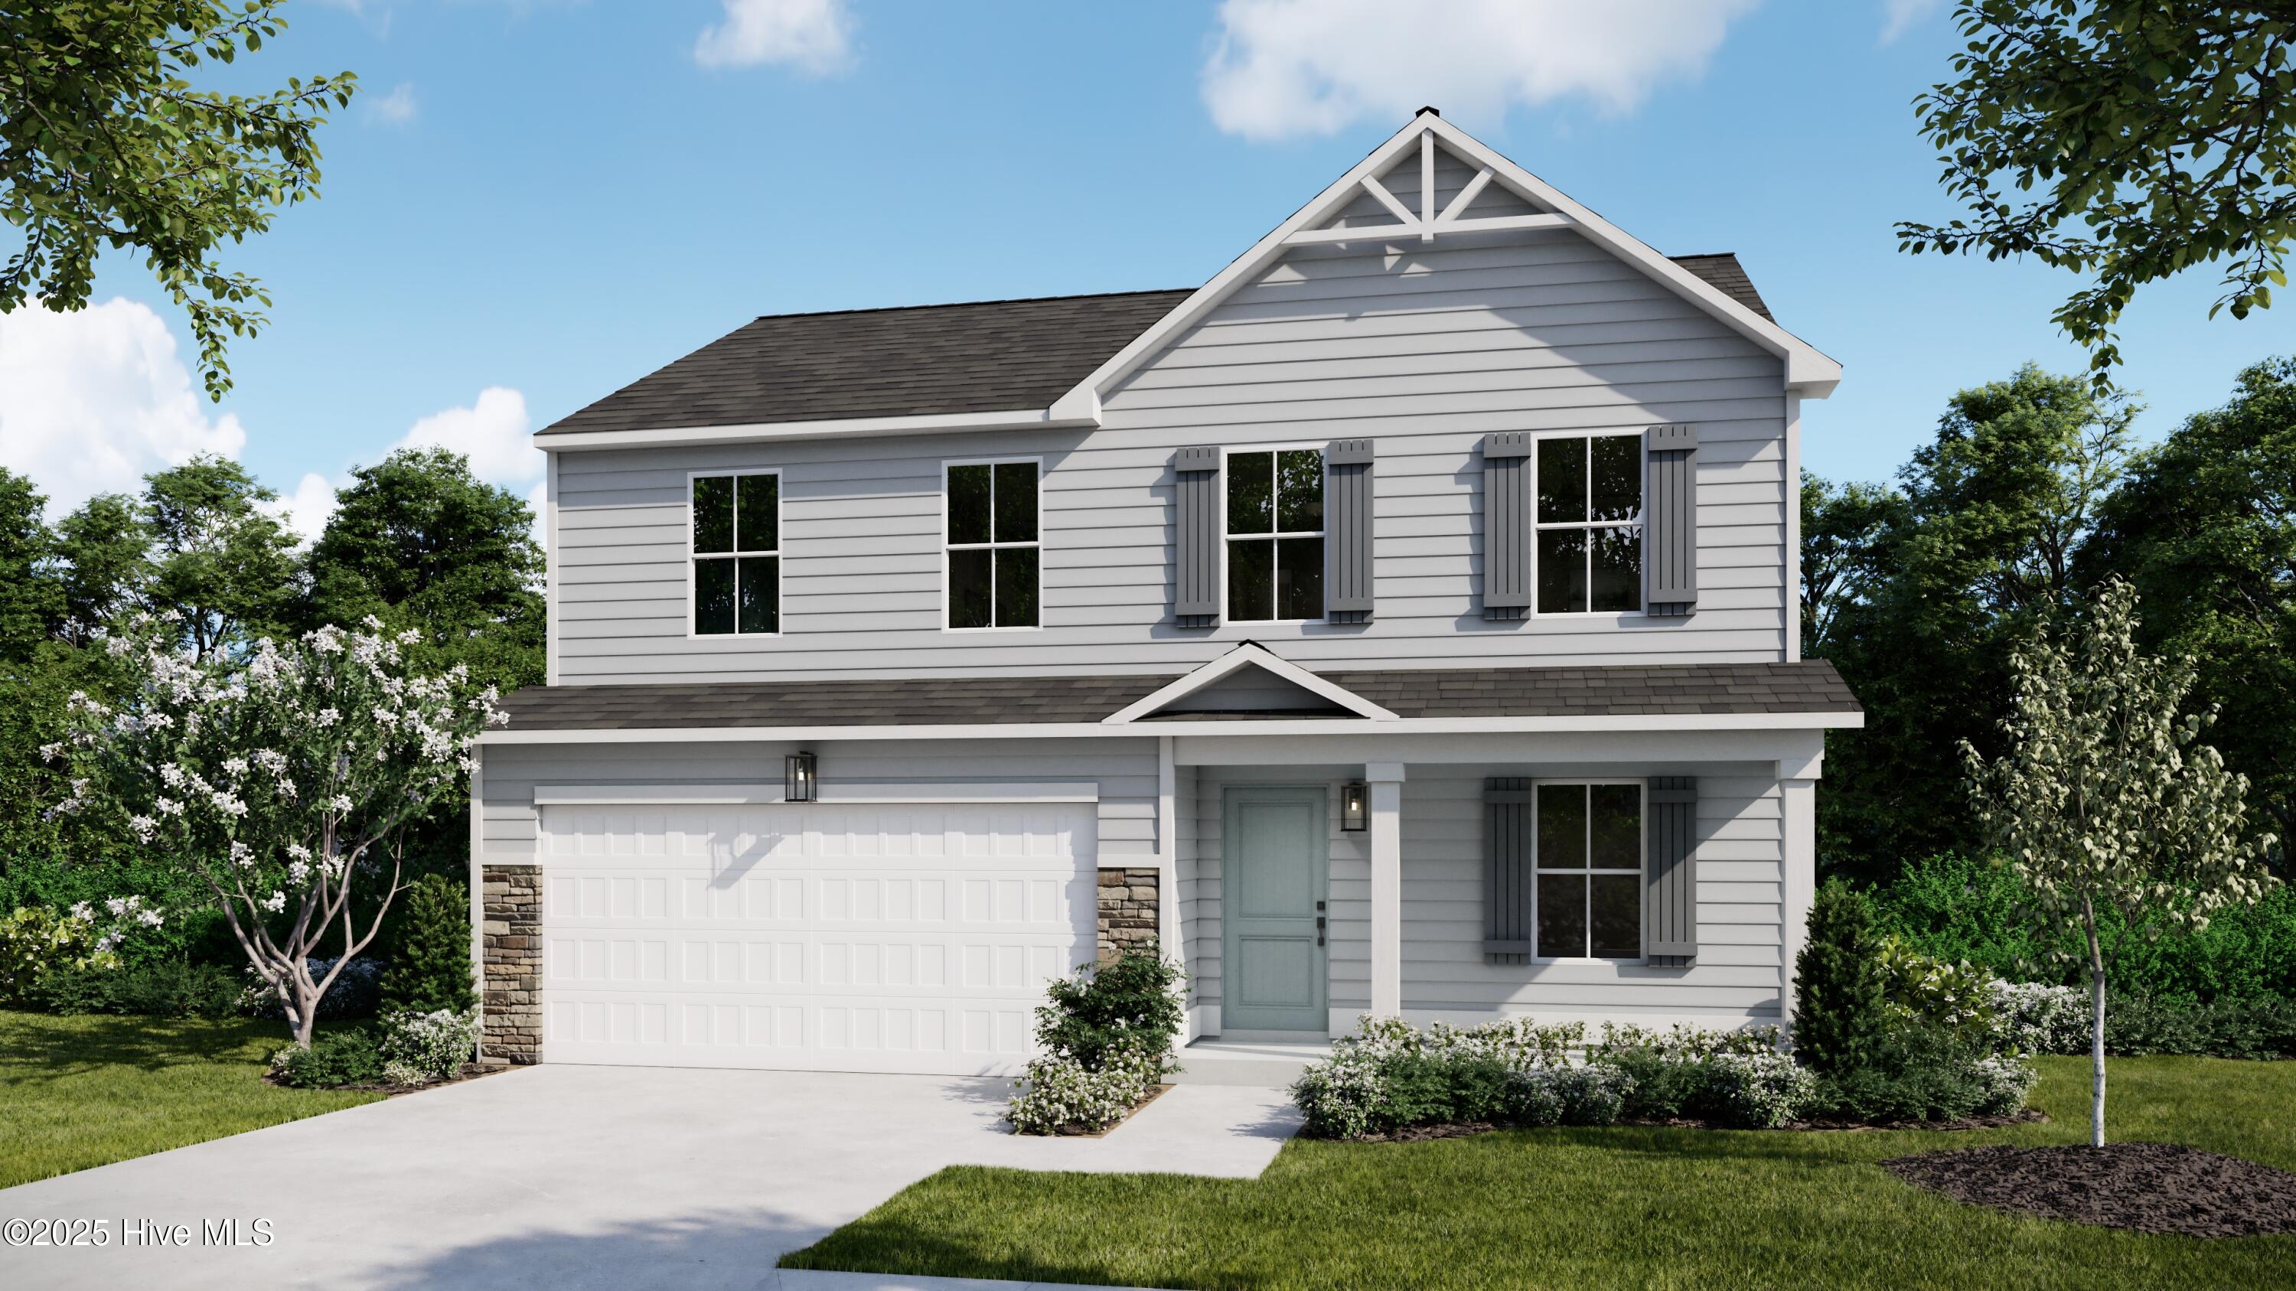
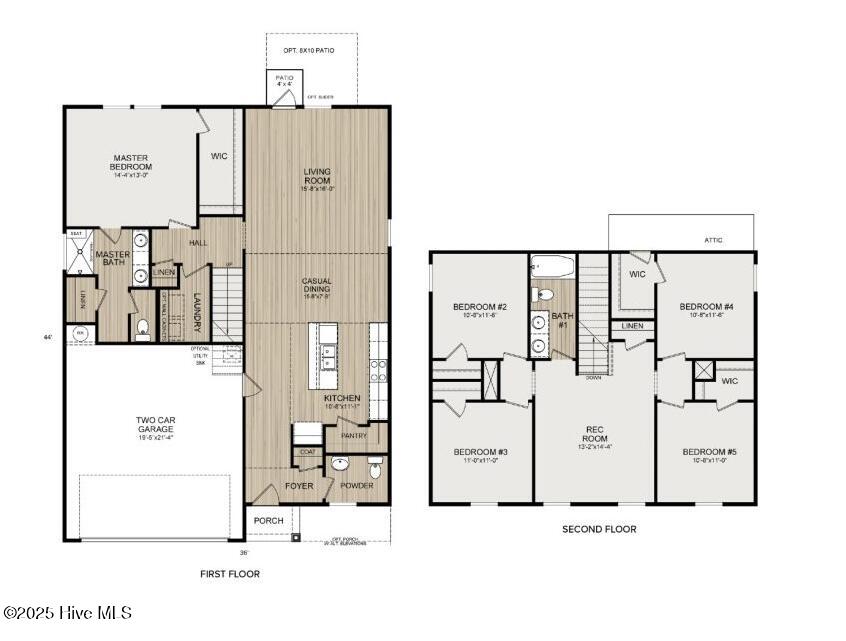
Welcome to the Vineyard plan - a thoughtfully designed two-story home that blends charm, function, and modern comfort. Completion Date November of 2026. Enjoy an open concept living space perfect for entertaining, a spacious Owner's Suite on the first floor with a large walk-in closet, dual vanities, and walk-in shower. Travel on up to the second story for the 4 guest rooms and a large bonus space, perfect for an office, kids play area, and so much more. With its effortless flow, and large 2 car garage this plan makes every day feel like coastal living at its best. Residents will enjoy access to a beautifully designed community pool coming soon, perfect for summer relaxation or gatherings. 8' sidewalks throughout and streetlights help to create a comfortable and walkable environment both day and night.
Amenities
- Built-In Microwave
- Range
- Dishwasher
Additional Features
- County: Brunswick
- Days on Market: 0
- Exterior: Irrigation System,Cluster Mailboxes
- Pool: No
- Tax Number: 213jc061
- Water/Sewer: None
- Year Built: 2026
- Property Type: Residential
- Property Sub Type: Single Family Residence
- HOA Fees: $700.00
Financial
- Short Sale: Standard
Interior Features
- Cool System: Heat Pump
- Floors: Carpet, Vinyl
- Heat System: Heat Pump, Electric
- Interior: Master Downstairs, Walk-in Closet(s), Tray Ceiling(s), High Ceilings, Solid Surface, Kitchen Island, Pantry, Walk-in Shower, Walk-In Closet(s)
- Room Type: Master Bedroom, Bedroom 1, Bedroom 2, Bedroom 3, Bedroom 4, Living Room, Dining Area, Laundry, Bathroom 1, Bathroom 2
- Total Rooms: 8
- Levels: Two
- Heating Fuel: Electric
- Full Baths: 2
- 1/2 Baths: 1
- Laundry: Dryer Hookup,Washer Hookup,Laundry Room
- Water Heater: Electric
- Basement Description: None
Exterior Features
- Exterior: Irrigation System, Cluster Mailboxes
- Fuel Tanks: None
- Parking: Attached, Concrete, Garage Door Opener, Garage
- Roof: Shingle
- Siding: Vinyl Siding
- Is New Construction: Yes
- Construction: Vinyl Siding,Wood Frame
- Foundation: Slab
- Utilities: None
- Garage Spaces: 2
- Parking Spaces: 2
- Fencing: None
- Exterior: Vinyl Siding
- Patio/Deck Description: Covered,Front Porch,Rear Porch
- Is Horse Property: No
- Zoning: R-15
- Building Total Area (Sq.Ft): 2191
- Road Description: Paved
- Road Improvements: See Remarks
- View Description: None
Location
- Street Number: 587
- County: Brunswick
- Latitude: 33.946148
- Longitude: -78.405877
- Marketing City: Shallotte
Listed by: Logan Homes Team from Coldwell Banker Sea Coast Advantage.