
Location
Agent Comments
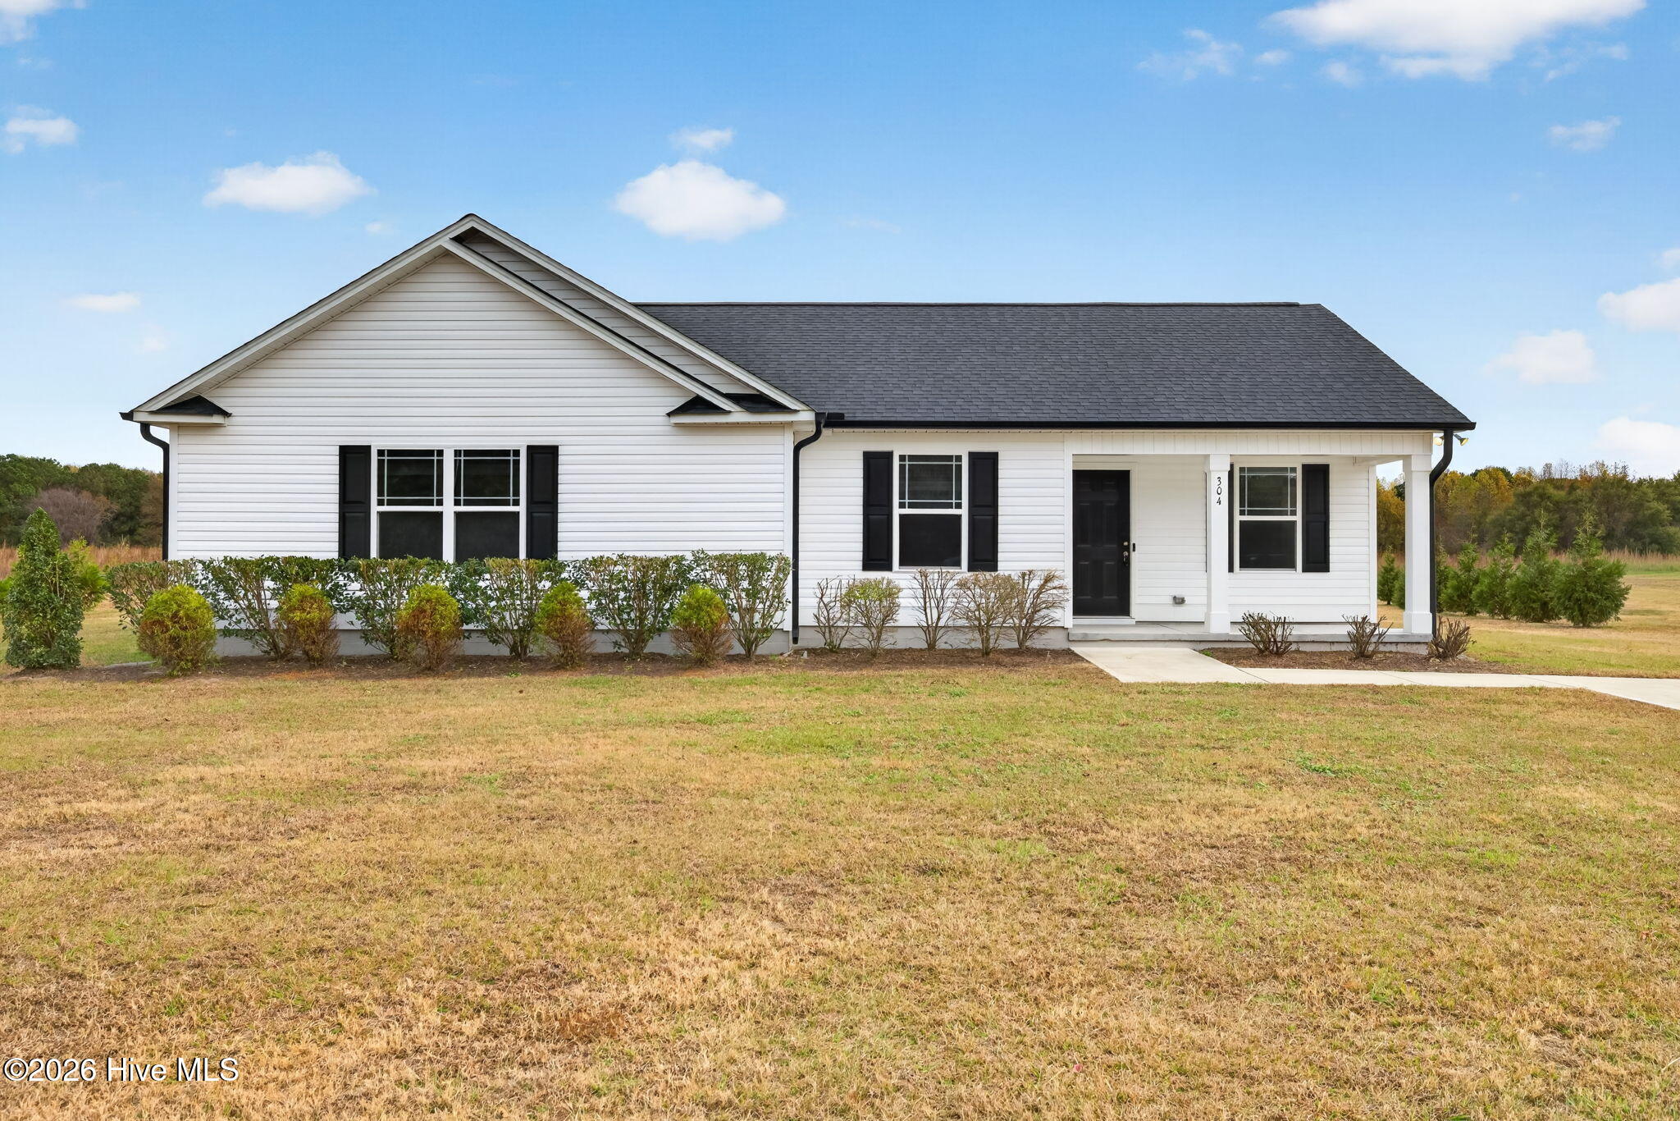
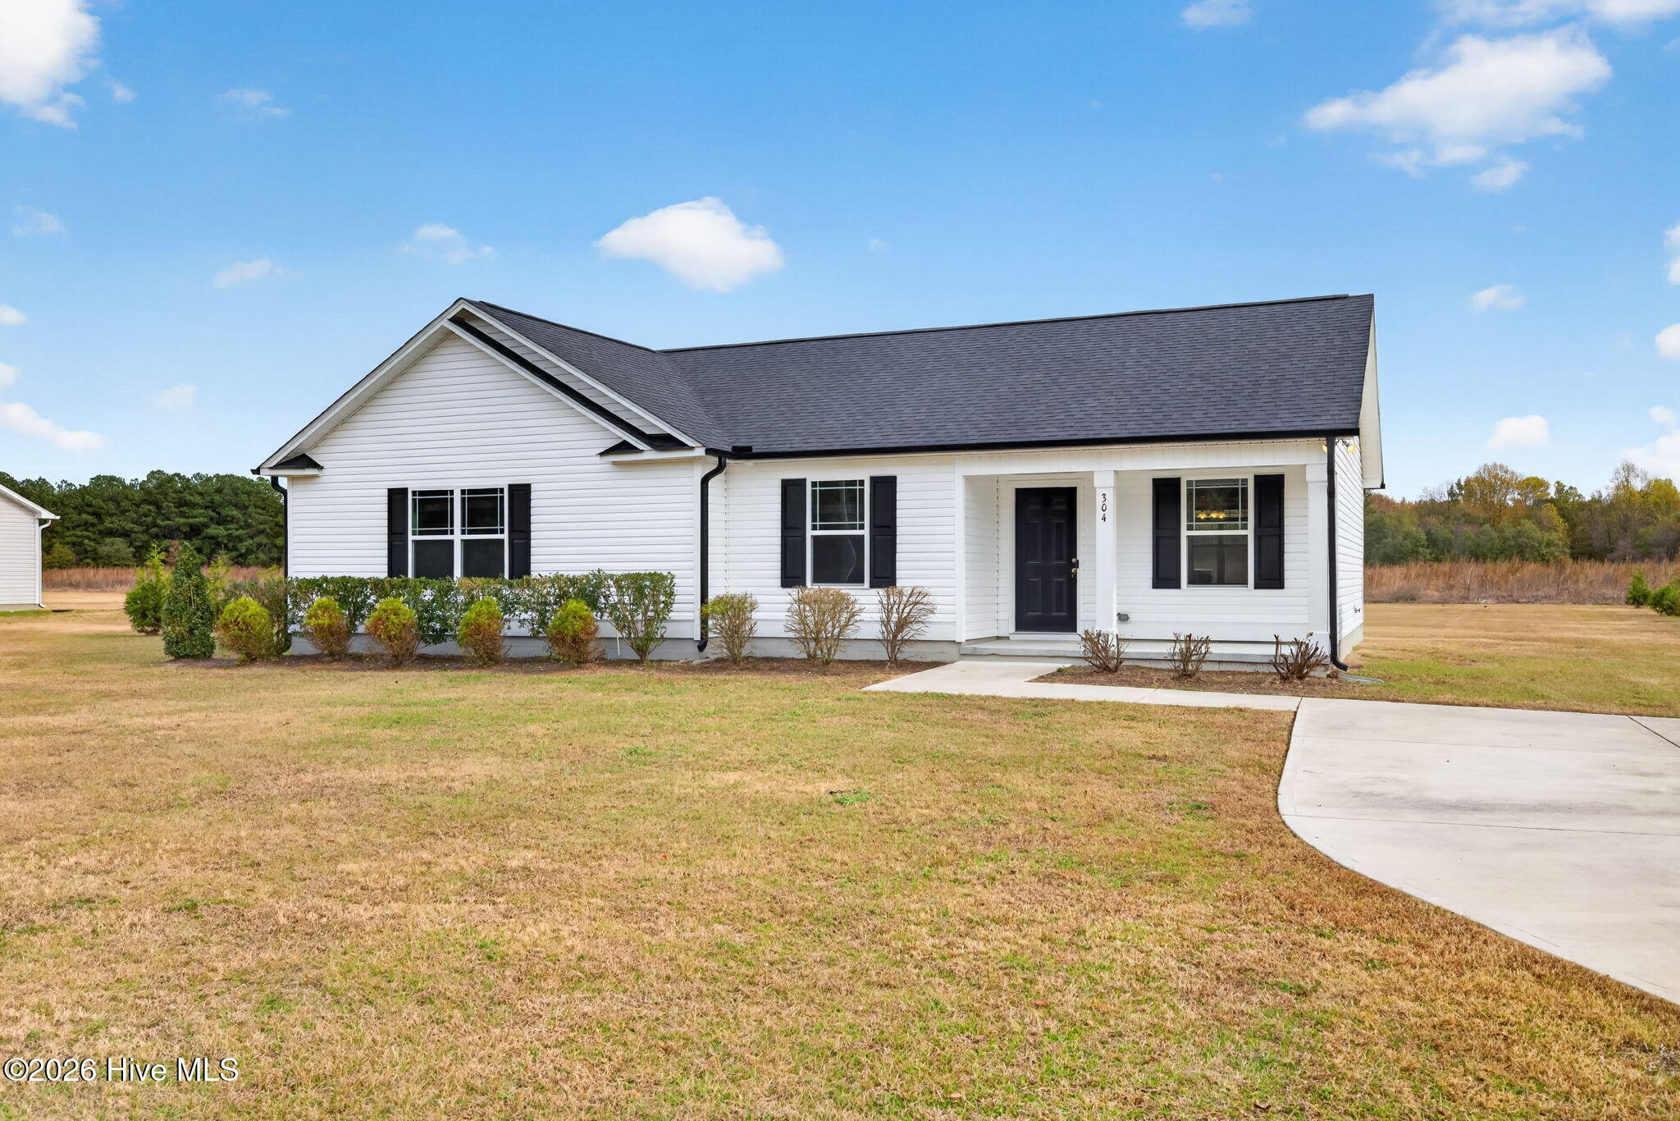
Welcome home to this beautifully maintained, one-owner ranch, just 4 years young! Offering 3 bedrooms and 2 full baths, this home combines comfortable living with a peaceful country feel. The open-concept floor plan features a spacious Great Room with soaring cathedral ceilings, creating a bright and inviting atmosphere. The large eat-in kitchen offers plenty of room for gathering, along with a convenient pantry for extra storage. Situated on over half an acre of flat, usable land, there's plenty of room to enjoy the outdoors. Immaculately cared for and truly move-in ready, this home is a wonderful opportunity to enjoy the best of comfortable country living!
Amenities
- Refrigerator
- Range
- Dishwasher
Additional Features
- Association Amenities: None
- County: Wayne
- Days on Market: 0
- Exterior: None
- Pool: No
- Tax Number: 2147483647
- Water/Sewer: Cable Available, Water Connected
- Year Built: 2022
- Property Type: Residential
- Property Sub Type: Single Family Residence
- Tax Year: 2025
- Tax Amount: $1,667.60
Financial
- Short Sale: Standard
Interior Features
- Cool System: Central Air, Ceiling Fan(s)
- Floors: Carpet, Vinyl
- Heat System: Electric, Forced Air, Heat Pump
- Interior: Walk-in Closet(s), Ceiling Fan(s), Eat-in Kitchen, Walk-In Closet(s)
- Room Type: Master Bedroom, Bedroom 2, Bedroom 3, Dining Area, Family Room, Breakfast Nook
- Total Rooms: 6
- Levels: One
- Heating Fuel: Electric
- Association Amenities: None
- Full Baths: 2
- 1/2 Baths: 0
- Laundry: In Kitchen
- Water Heater: Electric
- Attic Description: Pull-Down Stairs
- Basement Description: None
Exterior Features
- Exterior: None
- Fuel Tanks: None
- Parking: Shared Driveway, Concrete, None, Paved
- Roof: Architectural Shingle
- Siding: Vinyl Siding
- Is New Construction: No
- Construction: Vinyl Siding,Wood Frame
- Foundation: Slab
- Water Source: County Water
- Septic or Sewer: Septic Tank
- Utilities: Cable Available,Water Connected
- Garage Spaces: 0
- Parking Spaces: 0
- Fencing: None
- Exterior: Vinyl Siding
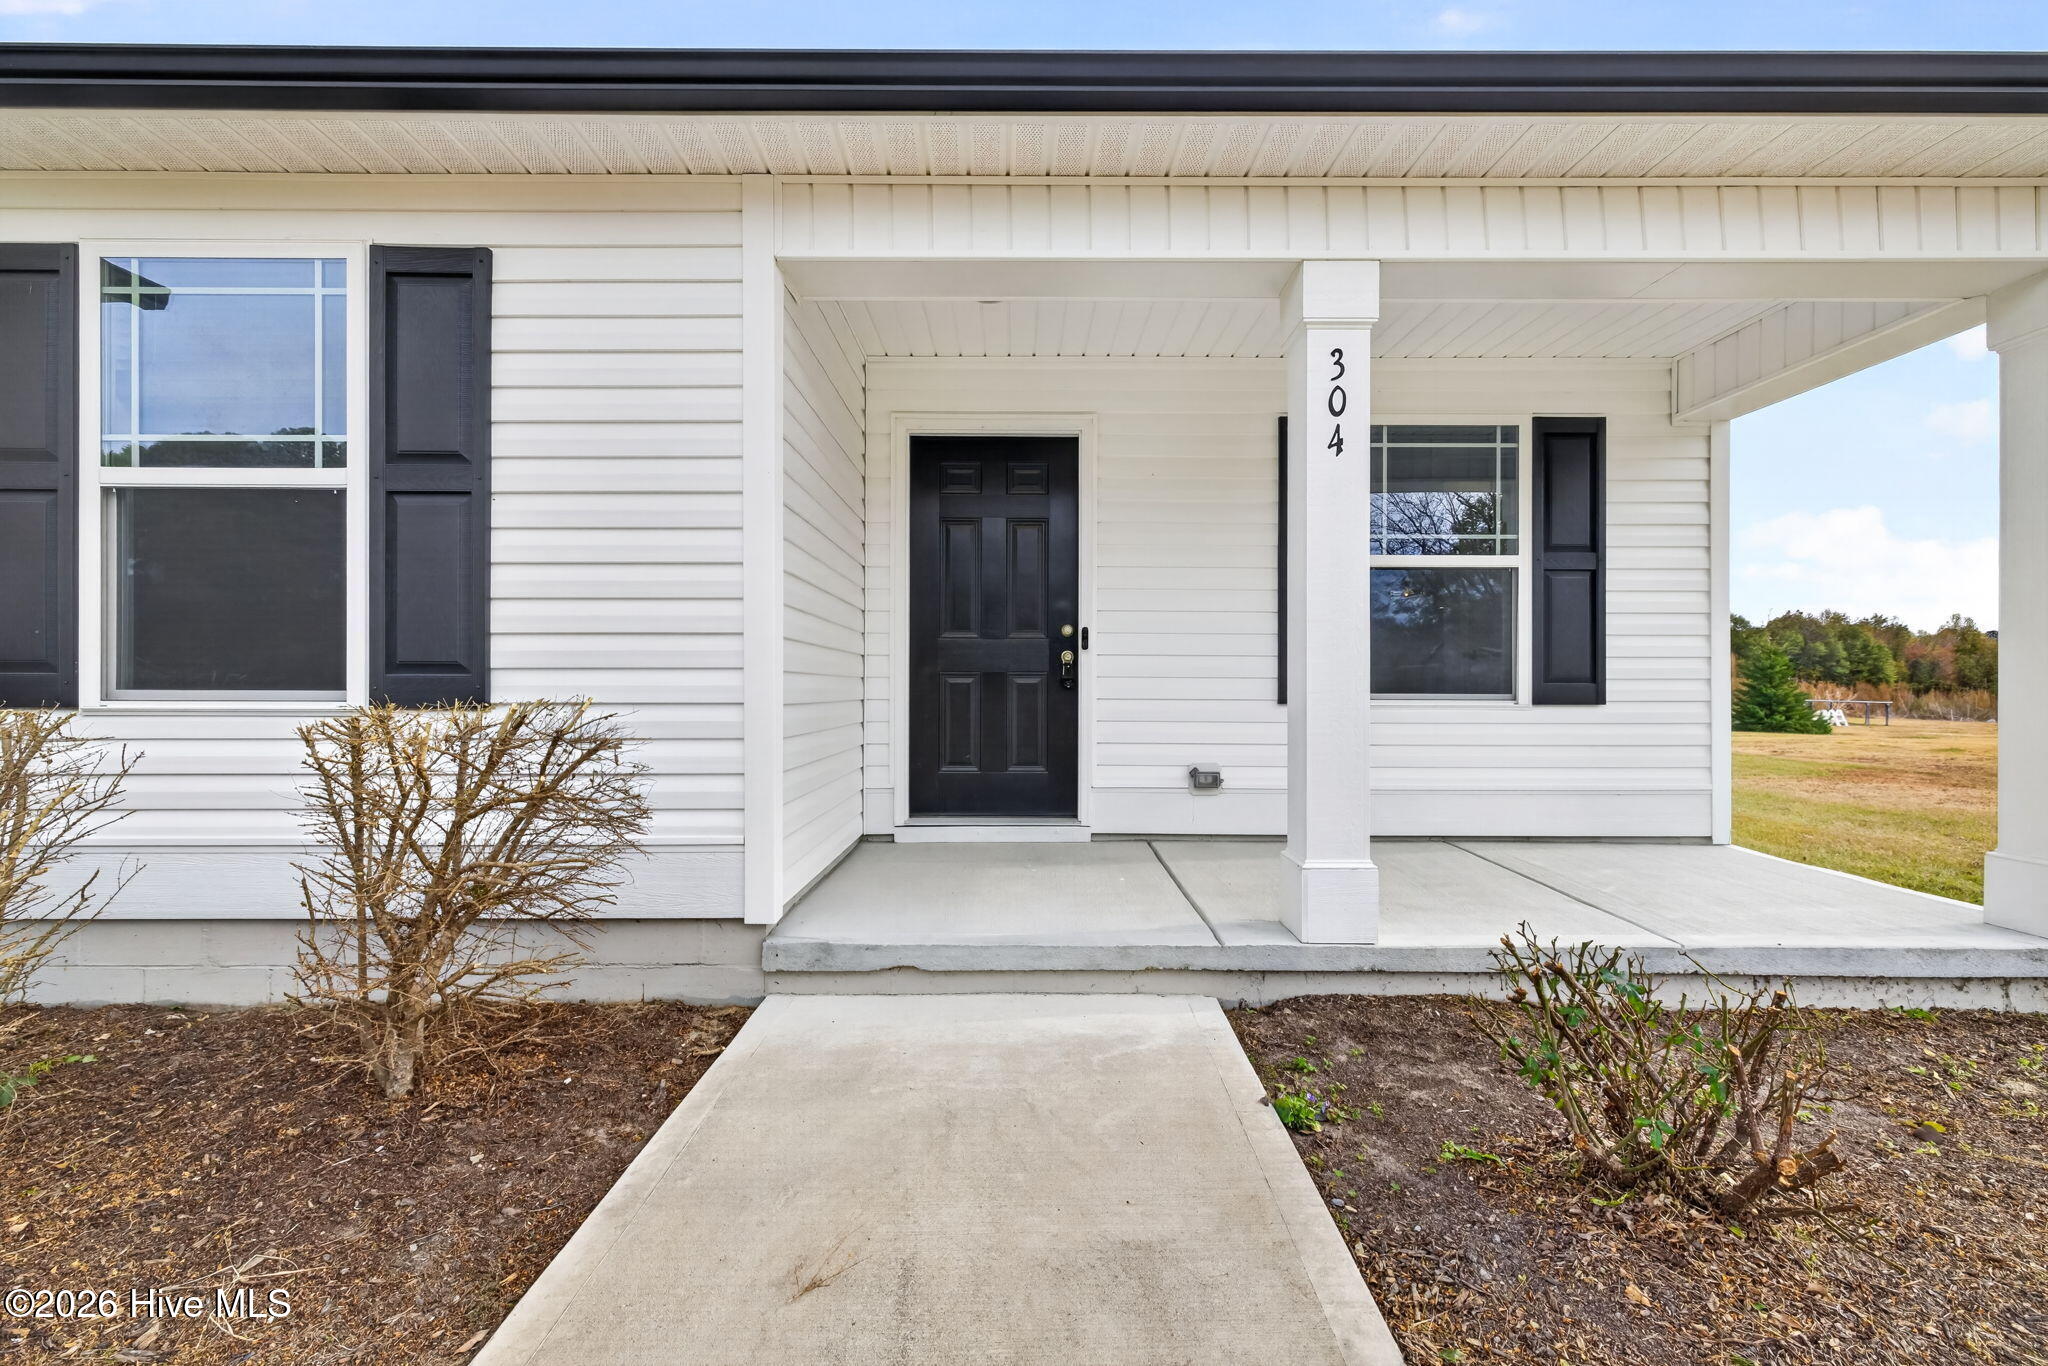
- Patio/Deck Description: Patio,Front Porch
- Is Horse Property: No
- Zoning: RA-20
- Building Total Area (Sq.Ft): 1463
- Road Description: City Street,State Road
- Road Improvements: See Remarks
- View Description: None
Location
- Directions: From Goldsboro: Head toward E Walnut St. Turn right onto Arrington Bridge Rd. Turn left onto US-117 S/US-13 S. Continue to follow US-117 S. Take the exit toward Oberry Rd. Turn right onto Oberry Rd. Turn left onto Club Knolls Rd. Turn left onto Alert Cable Rd/Swinson Dr. Destination will be on the right.
- Street Number: 304
- County: Wayne
- Latitude: 35.25948
- Longitude: -78.056928
- Marketing City: Dudley
Listed by: April Stephens from EXP Realty LLC - C.