
Location
Agent Comments
Life in Mimosa Bay extends well beyond your front door. This picturesque gated coastal community offers an impressive collection of amenities, including a welcoming clubhouse, sparkling swimming pool, fitness center, tennis courts, playground, picnic areas, scenic boardwalks, a waterfront viewing deck, community dock, private boat ramp, and boat storage. Spend your days relaxing poolside, enjoying an invigorating workout, playing tennis, or exploring the beautiful waterfront surroundings, and that's just the beginning! Experience stylish coastal living in Sneads Ferry, just minutes from Topsail Island and North Topsail Beach!
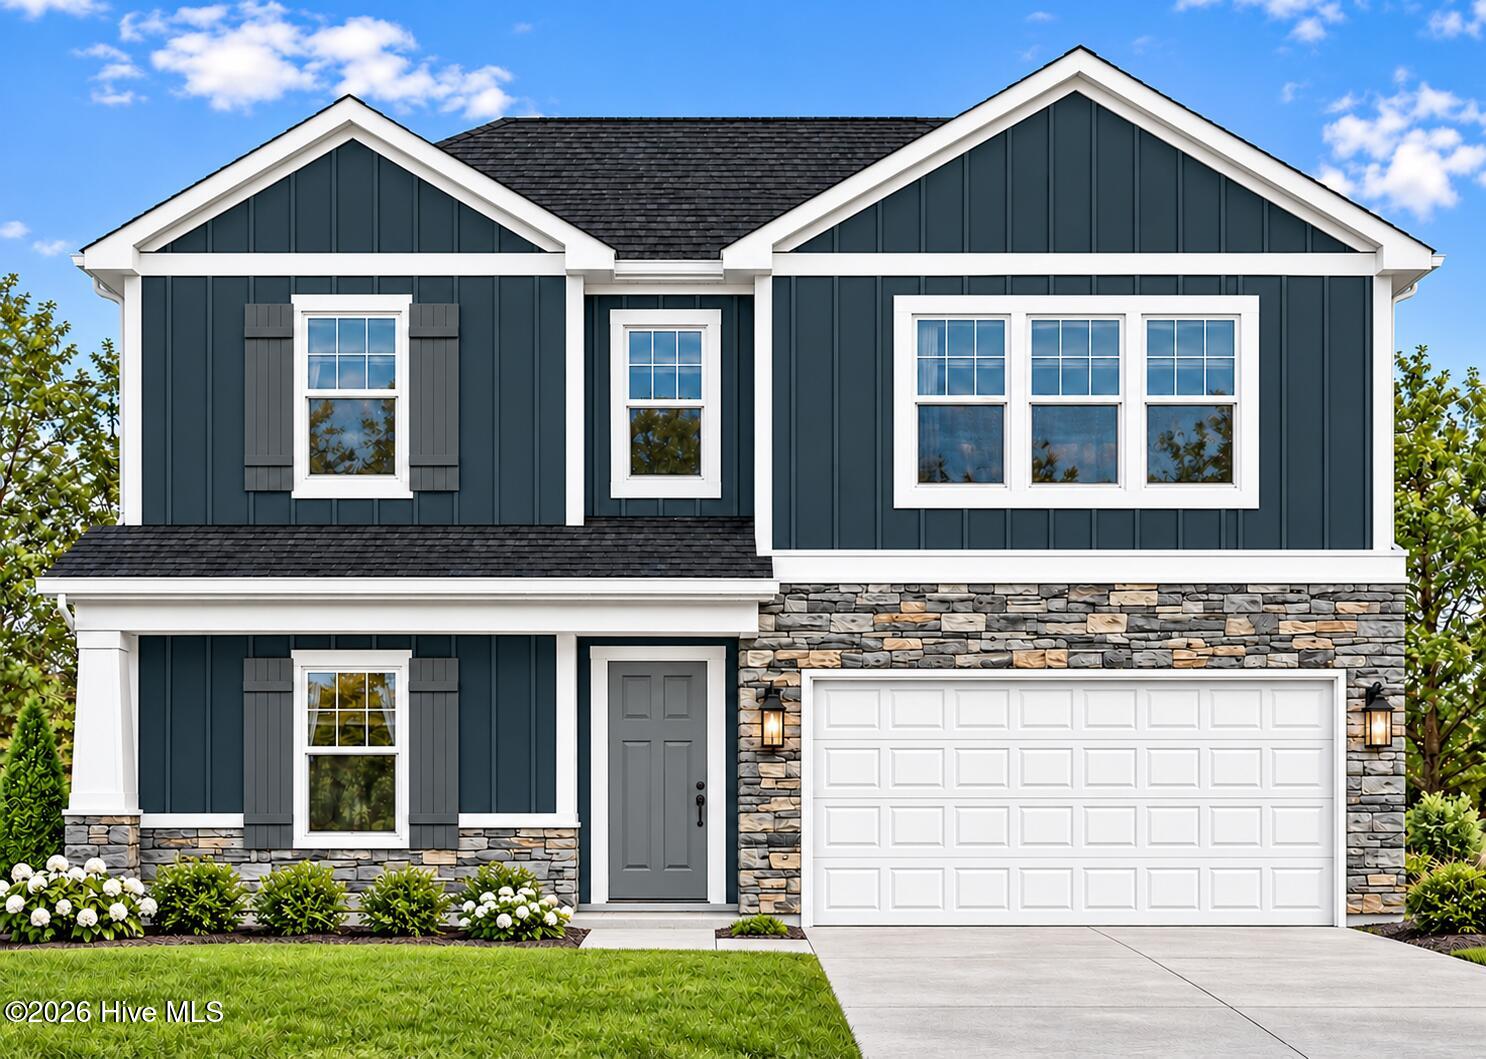
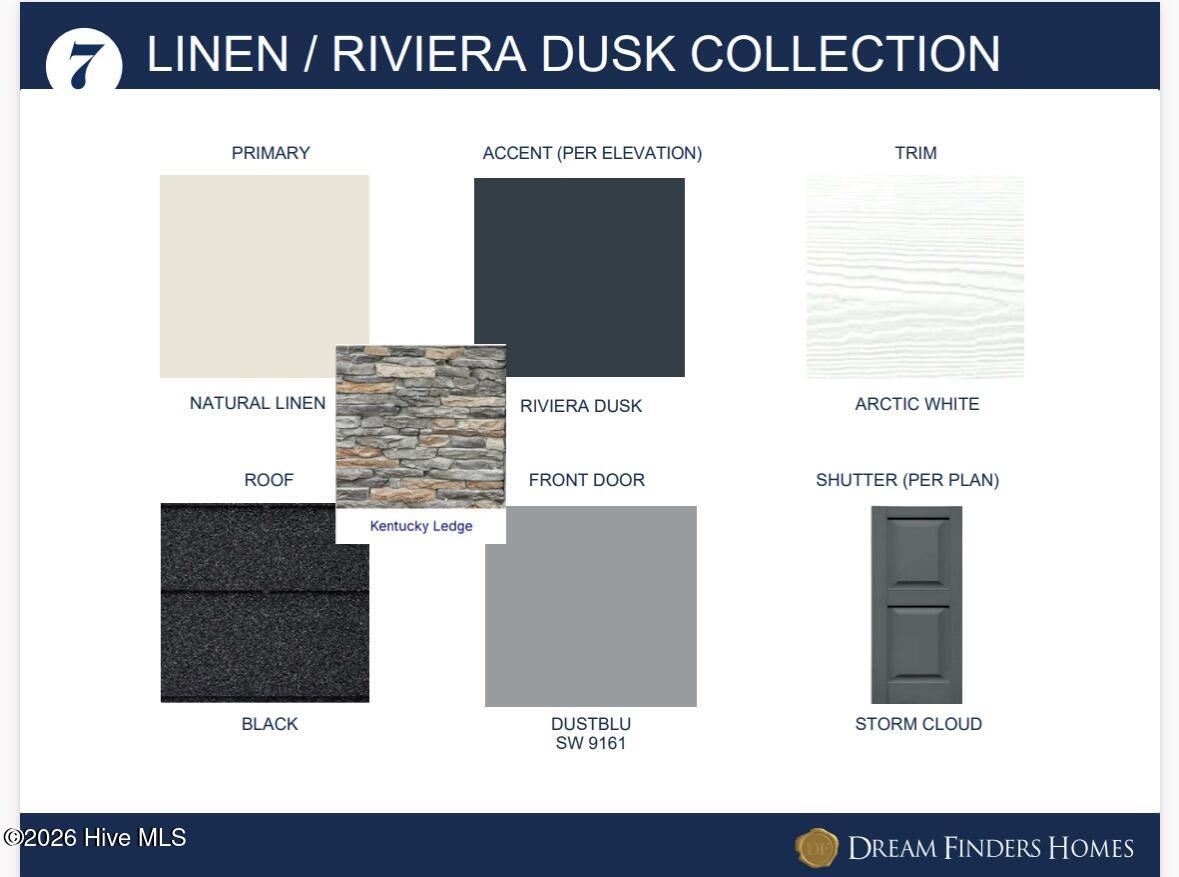
Elegant exterior stone accents with an expansive, inviting front porch create a striking welcome and the perfect setting for morning coffee or relaxing coastal evenings.
Inside, a welcoming foyer opens to generous living spaces designed for effortless entertaining and everyday comfort. The spacious family room flows into the casual dining area and stylish kitchen offering generous counter space and peninsula for prepping, paired with ample cabinets and a huge walk-in pantry. A separate room on the main with a full bath for guests offers a comfortable setting for a home office or private retreat.
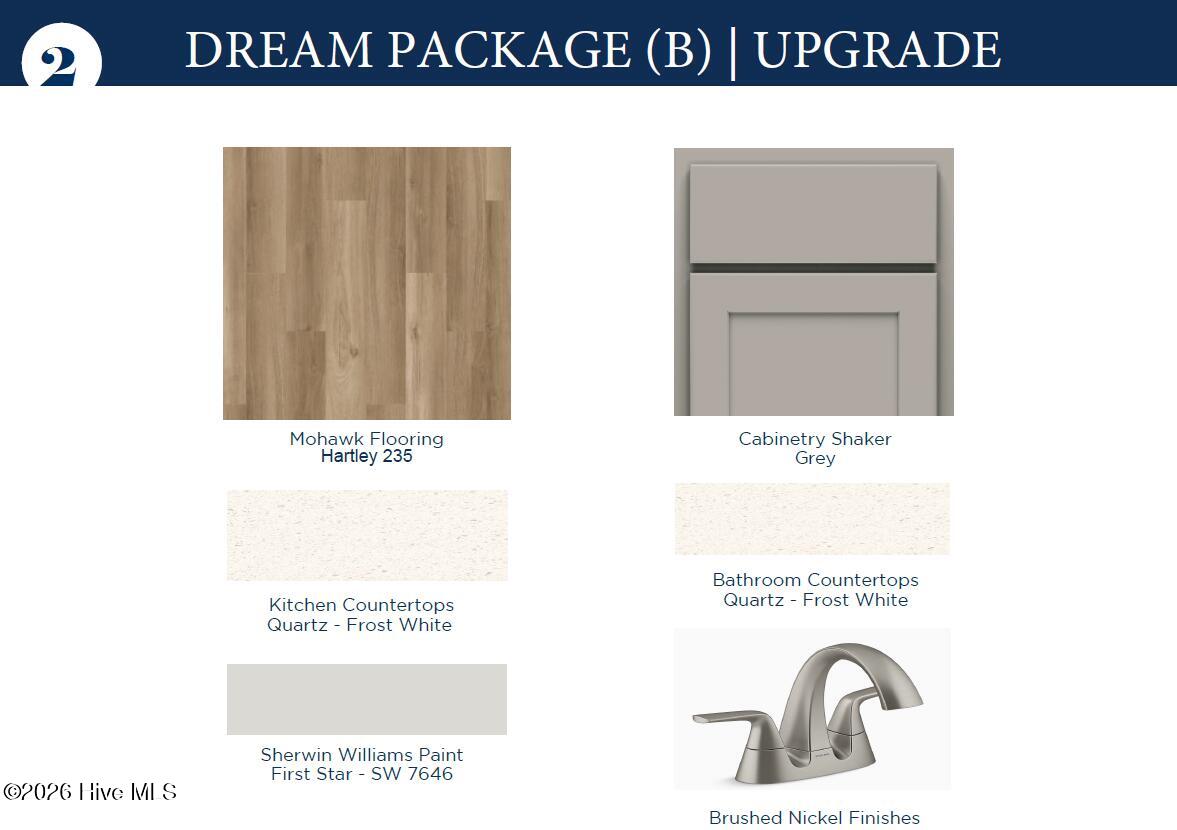
Upstairs, exceptionally large bedrooms set this home apart! Stretching more than 21 feet in length, the luxurious primary suite offers space for a sitting area, two walk-in closets, and a private bath with dual sinks paired with quartz countertops and a spacious walk-in shower. Oversized secondary bedrooms each exceed 15 feet in length and feature their own walk-in closets. A versatile loft provides room for movie nights, games, or relaxation add everyday convenience. Imagine a large lot in a wooded setting, thoughtful design, impressive space, and coastal charm - the Jodeco is an inviting plan with a layout that makes the most of every room. Welcome HOME!
Amenities
- Built-In Microwave
- Washer
- Self Cleaning Oven
- Refrigerator
- Ice Maker
- Dryer
- Disposal
- Dishwasher
- Electric Range
Additional Features
- Association Amenities: Basketball Court,Boat Dock,Clubhouse,Community Pool,Fitness Center,Gated,Maintenance Common Areas,Maintenance Grounds,Maintenance Roads,Management,Pickleball,Playground,Street Lights,Tennis Court(s)
- County: Onslow
- Days on Market: 0
- Exterior: See Remarks
- Pool: No
- Tax Number: 2147483647
- Water/Sewer: Sewer Connected, Underground Utilities, Water Connected, Fiber Optic, High Speed Internet
- Year Built: 2027
- Property Type: Residential
- Property Sub Type: Single Family Residence
- HOA Fees: $1,333.32
Financial
- Short Sale: Standard
Interior Features
- Cool System: Central Air
- Floors: LVT/LVP
- Heat System: Electric, Forced Air, Heat Pump
- Interior: Walk-in Closet(s), High Ceilings, Solid Surface, Kitchen Island, Ceiling Fan(s), Pantry, Walk-in Shower, Blinds/Shades, Walk-In Closet(s), See Remarks
- Room Type: Family Room, Dining Room, Dining Area, Master Bedroom, Bedroom 2, Bedroom 3, Bedroom 4, Loft
- Total Rooms: 8
- Levels: Two
- Heating Fuel: Electric
- Association Amenities: Basketball Court,Boat Dock,Clubhouse,Community Pool,Fitness Center,Gated,Maintenance Common Areas,Maintenance Grounds,Maintenance Roads,Management,Pickleball,Playground,Street Lights,Tennis Court(s)
- Full Baths: 3
- 1/2 Baths: 0
- Furnished: Unfurnished
- Laundry: Laundry Room
- Water Heater: Electric
- Attic Description: Pull-Down Stairs
- Basement Description: None
Exterior Features
- Exterior: See Remarks
- Fuel Tanks: None
- Parking: Garage Faces Front, Attached, Concrete, Garage Door Opener, Garage
- Roof: Shingle
- Siding: Stone, Stone Veneer, Vinyl Siding
- Is New Construction: Yes
- Construction: Stone,Vinyl Siding,Wood Frame
- Foundation: Slab
- Water Source: County Water
- Septic or Sewer: County Sewer,Onslow Sewer Authority
- Water Provider: Onslow Water Authority
- Utilities: Sewer Connected,Underground Utilities,Water Connected,Fiber Optic,High Speed Internet
- Garage Spaces: 2
- Parking Spaces: 2
- Fencing: None
- Exterior: Stone,Stone Veneer,Vinyl Siding
- Patio/Deck Description: Covered,Porch,See Remarks,Front Porch,Rear Porch
- Is Horse Property: No
- Zoning: R-10
- Building Total Area (Sq.Ft): 2300
- Road Description: Private Road,Maintained,Paved
- Road Improvements: See Remarks
- View Description: None
Location
- Directions: From US-17 North, turn right onto NC Highway 210 East toward Sneads Ferry. Continue on NC-210 toward Sneads Ferry. Turn right onto Old Folkstone Road. Turn right onto Mimosa Drive, entering Mimosa Bay. Turn right onto Canvasback Lane. Turn left onto East Red Head Circle. Continue along East Red Head Circle to E. Red Head Circle.
- Street Number: 233
- County: Onslow
- Latitude: 34.529503
- Longitude: -77.410084
- Marketing City: Sneads Ferry
Listed by: Brad D Norris from Dream Finders Realty LLC.