
Location
Agent Comments
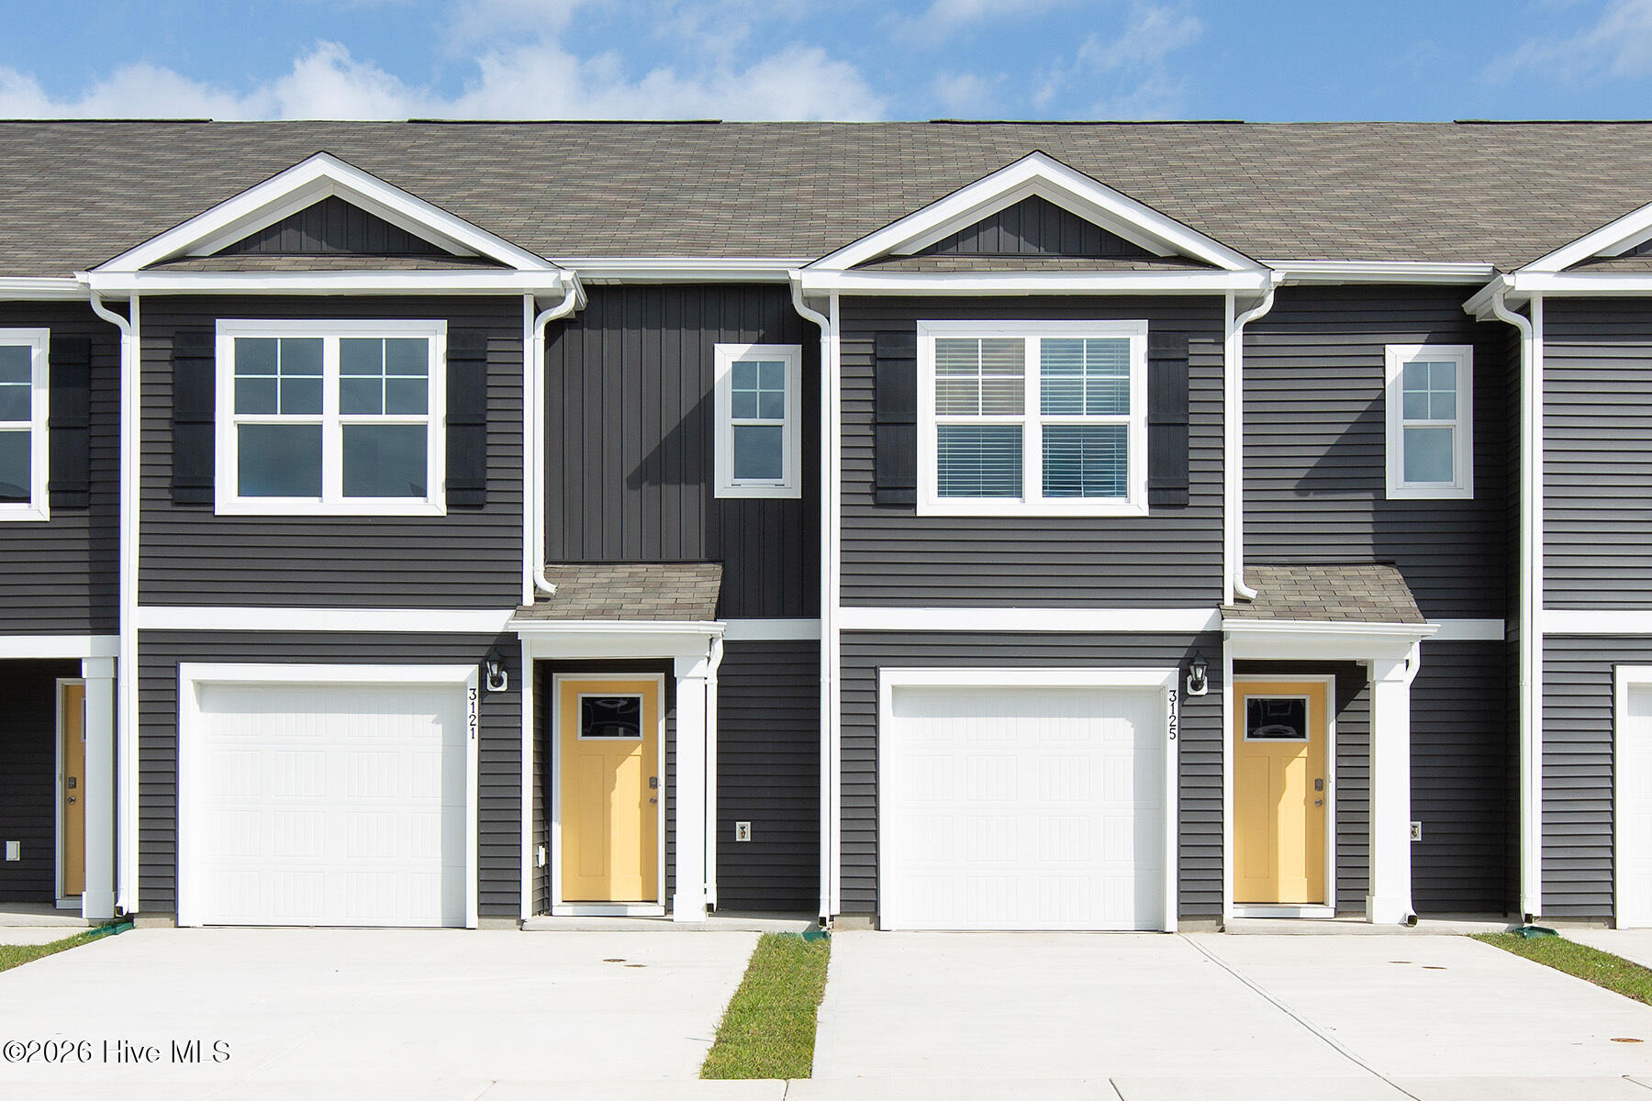
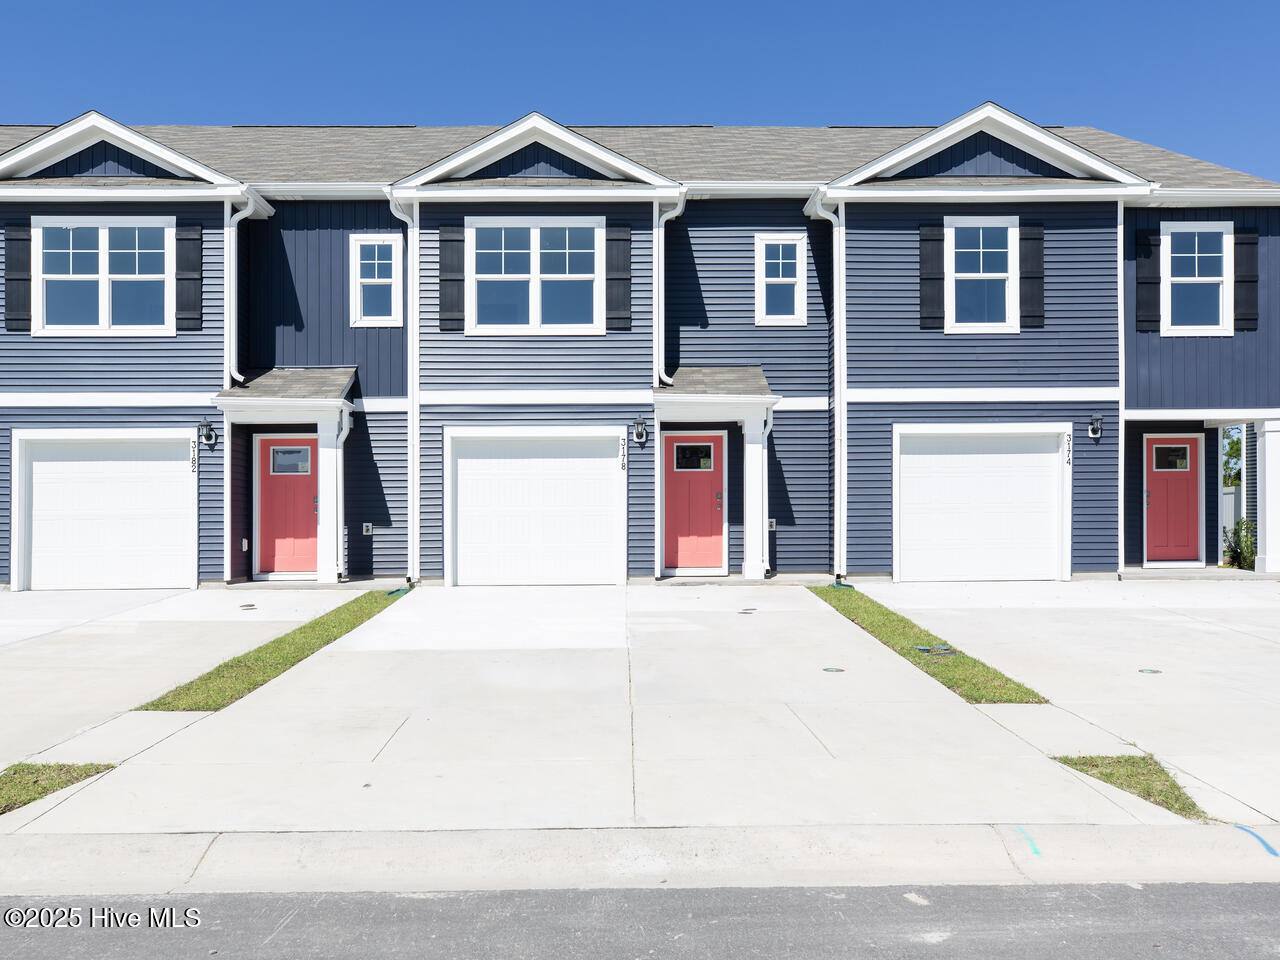
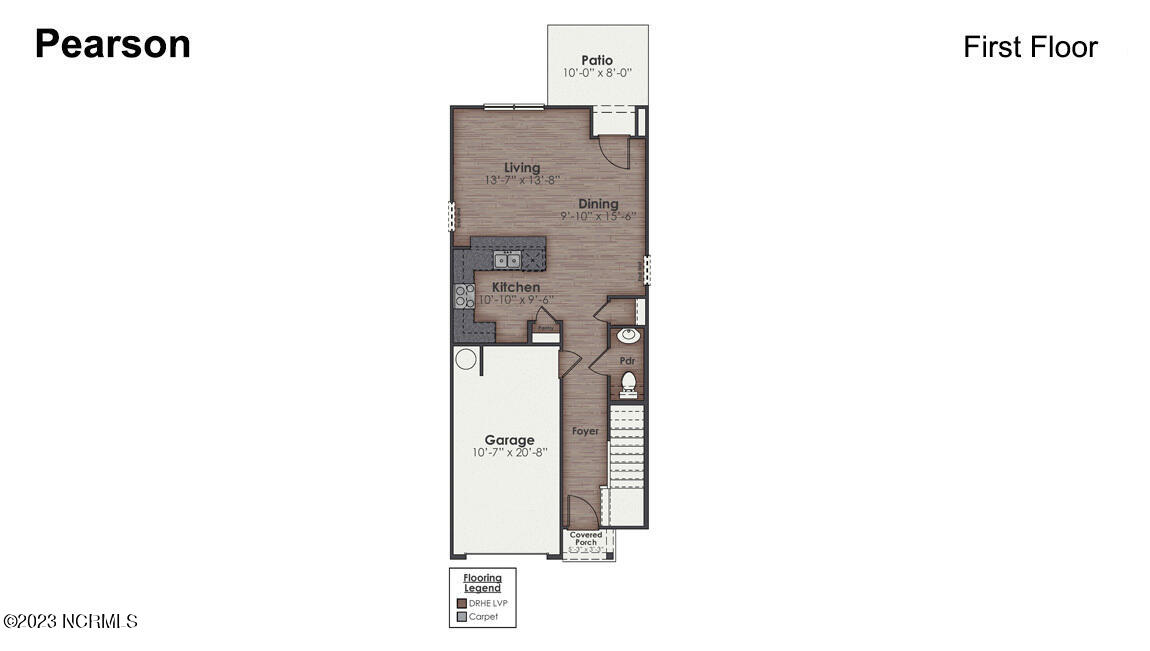
Welcome to the Pearson a two-story, 2-unit townhome with 3 bedrooms, 2.5 Baths, 1,418 sq ft and 1 car garage in a prime location! Located in Leland, North Carolina in our Grayson Park community. The kitchen overlooks the dining and living spaces, ideal for entertaining guests or enjoying family time while preparing meals with new stainless-steel appliances and Granite countertops. The second floor features the primary bedroom with a walk-in closet and double vanities. It also includes two additional bedrooms, a shared bathroom, and a laundry room for convenience. If you're looking for a functional and stylish two-story home, the Pearson is an excellent choice. In every bedroom you'll have carpeted floors and a closet in each room. Whether these rooms become bedrooms, office spaces, or other bonus rooms, there is sure to be comfort. The covered porch is perfect for entertaining and enjoying the Carolina evenings. Home Is Connected® Smart Home Technology is included in your new home and comes with an industry-leading suite of smart home products including touchscreen interface, HD video doorbell, smart door lock, smart thermostat, smart light switch all controlled by smartphone app with voice! A fantastic addition to the Grayson Park community for our Homeowners! The new lineup of amenities that include Pickleball Courts, Bocce Court, Splash Pad for the kids, Dog Park and a Walking Trail. Along with the current Community amenities, Homeowners will also enjoy a resort style swimming pool, clubhouse with full kitchen, fitness room, simulated golf, pool table, fire pit area, multi-game court, discovery playground and amenity pond.
Amenities
- Electric Oven
- Built-In Microwave
- Disposal
- Dishwasher
Additional Features
- Association Amenities: Basketball Court,Clubhouse,Community Pool,Dog Park,Exercise Course,Fitness Center,Jogging Path,Maintenance Common Areas,Maintenance Grounds,Maintenance Roads,Park,Pickleball,Playground,Sidewalks,Street Lights,Tennis Court(s),Termite Bond,Trail(s)
- County: Brunswick
- Days on Market: 0
- Exterior: Cluster Mailboxes
- Pool: No
- Tax Number: 057ag075
- Water/Sewer: Sewer Available, Water Available
- Year Built: 2024
- Property Type: Residential
- Property Sub Type: Townhouse
- HOA Fees: $2,797.00
- Unit Type: 3 Bedroom
Financial
- Short Sale: Standard
Interior Features
- Cool System: Heat Pump
- Floors: LVT/LVP, Carpet
- Heat System: Heat Pump, Electric
- Interior: Walk-in Closet(s), Solid Surface, Pantry, Walk-in Shower, Walk-In Closet(s)
- Room Type: Master Bedroom, Bedroom 2, Bedroom 3, Dining Area, Living Room, Dining Room
- Total Rooms: 6
- Levels: Two
- Heating Fuel: Electric
- Association Amenities: Basketball Court,Clubhouse,Community Pool,Dog Park,Exercise Course,Fitness Center,Jogging Path,Maintenance Common Areas,Maintenance Grounds,Maintenance Roads,Park,Pickleball,Playground,Sidewalks,Street Lights,Tennis Court(s),Termite Bond,Trail(s)
- Full Baths: 2
- 1/2 Baths: 1
- Laundry: Laundry Closet
- Water Heater: Electric
- Attic Description: Pull-Down Stairs
- Basement Description: None
Exterior Features
- Exterior: Cluster Mailboxes
- Fuel Tanks: None
- Parking: Garage Faces Front, Parking Lot, Concrete, Off Street, Garage, Parking Pad
- Roof: Architectural Shingle
- Siding: Vinyl Siding
- Is New Construction: Yes
- Construction: Vinyl Siding,Wood Frame
- Foundation: Slab
- Water Source: Public
- Septic or Sewer: Municipal Sewer
- Utilities: Sewer Available,Water Available
- Garage Spaces: 1
- Parking Spaces: 1
- Fencing: Partial
- Exterior: Vinyl Siding
- Patio/Deck Description: Patio
- Zoning: MF
- Building Total Area (Sq.Ft): 1418
- Road Description: Maintained,Paved
- Road Improvements: See Remarks
- View Description: None
Location
- Street Number: 3106
- County: Brunswick
- Latitude: 34.196821
- Longitude: -78.099993
- Marketing City: Leland
Listed by: Team D.R. Horton from D.R. Horton, Inc.