

Location
Agent Comments
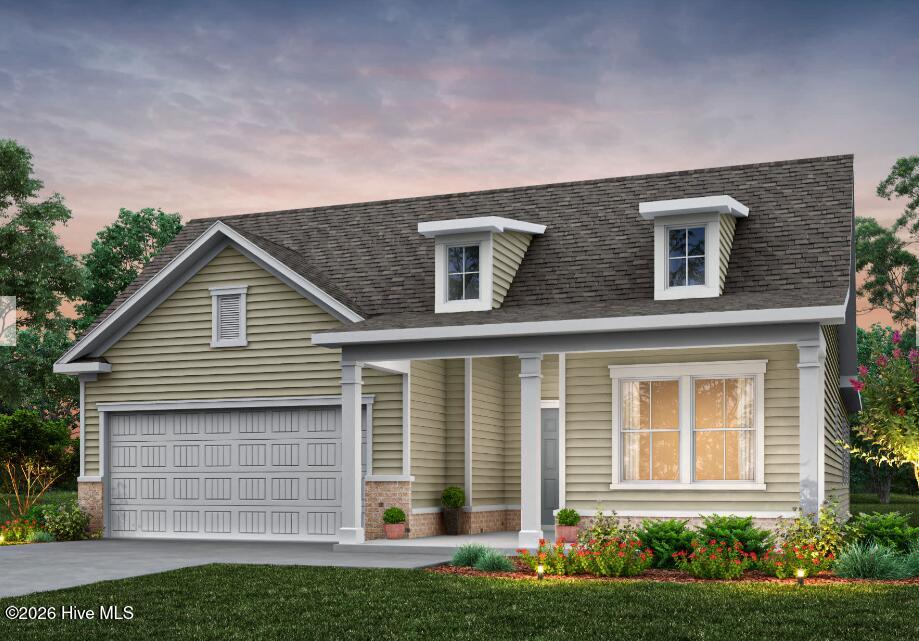
Welcome to the Bedrock by Pulte Homes, a beautifully upgraded single level home situated on homesite 178, one of the premier remaining homesites in Phase 1 of Southport Meadows (a NATURAL GAS COMMUNITY). This exceptional homesite offers peaceful, wooded views from the backyard. This thoughtfully designed 3-bedroom, 2-bath home features an open-concept layout with a spacious gathering room, designer kitchen with quartz countertops, upgraded cabinetry with roll outs, screened lanai, additional patio, luxury vinyl plank flooring throughout the main living areas and bedrooms, upgraded trim package, faux wood blinds, irrigation, gutters, driveway extension, Smart Home technology, and countless designer upgrades throughout.
Southport Meadows offers resort-style amenities including a pool, fitness center, pickleball courts, dog park, and a low HOA of just $99 per month, which includes 1 Gig high-speed internet. Located just minutes from historic downtown Southport, Oak Island beaches, shopping, dining, and golf, this is an outstanding opportunity to own the final home on the largely desired cul-de-sac. Photos are representative of the floor plan and not this home specifically.
Additional Features
- Association Amenities: Community Pool,Dog Park,Fitness Center,Pickleball
- County: Brunswick
- Days on Market: 0
- Exterior: Cluster Mailboxes
- Pool: No
- Tax Number: 205kc049
- Water/Sewer: Natural Gas Connected, Sewer Connected, Water Connected, High Speed Internet
- Year Built: 2026
- Property Type: Residential
- Property Sub Type: Single Family Residence
- HOA Fees: $1,188.00
Financial
- Short Sale: Standard
Interior Features
- Cool System: Central Air
- Floors: LVT/LVP
- Heat System: Forced Air, Natural Gas
- Interior: Tray Ceiling(s), High Ceilings, Whirlpool, Smart Thermostat, WiFi Thermostat
- Room Type: Master Bedroom, Bedroom 3, Bedroom 2, Dining Room, Living Room, Dining Area
- Total Rooms: 6
- Levels: One
- Heating Fuel: Natural Gas
- Association Amenities: Community Pool,Dog Park,Fitness Center,Pickleball
- Full Baths: 2
- 1/2 Baths: 0
- Laundry: Dryer Hookup,Washer Hookup
- Water Heater: Natural Gas,Tankless
- Attic Description: Pull-Down Stairs
- Basement Description: None
Exterior Features
- Exterior: Cluster Mailboxes
- Fuel Tanks: None
- Parking: Garage Faces Front
- Roof: Architectural Shingle
- Siding: Fiber Cement
- Is New Construction: Yes
- Construction: Fiber Cement,Wood Frame
- Foundation: Slab
- Water Source: County Water
- Septic or Sewer: County Sewer,Brunswick County Public Utilities
- Water Provider: Brunswick County Public Utilities
- Utilities: Natural Gas Connected,Sewer Connected,Water Connected,High Speed Internet
- Garage Spaces: 2
- Parking Spaces: 2
- Fencing: None
- Exterior: Fiber Cement
- Patio/Deck Description: Screened,Front Porch,Rear Porch
- Is Horse Property: No
- Zoning: CO-CLD
- Building Total Area (Sq.Ft): 1877
- Road Description: Paved
- Road Improvements: See Remarks
- View Description: None
Location
- Street Number: 1046
- County: Brunswick
- Latitude: 33.964463
- Longitude: -78.037298
- Marketing City: Southport
Listed by: Kenneth J. Greenberg from Pulte Home Company.