
Location
Agent Comments
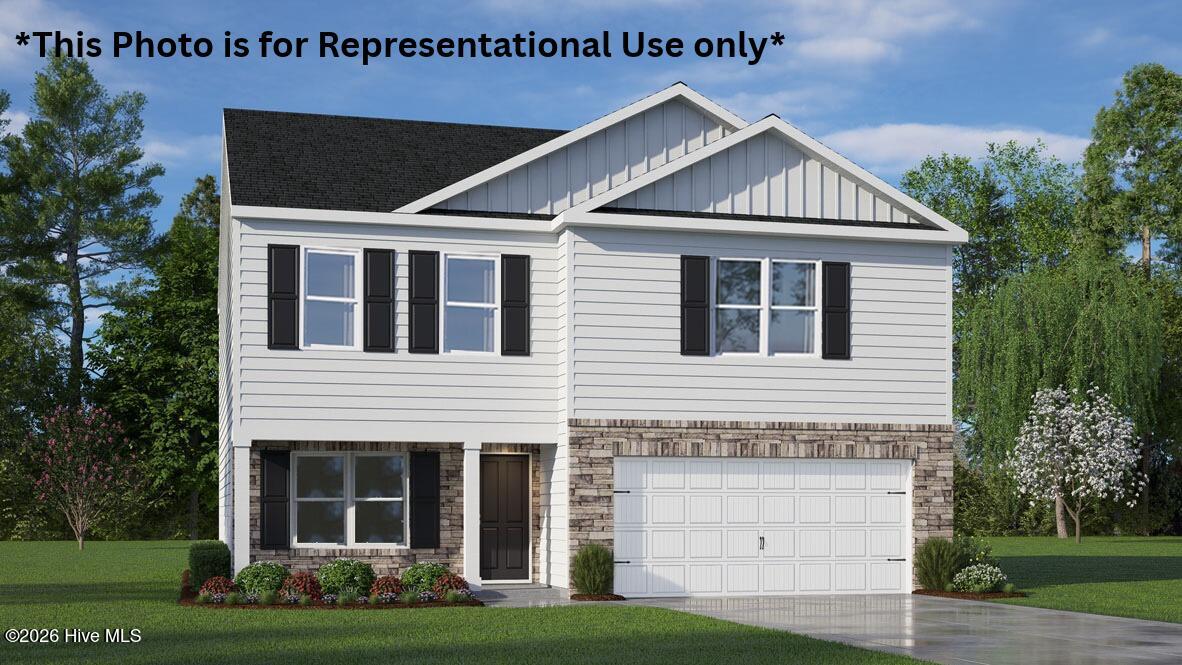
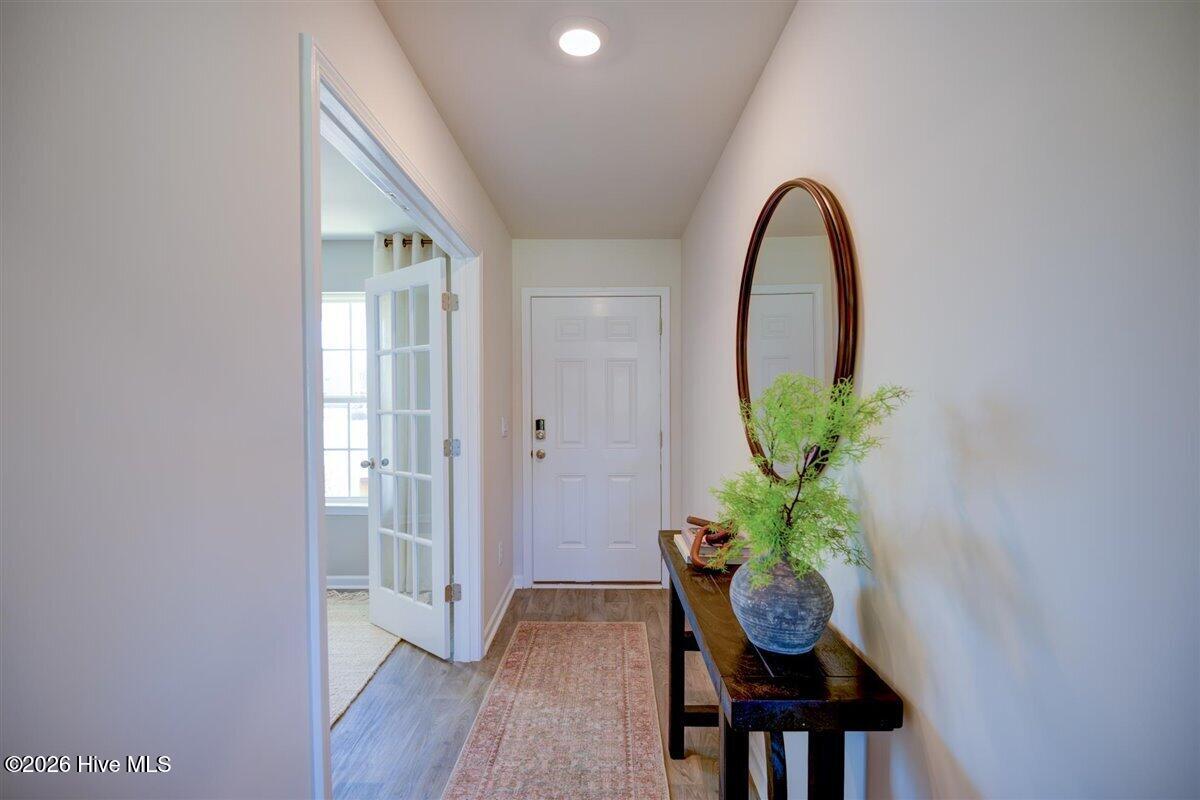
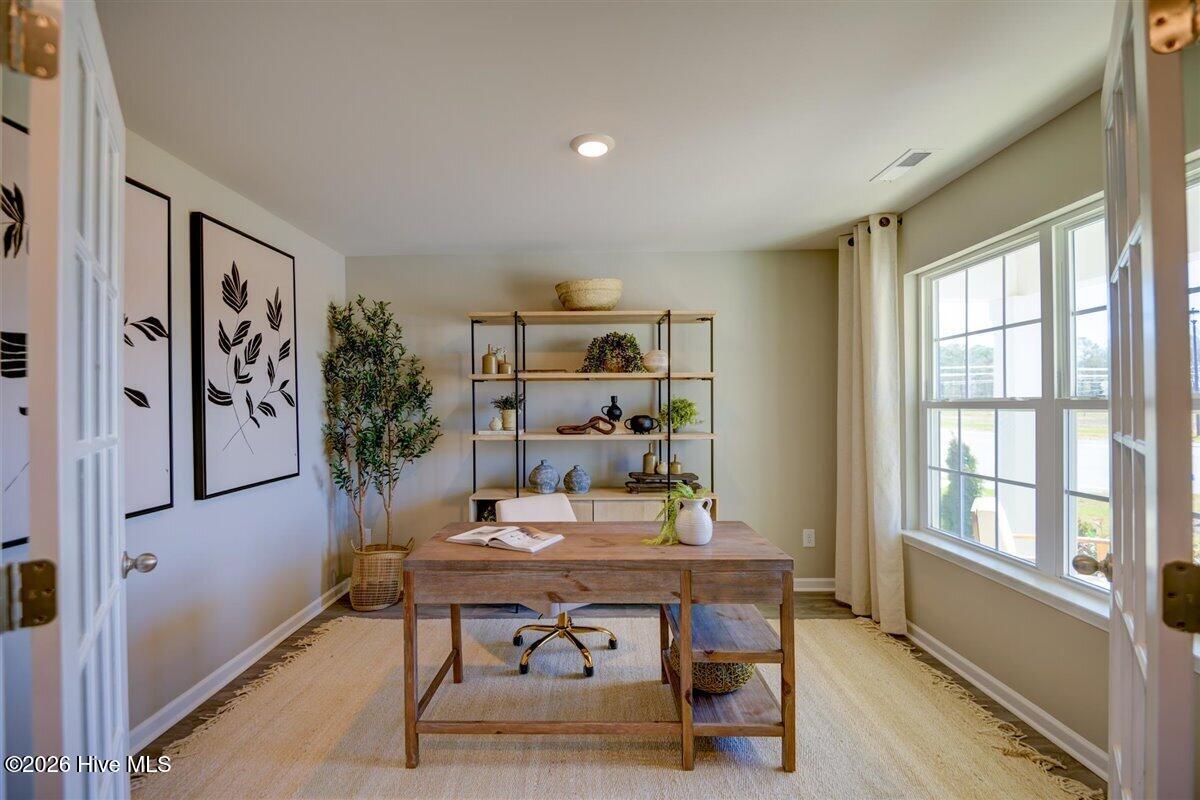
Welcome home to 2005 Montalvan Dr., a truly stunning 3-bedroom, two-story retreat nestled in the highly sought-after Carter Ridge subdivision. The Penwell is a spacious two-story home showcased at Carter Ridge community, located in Greenville, NC. The Robie boasts 2,164 sq. ft. of living space, 3 bedrooms, 2.5 bathrooms, and a 2-car garage. The moment you step inside the home you're greeted by an inviting foyer which connects you first past the flex office space, before opening into the living and dining room, which are overlooked by the kitchen. The kitchen features stainless steel appliances, a functional center island. The 3 bedrooms upstairs provide comfort and privacy with access to a full secondary bathroom. The loft offers a flexible space that can be used as a media room, playroom, or workout area. The laundry room completes the second floor. With its thoughtful design and spacious layout, the Penwell is the perfect place to call home at Carter Ridge. Contact us today to schedule a tour! * Photos are not of actual home or interior features and are representative of floor plan only. *
Amenities
- Electric Oven
- Built-In Microwave
- Dishwasher
- ENERGY STAR Qualified Appliances
- Electric Range
Additional Features
- Association Amenities: Community Pool,Maintenance Common Areas,Maintenance Grounds,Playground,Sidewalks
- County: Pitt
- Days on Market: 0
- Exterior: Cluster Mailboxes
- Pool: No
- Tax Number: 93019
- Water/Sewer: Sewer Available, Water Available
- Year Built: 2026
- Property Type: Residential
- Property Sub Type: Single Family Residence
- Tax Year: 2026
- Tax Amount: $384.68
- HOA Fees: $640.00
- Unit Type: 3 Bedroom
Financial
- Short Sale: Standard
Interior Features
- Cool System: Central Air
- Floors: Carpet, Vinyl
- Heat System: Electric, Heat Pump
- Interior: Walk-in Closet(s), Kitchen Island, Pantry, Walk-in Shower, Walk-In Closet(s)
- Room Type: Master Bedroom, Bedroom 2, Bedroom 3, Laundry, Dining Room, Living Room, Bonus Room
- Total Rooms: 7
- Levels: Bi-Level
- Heating Fuel: Electric
- Association Amenities: Community Pool,Maintenance Common Areas,Maintenance Grounds,Playground,Sidewalks
- Full Baths: 2
- 1/2 Baths: 1
- Laundry: Dryer Hookup,Washer Hookup,Laundry Room
- Water Heater: Electric
- Attic Description: Pull-Down Stairs
- Basement Description: None
Exterior Features
- Exterior: Cluster Mailboxes
- Fuel Tanks: None
- Parking: Garage Faces Front, Additional Parking, Concrete, Garage Door Opener, Garage
- Roof: Architectural Shingle
- Siding: Stone, Vinyl Siding
- Is New Construction: Yes
- Construction: Stone,Vinyl Siding,Wood Frame
- Foundation: Slab
- Water Source: Public
- Septic or Sewer: Municipal Sewer
- Utilities: Sewer Available,Water Available
- Garage Spaces: 2
- Parking Spaces: 2
- Fencing: None
- Exterior: Stone,Vinyl Siding
- Patio/Deck Description: Patio
- Zoning: R6
- Building Total Area (Sq.Ft): 2164
- Road Description: City Street,State Road
- Road Improvements: See Remarks
- View Description: None
Location
- Directions: From downtown Greenville take Stantonsburg Rd to B's Barbeque Rd. Turn right onto B's Barbeque Road to Carter Ridge on the left.
- Street Number: 2005
- County: Pitt
- Latitude: 35.620225
- Longitude: -77.42868
- Marketing City: Greenville
Listed by: D.R. Horton New Bern from D.R. Horton, Inc..