
Location
Agent Comments
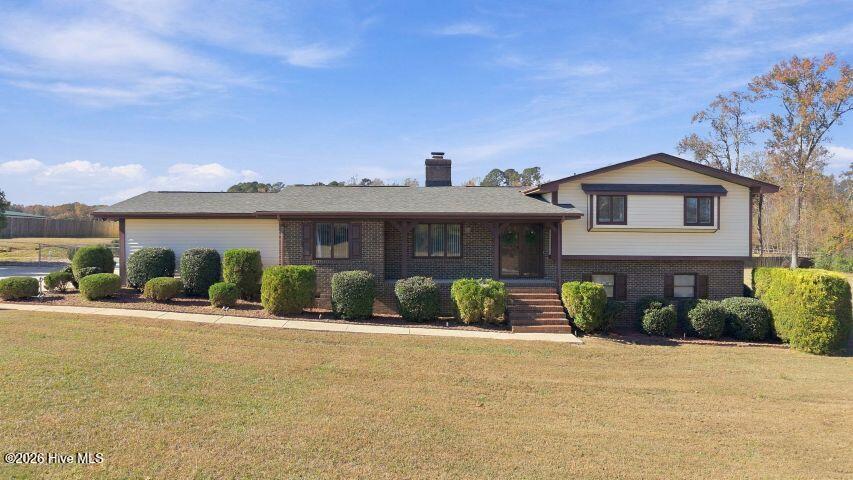
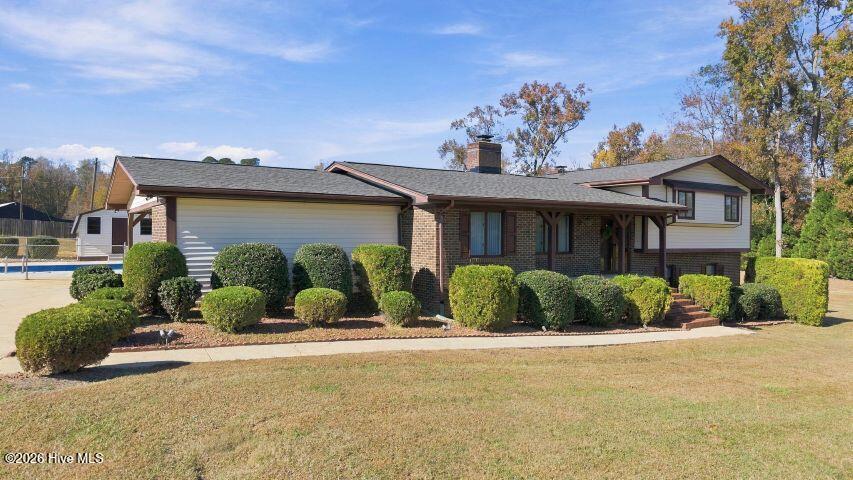
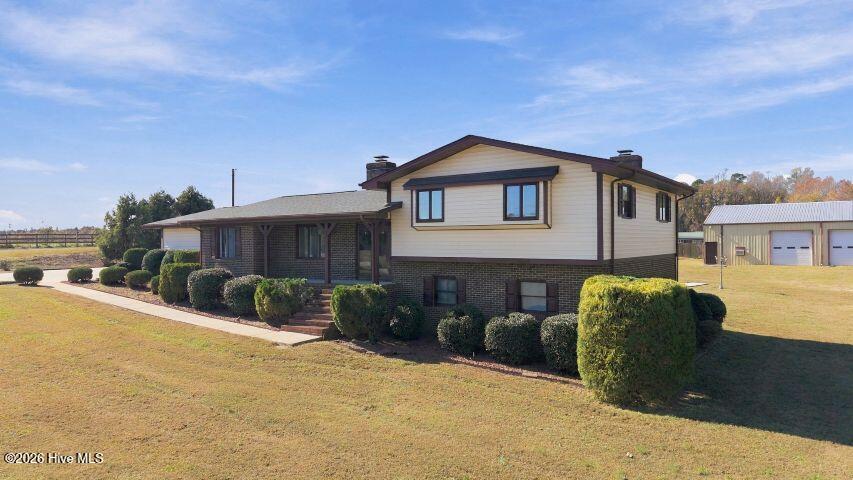
Discover the space and possibilities this 3-bedroom, 2.5-bath brick home has to offer, situated on 2 acres in Johnston County just off of Hwy 42! The home features a spacious living room, formal dining room, kitchen with breakfast area, and a family room with a cozy fireplace. Additional living space includes a den, offering flexibility for an office, recreation room, or entertaining.
Step outside and enjoy the 18' x 36' inground swimming pool, complete with a pool house and spacious deck overlooking the backyard. One of the property's standout features is the impressive 40' x 60' detached garage/workshop, offering approximately 2,400 square feet of space for vehicles, equipment, storage, or hobbies along with separate 19' x 40' detached building for even more storage.
Additional features include a covered front porch, attached 2-car carport, and fenced area. 1537 Zelma Rd is a rare opportunity to own a property with everything it has to offer; 2 acres, multiple outbuildings, an inground pool, and quiet country living offering an exceptional combination of indoor and outdoor space with plenty of possibilities.
Amenities
- Electric Cooktop
- Built-In Microwave
- Built-In Electric Oven
- Dishwasher
Additional Features
- County: Johnston
- Days on Market: 0
- Pool: No
- Tax Number: 11p02062a
- Water/Sewer: Water Connected
- Year Built: 1977
- Property Type: Residential
- Property Sub Type: Single Family Residence
- Tax Year: 2026
- Tax Amount: $1,450.44
Financial
- Short Sale: Standard
Interior Features
- Cool System: Central Air
- Floors: Carpet, Tile, Vinyl
- Heat System: Propane, Forced Air
- Interior: Ceiling Fan(s), Walk-in Shower, Eat-in Kitchen
- Room Type: Family Room, Dining Area, Den, Master Bedroom, Bedroom 2, Bedroom 3, Dining Room
- Total Rooms: 7
- Levels: Multi/Split
- Heating Fuel: Propane
- Full Baths: 2
- 1/2 Baths: 1
- Furnished: Unfurnished
- Laundry: Laundry Room
- Basement Description: None
Exterior Features
- Fuel Tanks: None
- Parking: Attached, Covered, Concrete, Attached Carport
- Roof: Shingle
- Siding: Brick Veneer
- Is New Construction: No
- Construction: Brick Veneer,Wood Frame
- Foundation: Slab,Crawl Space
- Water Source: Public
- Septic or Sewer: Septic Tank
- Utilities: Water Connected
- Garage Spaces: 0
- Parking Spaces: 0
- Fencing: Chain Link,Partial,Fenced
- Exterior: Brick Veneer
- Patio/Deck Description: Covered,Front Porch
- Zoning: RAG
- Building Total Area (Sq.Ft): 2400
- Road Description: Maintained,City Street,State Road,Asphalt
- Road Improvements: See Remarks
- View Description: None
Location
- Street Number: 1537
- County: Johnston
- Latitude: 35.673499
- Longitude: -78.161918
- Marketing City: Kenly
Listed by: Pam Redding from First Venture Commercial & Residential.