
Location
Agent Comments
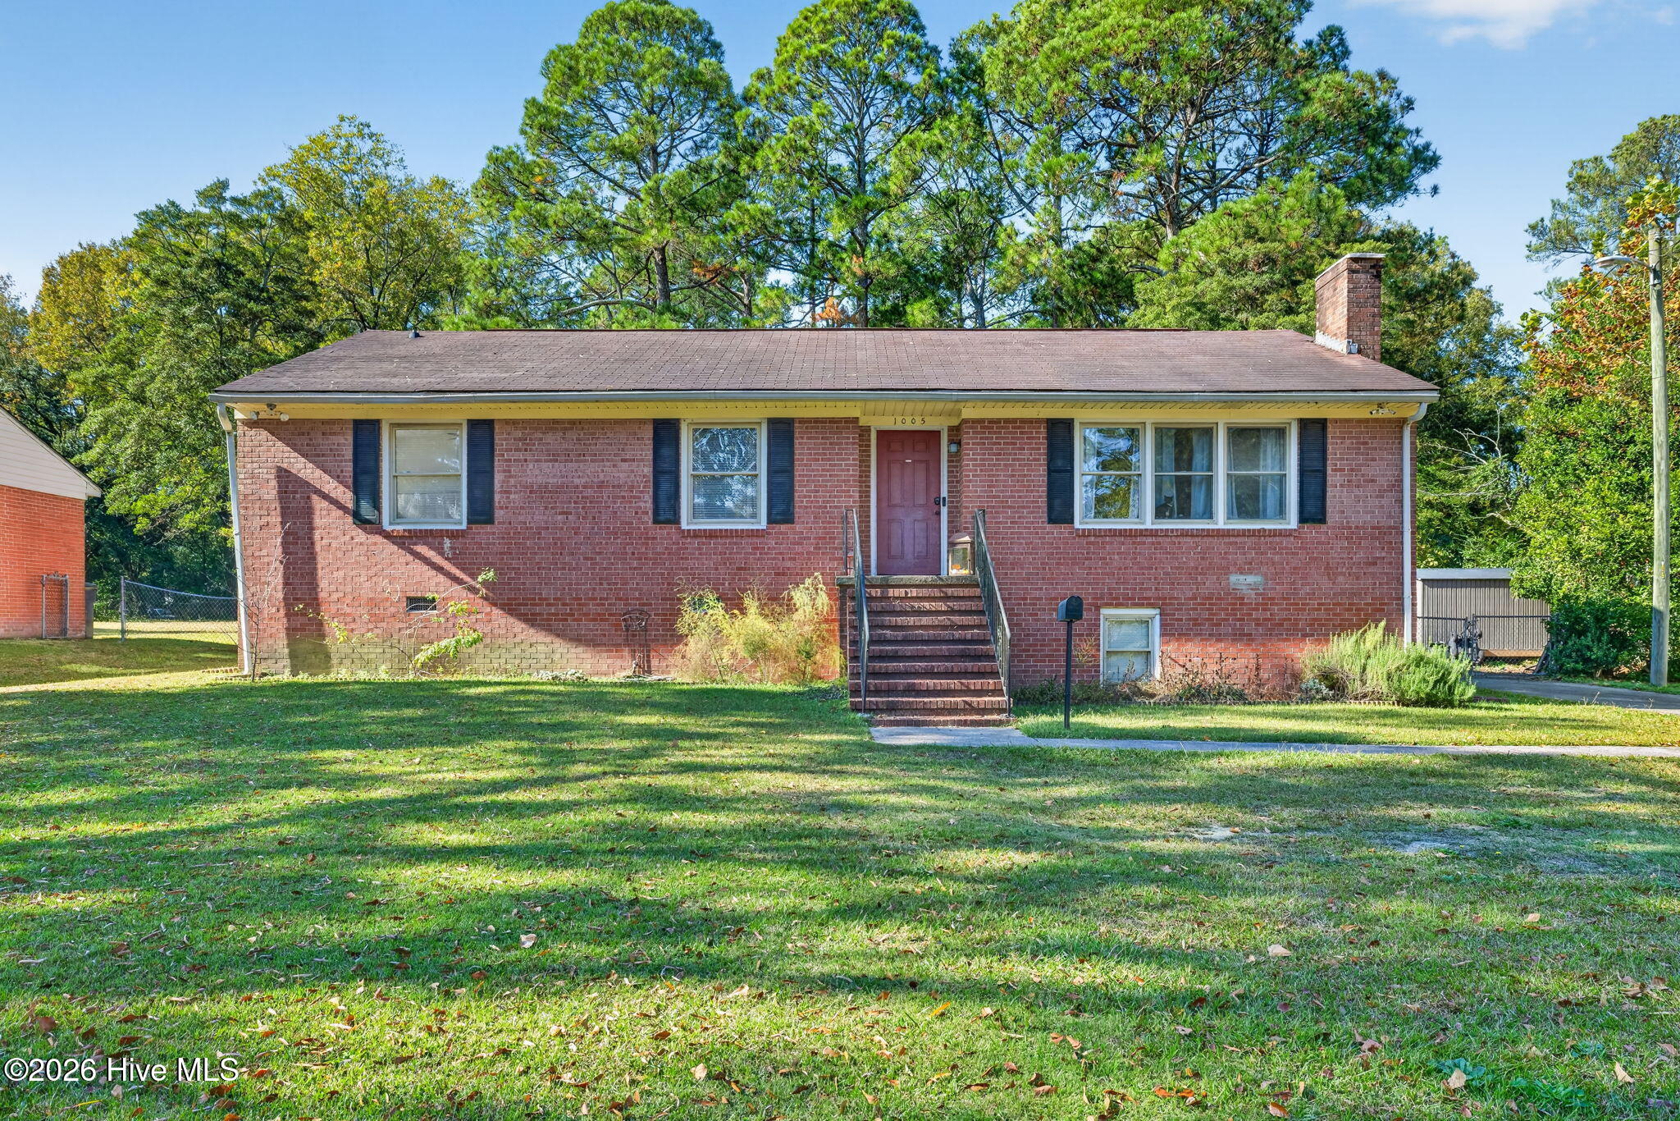
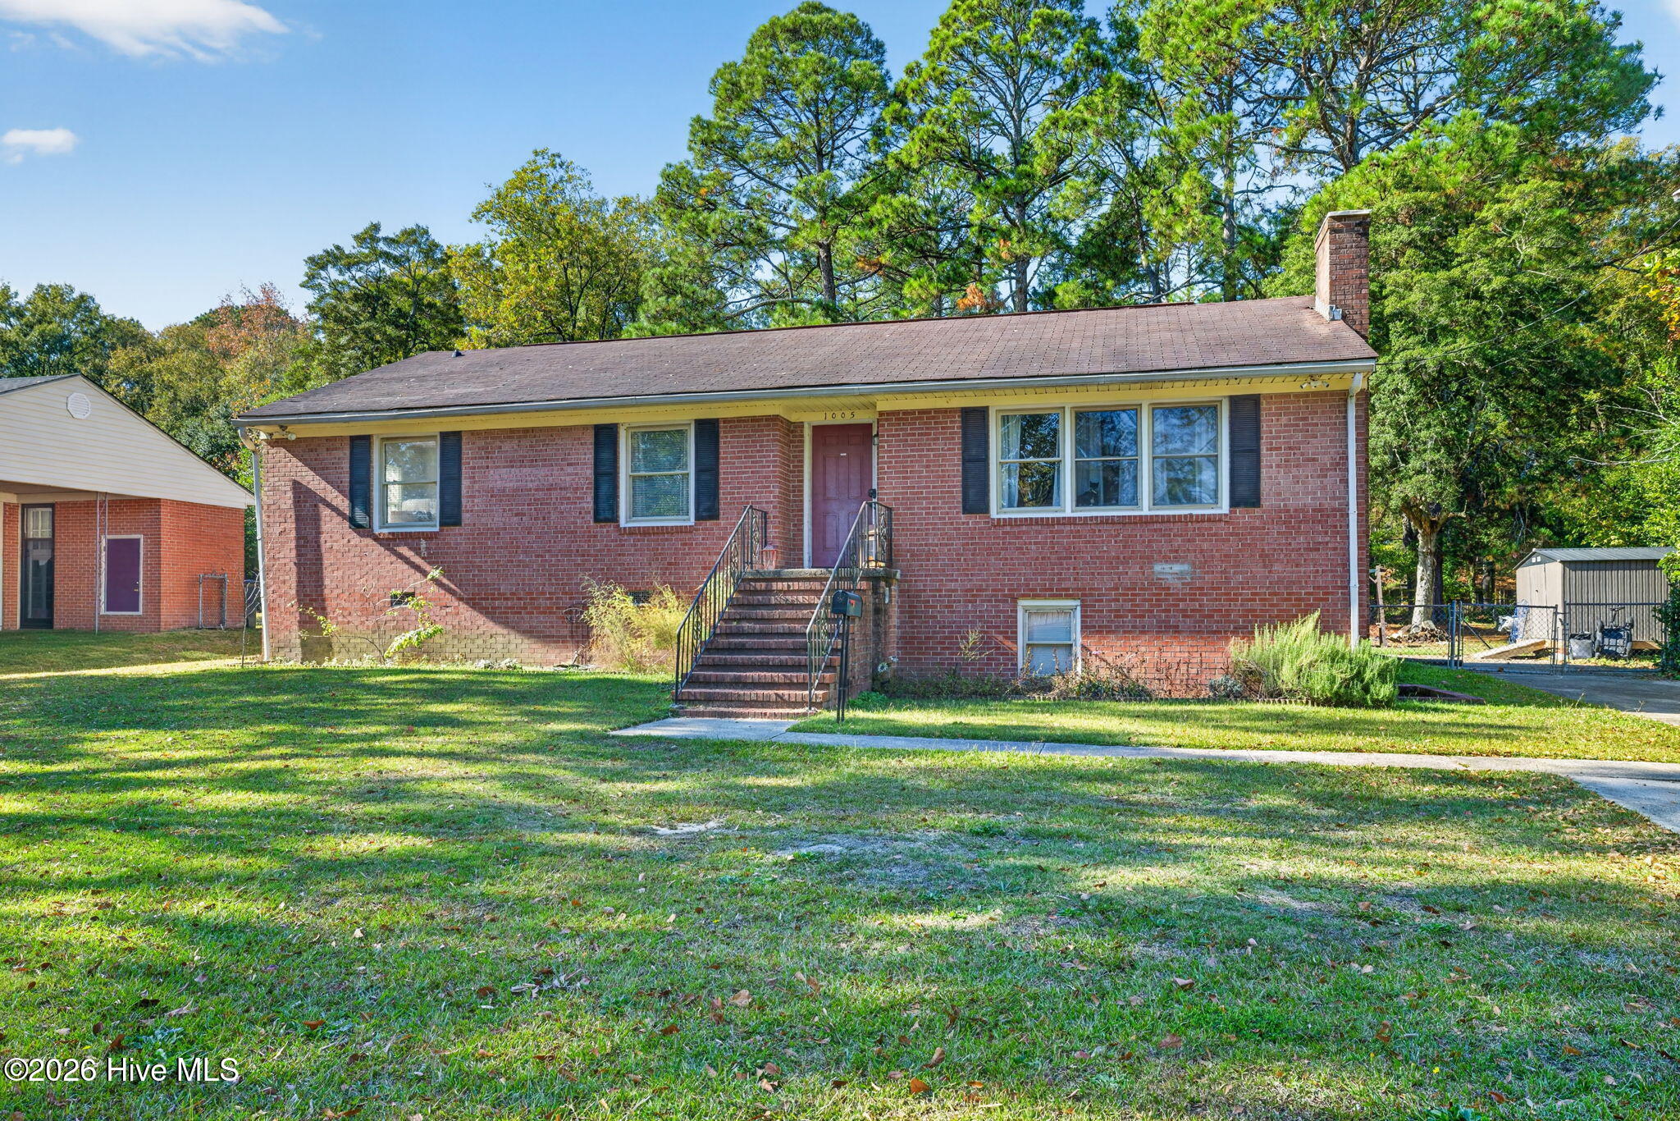
Opportunity is knocking at 1005 S Andrews Avenue in Goldsboro, NC! If you've been searching for a home where you can bring your own vision to life, this 3-bedroom, 1.5-bath property is full of possibilities!
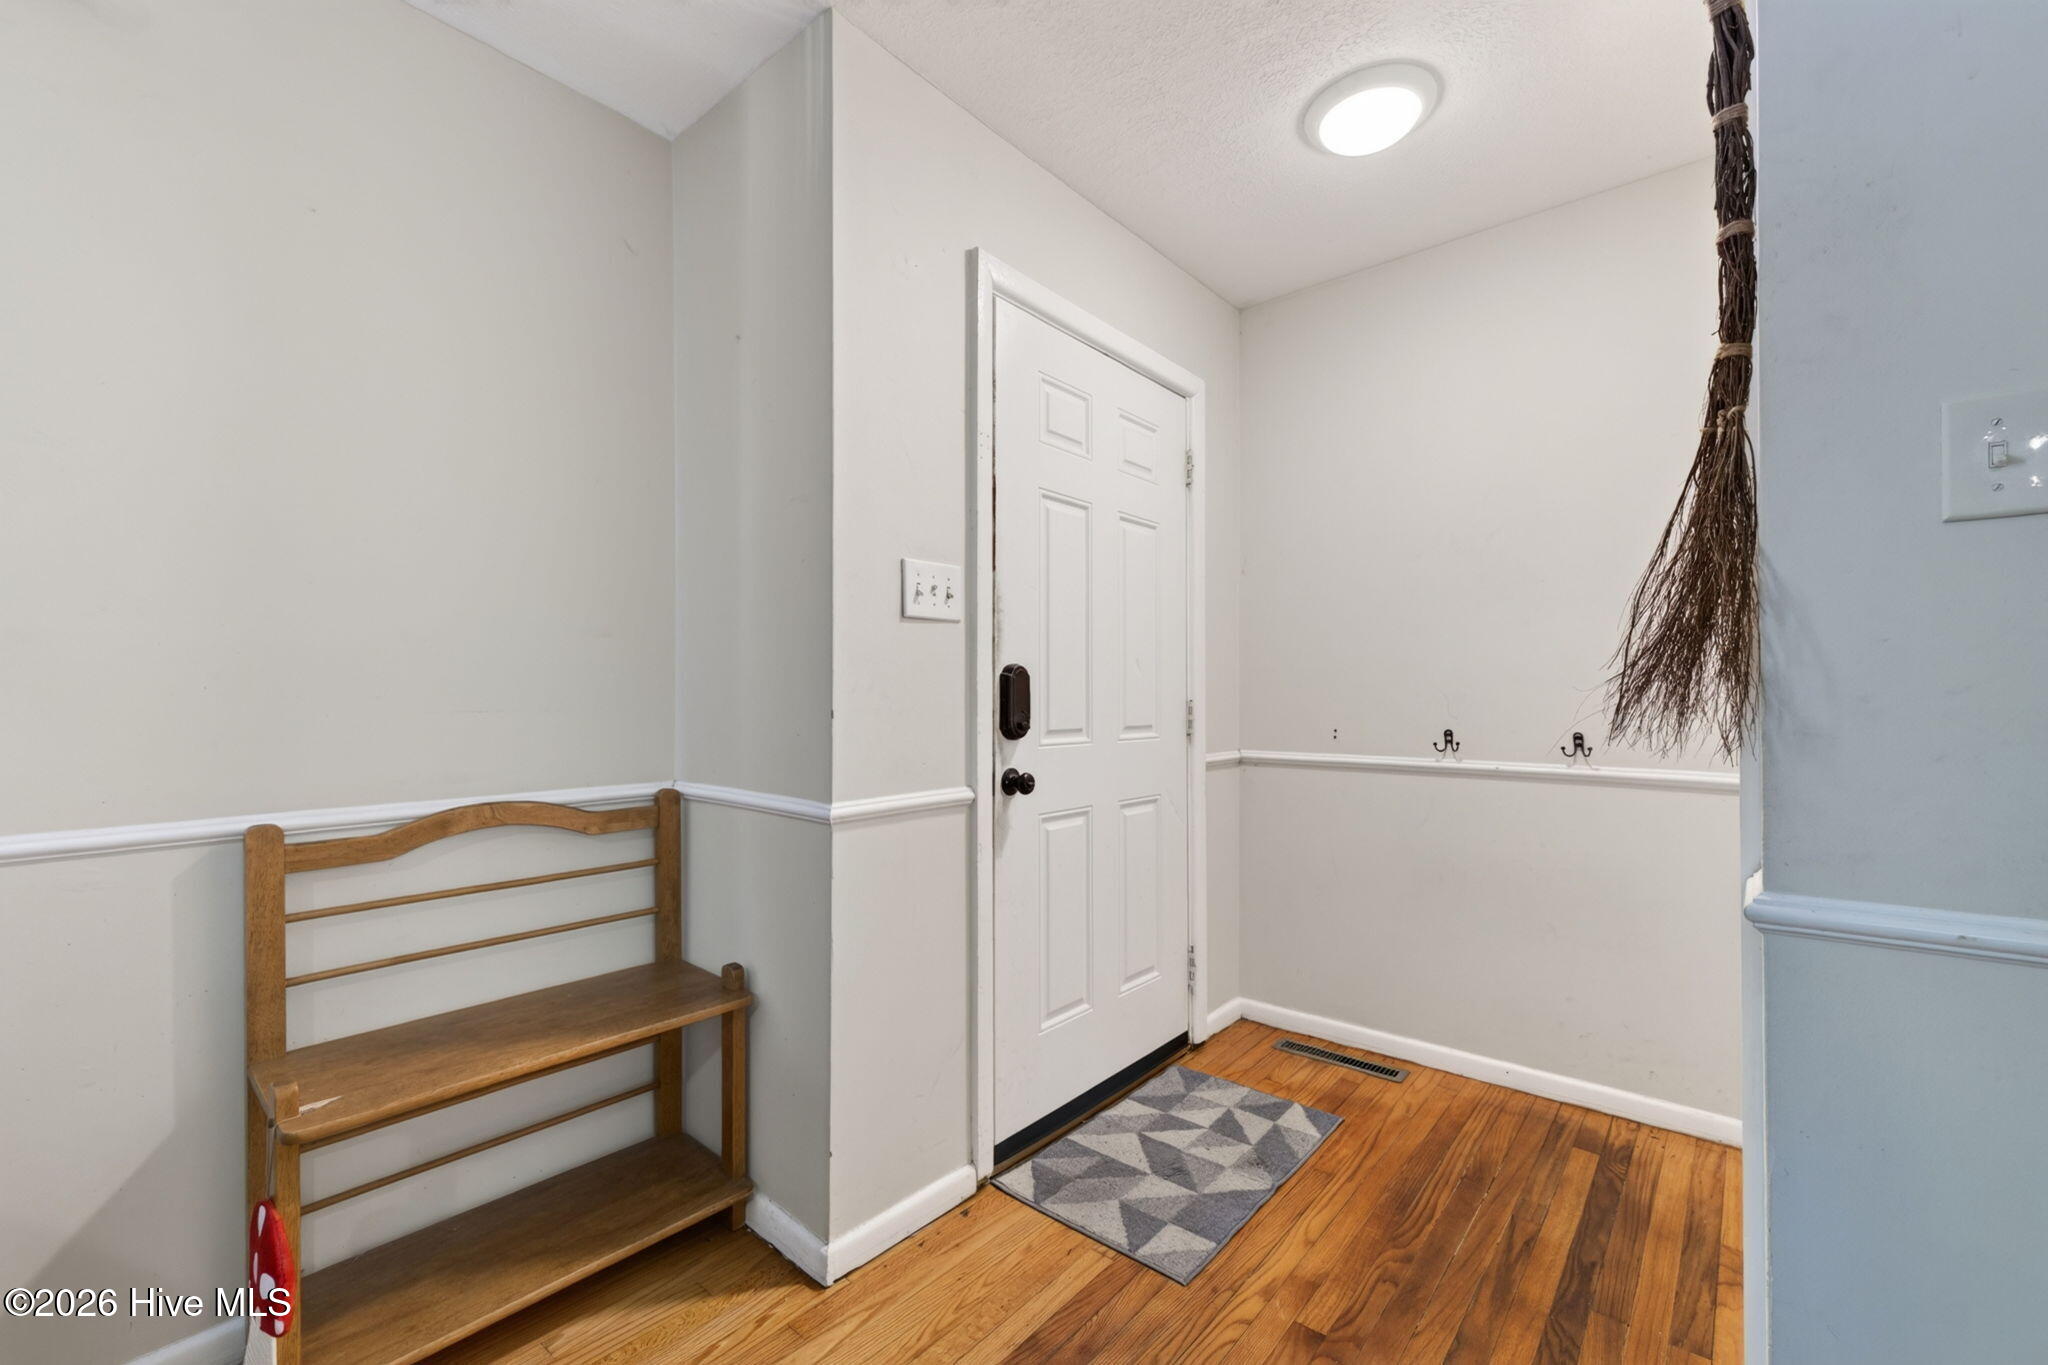
Step inside to discover the character of real hardwood floors and an updated full bathroom. The primary bedroom features its own half bath, while the partially finished basement offers even more potential! With updated electrical, exterior access, and space to potentially finish an additional bedroom and bathroom, the possibilities are yours to explore. Updated ductwork serving the upstairs is another improvement already in place!
Whether you're dreaming of creating a space that fits your lifestyle or searching for your next investment project, there's plenty of room to make this one your own.
Outside, the fenced backyard offers space to relax, entertain, or enjoy time outdoors. Conveniently located in Goldsboro with easy access to Seymour Johnson Air Force Base, this property combines location, existing features, and untapped potential that's ready for your personal touch.
Offered as-is and ready for its next chapter. Schedule your showing and come see the possibilities for yourself!
Amenities
- Range
- Dishwasher
Additional Features
- County: Wayne
- Days on Market: 1
- Pool: No
- Tax Number: 2147483647
- Water/Sewer: Sewer Connected
- Year Built: 1961
- Property Type: Residential
- Property Sub Type: Single Family Residence
- Tax Year: 2025
- Tax Amount: $2,424.29
Financial
- Short Sale: Standard
Interior Features
- Cool System: Central Air, Ceiling Fan(s)
- Floors: Concrete, Laminate, Ceramic Tile, Hardwood
- Heat System: Electric, Heat Pump
- Interior: Ceiling Fan(s)
- Room Type: Master Bedroom, Bedroom 2, Bedroom 3, Dining Area, Dining Room, Family Room, Laundry, Other
- Total Rooms: 8
- Levels: One
- Heating Fuel: Electric
- Full Baths: 2
- 1/2 Baths: 1
- Laundry: In Basement
- Basement Description: Unfinished,Walk-Out Access
Exterior Features
- Fuel Tanks: None
- Parking: Concrete
- Roof: Shingle
- Siding: Brick, Brick Veneer
- Is New Construction: No
- Construction: Block,Brick,Brick Veneer,Wood Frame
- Foundation: Slab
- Water Source: Public
- Septic or Sewer: Public Sewer
- Utilities: Sewer Connected
- Garage Spaces: 0
- Parking Spaces: 0
- Fencing: Back Yard
- Exterior: Brick,Brick Veneer
- Patio/Deck Description: Patio
- Is Horse Property: No
- Zoning: R-9
- Building Total Area (Sq.Ft): 1465
- Road Description: City Street,State Road
- Road Improvements: See Remarks
- View Description: None
Location
- Directions: From Goldsboro: Head toward E Walnut St. Turn left onto E Elm St. Turn right onto S Andrews Ave. Destination will be on the right.
- Street Number: 1005
- County: Wayne
- Latitude: 35.366881
- Longitude: -77.980236
- Marketing City: Goldsboro
Listed by: April Stephens from EXP Realty LLC - C.