
Location
Agent Comments
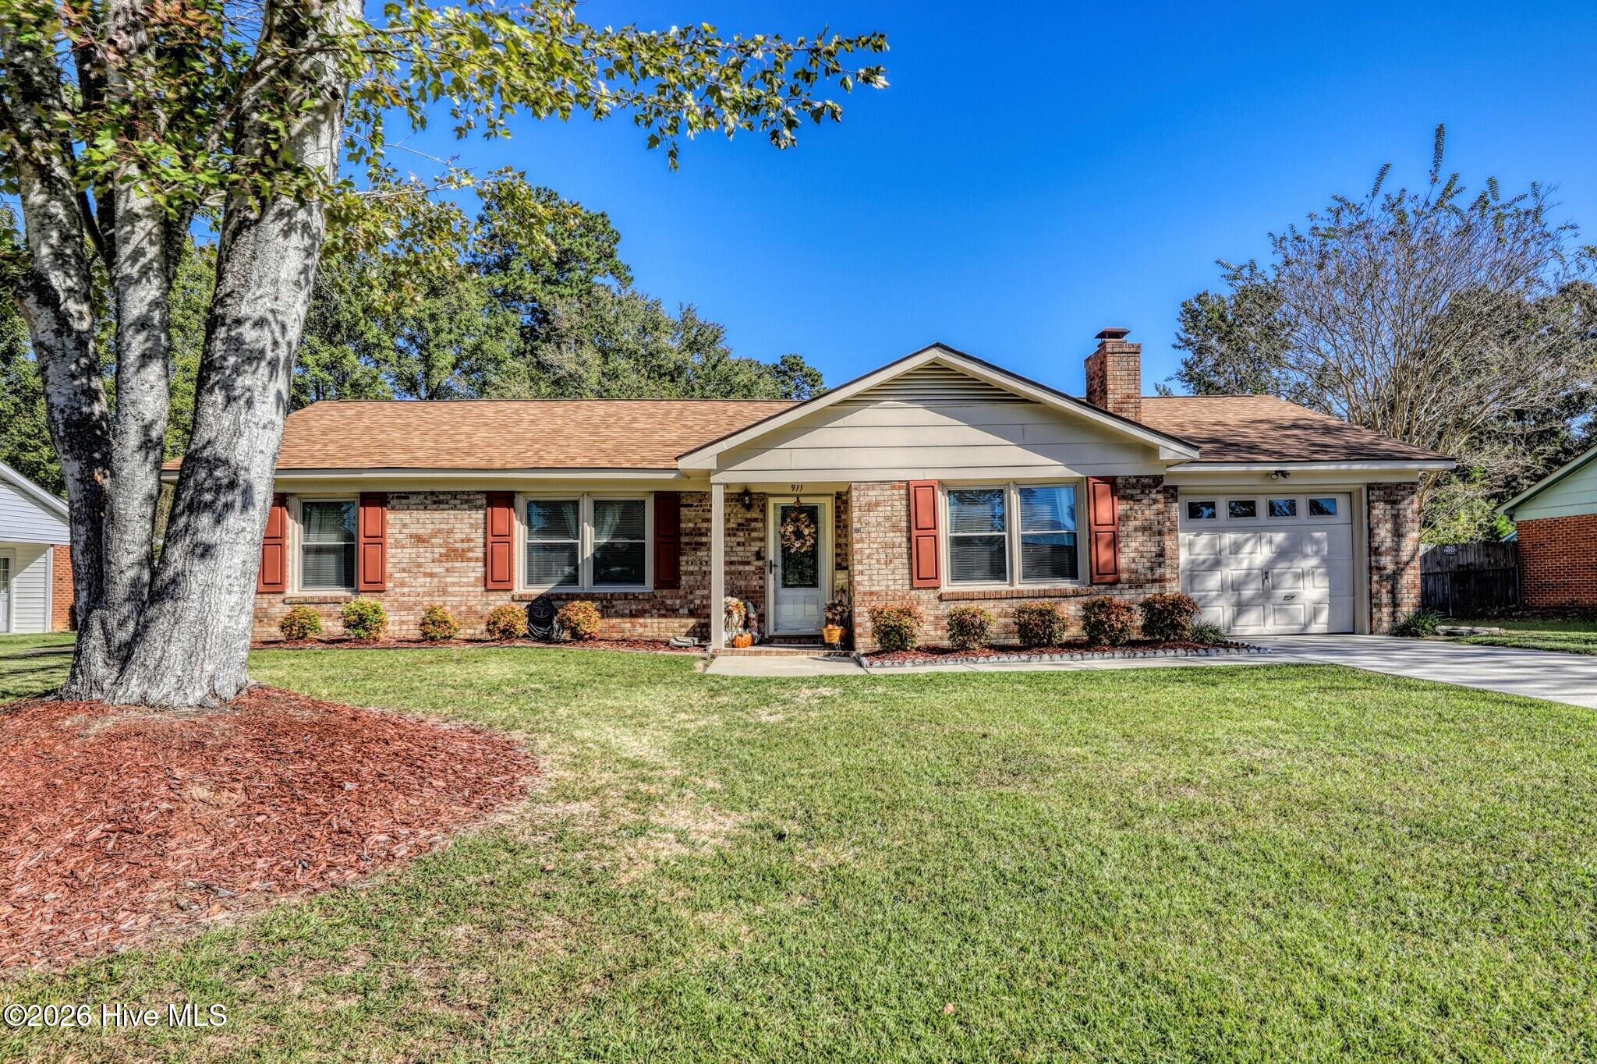
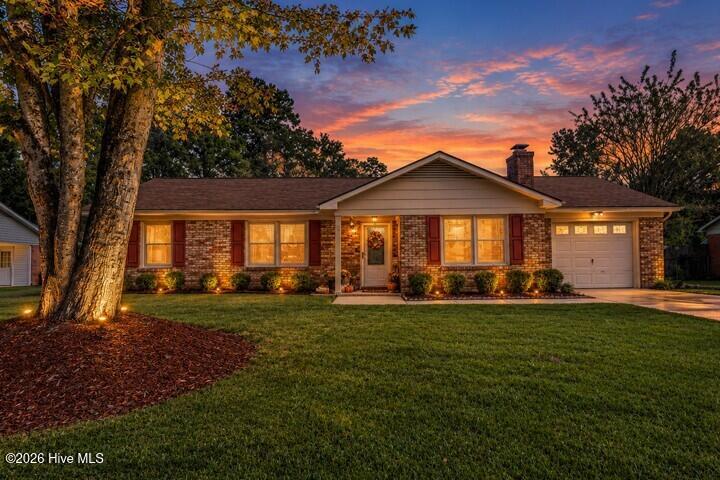
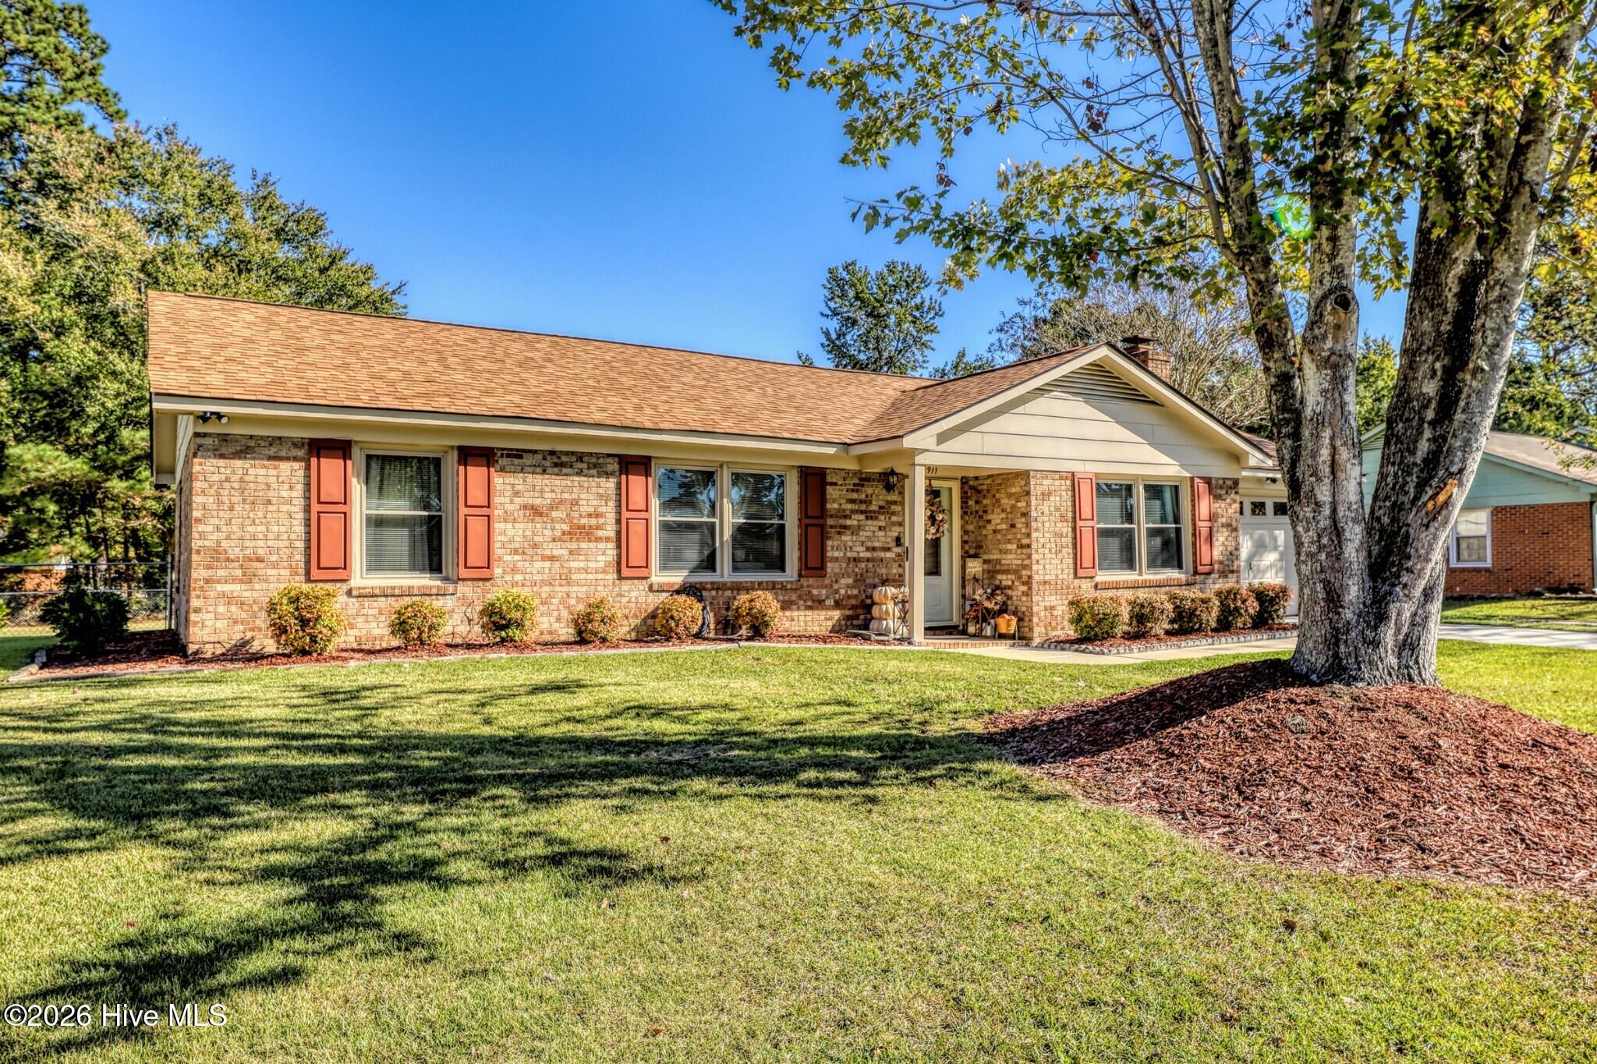
Well-maintained brick ranch in Colony Estates with a new roof (June 2026) and a 1-year home warranty included. The home has 3 bedrooms and 2 full baths on approximately one-third of an acre, close to CarolinaEast Medical Center, shopping, US-70, and downtown New Bern.
The split-bedroom floor plan offers two separate living areas: a front living room and a family room with a brick fireplace and crown molding that opens to the dining area. The tiled kitchen includes stainless steel appliances, a double-oven range, and generous cabinet space. The primary bedroom has a private bath, and a full hall bath serves the other two bedrooms. Laminate flooring runs through the living areas and bedrooms.
Outside, a private fenced patio adjoins a large, open fenced backyard. An attached one-car garage provides covered parking and storage. No HOA.
Amenities
- Built-In Microwave
- Freezer
- Washer
- Refrigerator
- Dryer
- Double Oven
- Disposal
- Dishwasher
- Electric Range
Additional Features
- County: Craven
- Days on Market: 1
- Pool: No
- Tax Number: 8-120 -g-059
- Water/Sewer: Sewer Connected, Water Connected
- Year Built: 1976
- Property Type: Residential
- Property Sub Type: Single Family Residence
- Tax Year: 2026
- Tax Amount: $1,515.56
Financial
- Short Sale: Standard
Interior Features
- Cool System: Central Air, Heat Pump
- Floors: Laminate, Tile
- Heat System: Heat Pump, Electric
- Interior: Entrance Foyer, Ceiling Fan(s)
- Room Type: Living Room, Dining Room, Family Room, Dining Area, Master Bedroom, Bathroom 1, Bedroom 2, Bedroom 3, Bathroom 2
- Total Rooms: 7
- Levels: One
- Heating Fuel: Electric
- Full Baths: 2
- 1/2 Baths: 0
- Laundry: Dryer Hookup,Washer Hookup,In Garage
- Water Heater: Electric
- Basement Description: None
Exterior Features
- Fuel Tanks: None
- Parking: Garage Faces Front, Asphalt, Concrete
- Roof: Shingle
- Siding: Brick, Wood Siding
- Is New Construction: No
- Construction: Brick,Wood Siding,Wood Frame
- Foundation: Slab
- Water Source: Public
- Septic or Sewer: Public Sewer
- Utilities: Sewer Connected,Water Connected
- Garage Spaces: 2
- Parking Spaces: 4
- Fencing: Partial,Back Yard,Wood
- Exterior: Brick,Wood Siding
- Patio/Deck Description: Patio
- Is Horse Property: No
- Zoning: R
- Building Total Area (Sq.Ft): 1361
- Road Description: Asphalt,Paved
- Road Improvements: See Remarks
- View Description: None
Location
- Street Number: 911
- County: Craven
- Latitude: 35.123106
- Longitude: -77.096612
- Marketing City: New Bern
Listed by: Andrea Ochoa from Collective Realty LLC.