
Location
Agent Comments
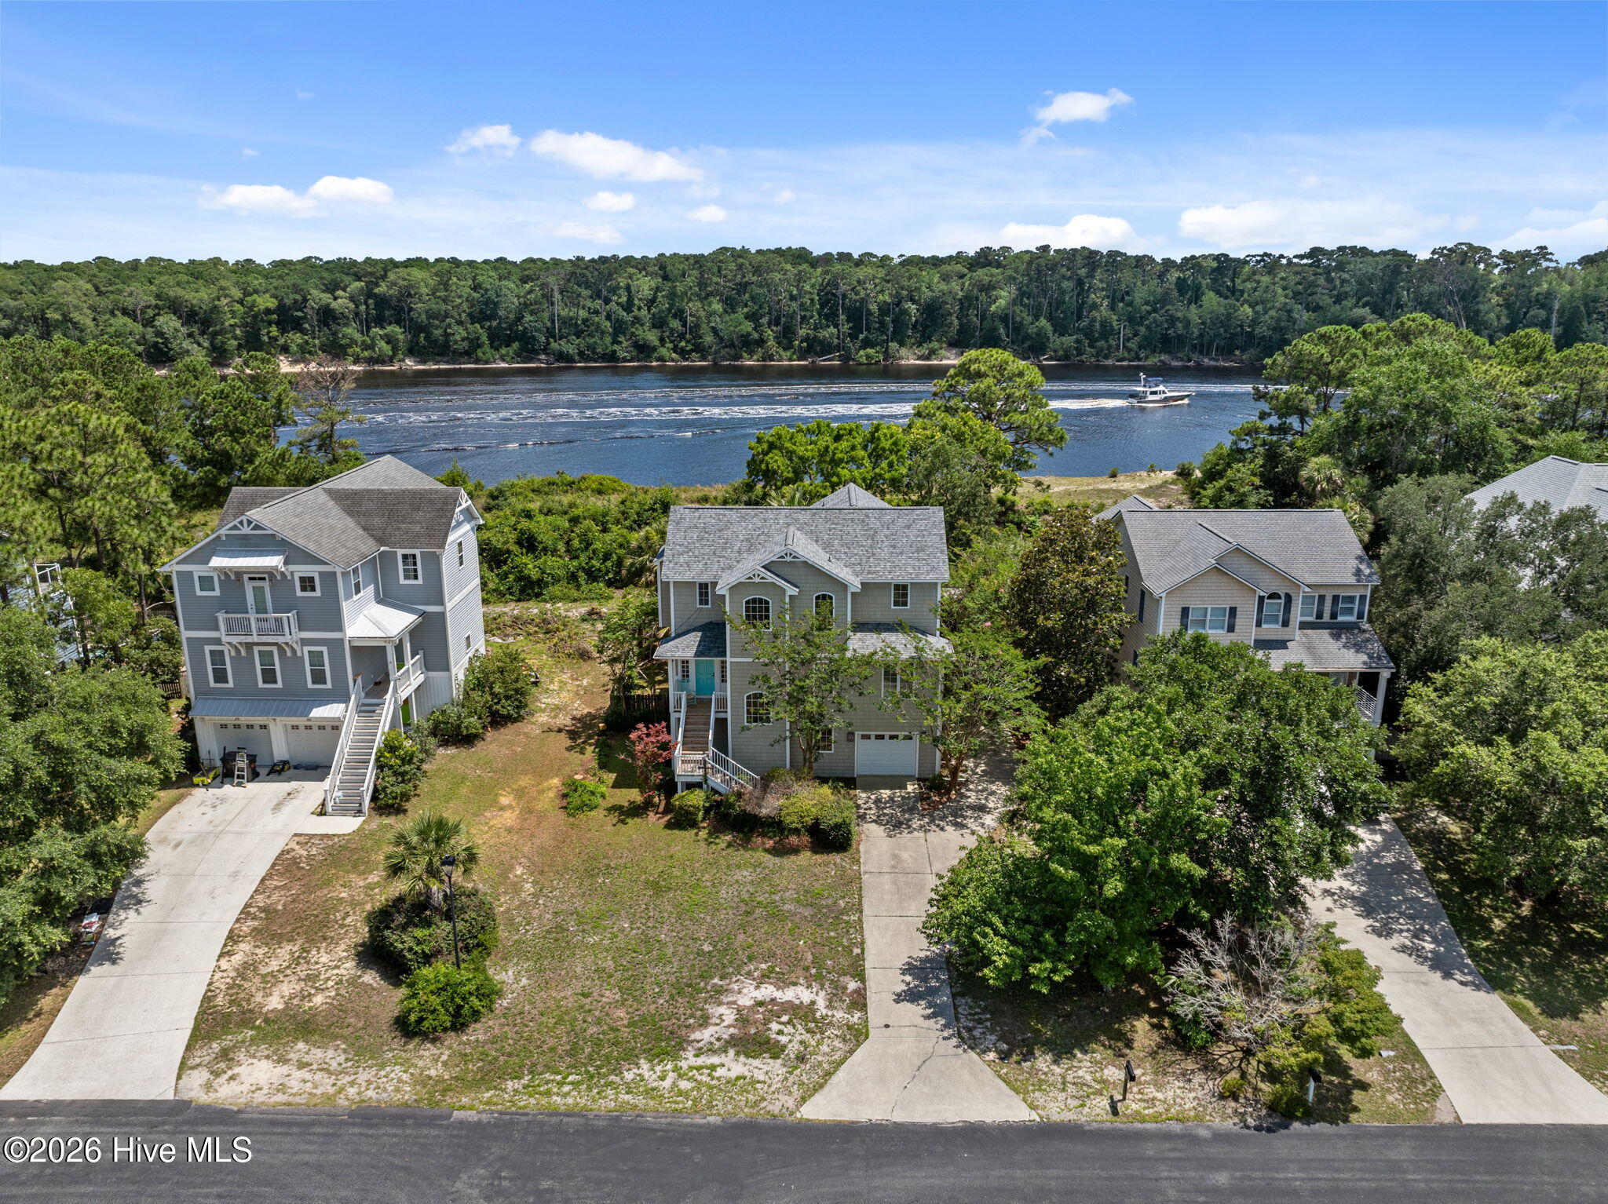
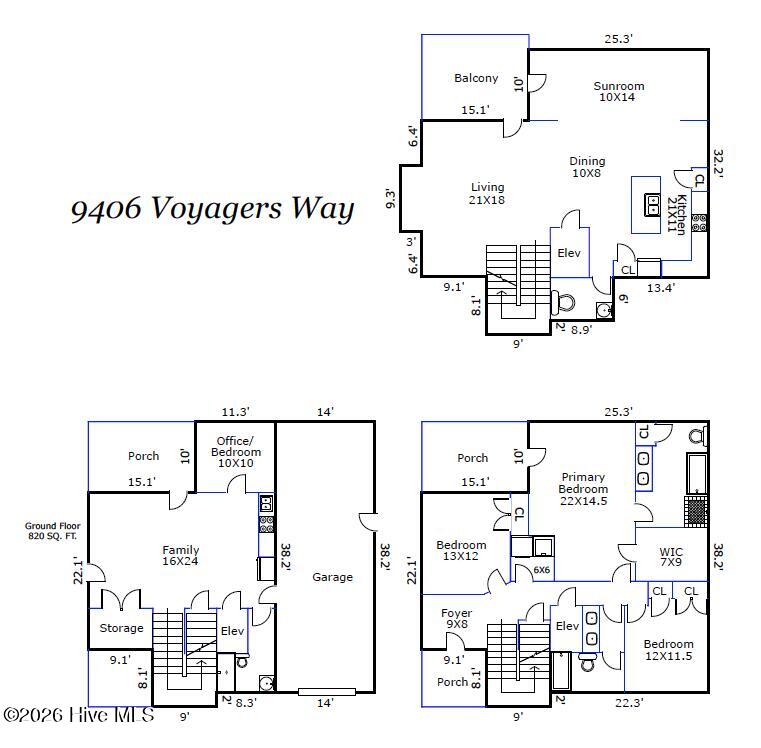
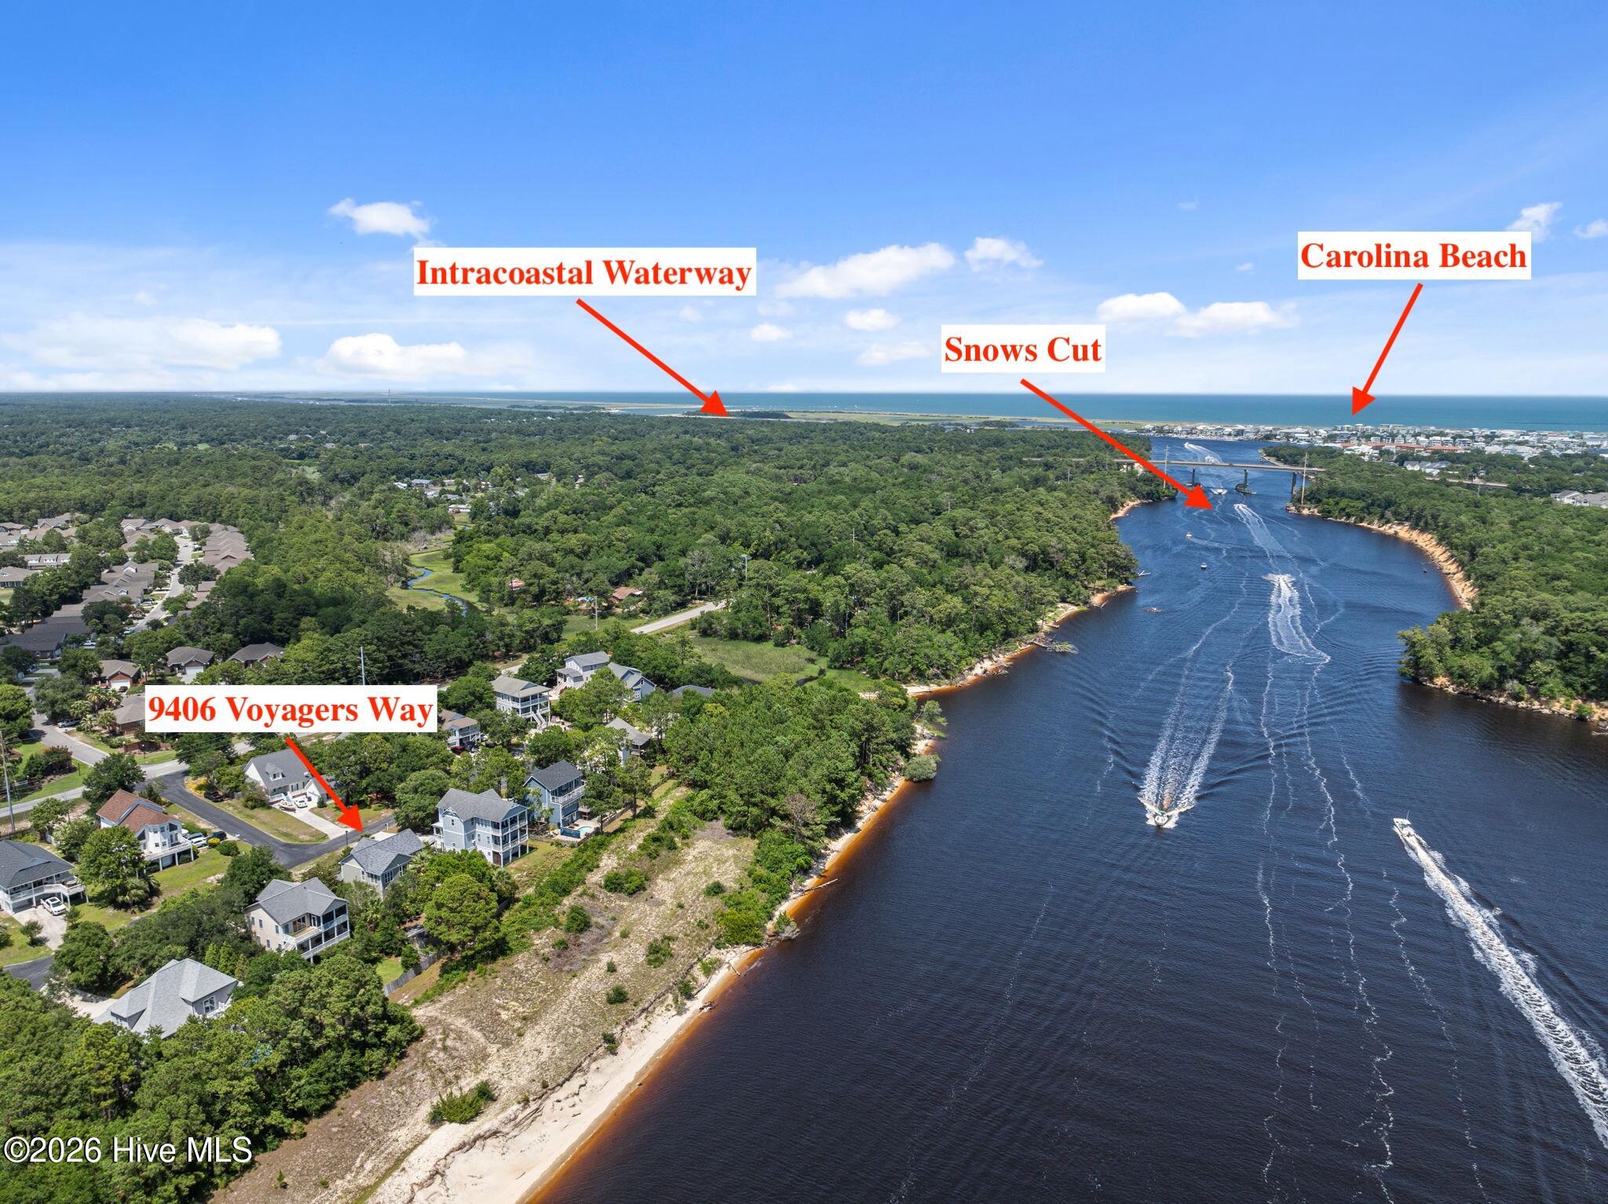
Watch boats cross Snow's Cut from the sunroom or enjoy dinner on the balcony overlooking the water at this waterfront home in Captains Walk at Saponas Point. Designed to make the most of Intracoastal Waterway and Cape Fear River views, the reverse floor plan places the main living areas on the top floor. Built in 2004 on .25 acres, the home offers 3,477 sq ft, 4 bedrooms, and 3.5 baths. Vaulted ceilings create an airy feel in the living room, while the kitchen offers an island for gathering, solid cherry cabinetry with pull-outs, crown molding, and a pantry with additional cabinets. The dining area, sunroom, and half bath complete the top floor. On the second floor, Brazilian Koa hardwoods lead to the primary suite, where water views and private porch access make morning coffee a treat. The suite features a walk-in closet, dual vanities, a jetted tub, and tiled walk-in shower. Two additional bedrooms, a full bath with dual vanities, and laundry with a utility sink complete this level. Downstairs, a spacious family room with kitchenette, office or fourth bedroom, and full bath offer flexible space for guests, multigenerational living, a playroom, or movie nights. This level also provides direct access to the tandem two-car garage. The privacy-fenced backyard has room to gather with friends, plus a storage shed and fountain. Deck improvements in 2025 included new framing, boards, and railings, along with new boards on the front deck and screened porch. Additional features include foam insulation, whole-house water treatment, and a 2020 electric water heater. A Waupaca elevator connects all three levels, with modernization recommended before use. Saponas Pointe Waterfront Association has boat slips available for purchase. From morning coffee on the porch to evening dinners overlooking Snow's Cut, this home makes the most of life on the water.
Amenities
- Built-In Microwave
- Dishwasher
- Electric Range
Additional Features
- Association Amenities: Maintenance Common Areas,Maintenance Roads,Management,Street Lights,Trail(s)
- County: New Hanover
- Days on Market: 0
- Exterior: Irrigation System
- Pool: Yes
- Pool Features: None
- Tax Number: R08700-001-032-000
- Waterfront Features: Deeded Waterfront
- Water/Sewer: Sewer Connected, Water Connected
- Year Built: 2004
- Property Type: Residential
- Property Sub Type: Single Family Residence
- Tax Year: 2026
- Tax Amount: $3,203.88
- HOA Fees: $608.00
- Unit Type: 4 Bedroom Or More
Financial
- Short Sale: Standard
Interior Features
- Cool System: Central Air, Heat Pump, Multi Units
- Floors: Laminate, Tile, Wood
- Heat System: Heat Pump, Fireplace(s), Electric, Forced Air
- Interior: Walk-in Closet(s), Vaulted Ceiling(s), Kitchen Island, Elevator, 2nd Kitchen, Ceiling Fan(s), Pantry, Reverse Floor Plan, Walk-in Shower, Gas Log, Walk-In Closet(s)
- Room Type: Family Room, Bedroom 1, Bedroom 2, Master Bedroom, Bedroom 3, Living Room, Dining Room, Dining Area, Sunroom
- Total Rooms: 9
- Levels: Three Or More
- Heating Fuel: Electric
- Association Amenities: Maintenance Common Areas,Maintenance Roads,Management,Street Lights,Trail(s)
- Full Baths: 3
- 1/2 Baths: 1
- Furnished: Unfurnished
- Laundry: Dryer Hookup,Washer Hookup,Laundry Room
- Water Heater: Electric
- Attic Description: Access Only
- Basement Description: None
Exterior Features
- Exterior: Irrigation System
- Fuel Tanks: None
- Parking: Garage Faces Front, Concrete, Off Street, On Site, Garage
- Pool: None
- Roof: Architectural Shingle
- Siding: Vinyl Siding
- Waterfront Feature: Deeded Waterfront
- Is New Construction: No
- Construction: Vinyl Siding,Wood Frame
- Foundation: Slab
- Water Source: Public
- Septic or Sewer: Municipal Sewer,Aqua Sewer
- Water Provider: Aqua Utilities
- Utilities: Sewer Connected,Water Connected
- Garage Spaces: 2
- Parking Spaces: 5
- Fencing: Back Yard,Wood
- Exterior: Vinyl Siding
- Patio/Deck Description: Covered,Deck,Porch,Rear Porch
- Zoning: R-15
- Building Total Area (Sq.Ft): 3477
- Road Description: Private Road,Maintained,Paved
- Road Improvements: ICW Front
- View Description: ICW,Marsh,River,Water
Location
- Directions: Starting on Oleander Drive, turn left onto college road which becomes US-421 S/Carolina Beach Rd. Turn right onto River Road, then turn left toward Voyagers Way. Turn right onto Voyagers Way and the destination will be on the left.
- Street Number: 9406
- County: New Hanover
- Latitude: 34.054258
- Longitude: -77.91001
- Marketing City: Wilmington
Listed by: Jeff Lesley from Century 21 Vanguard.