
Location
Agent Comments
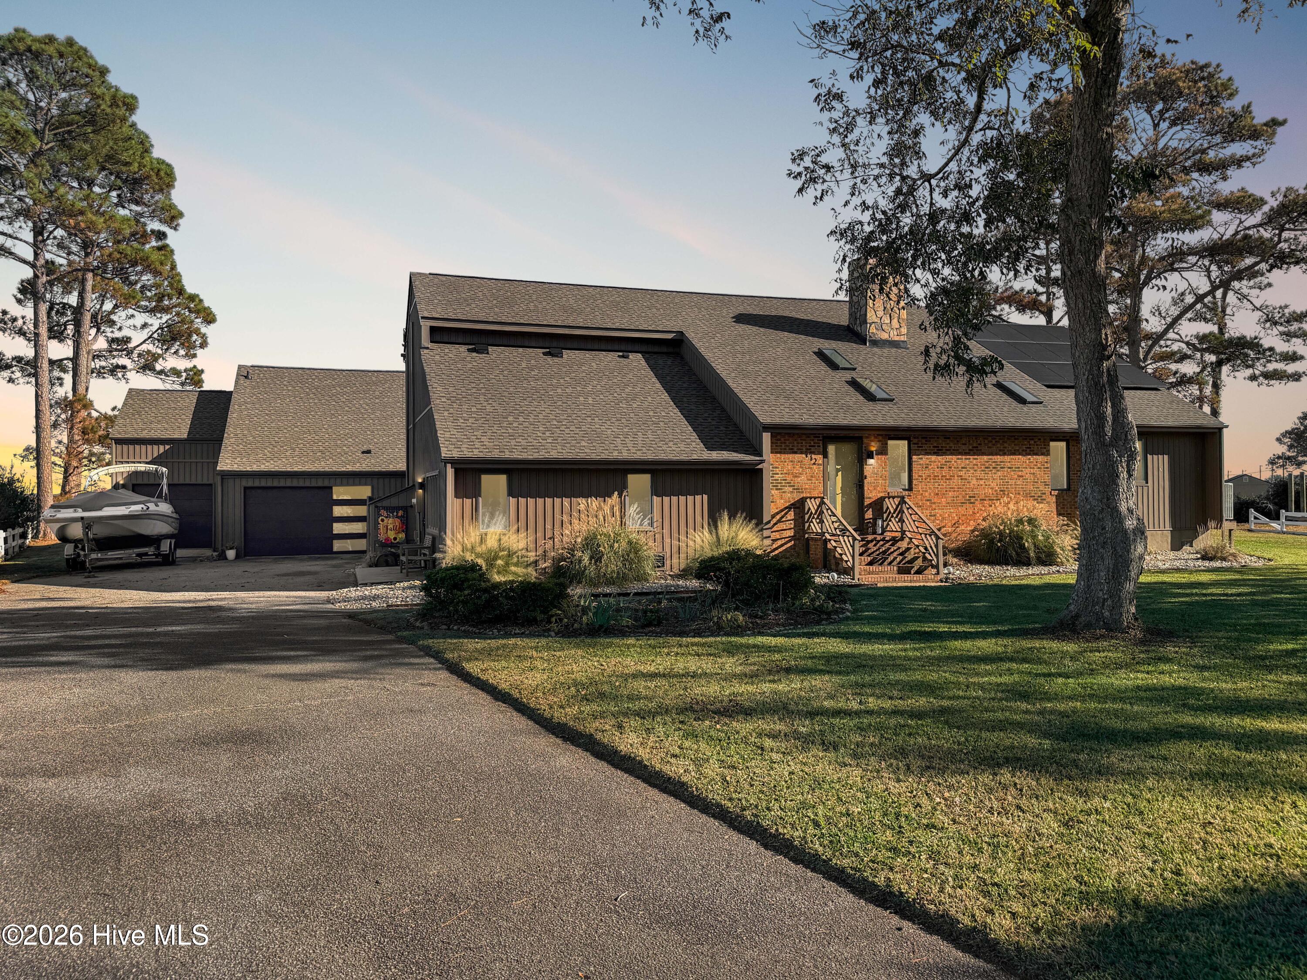
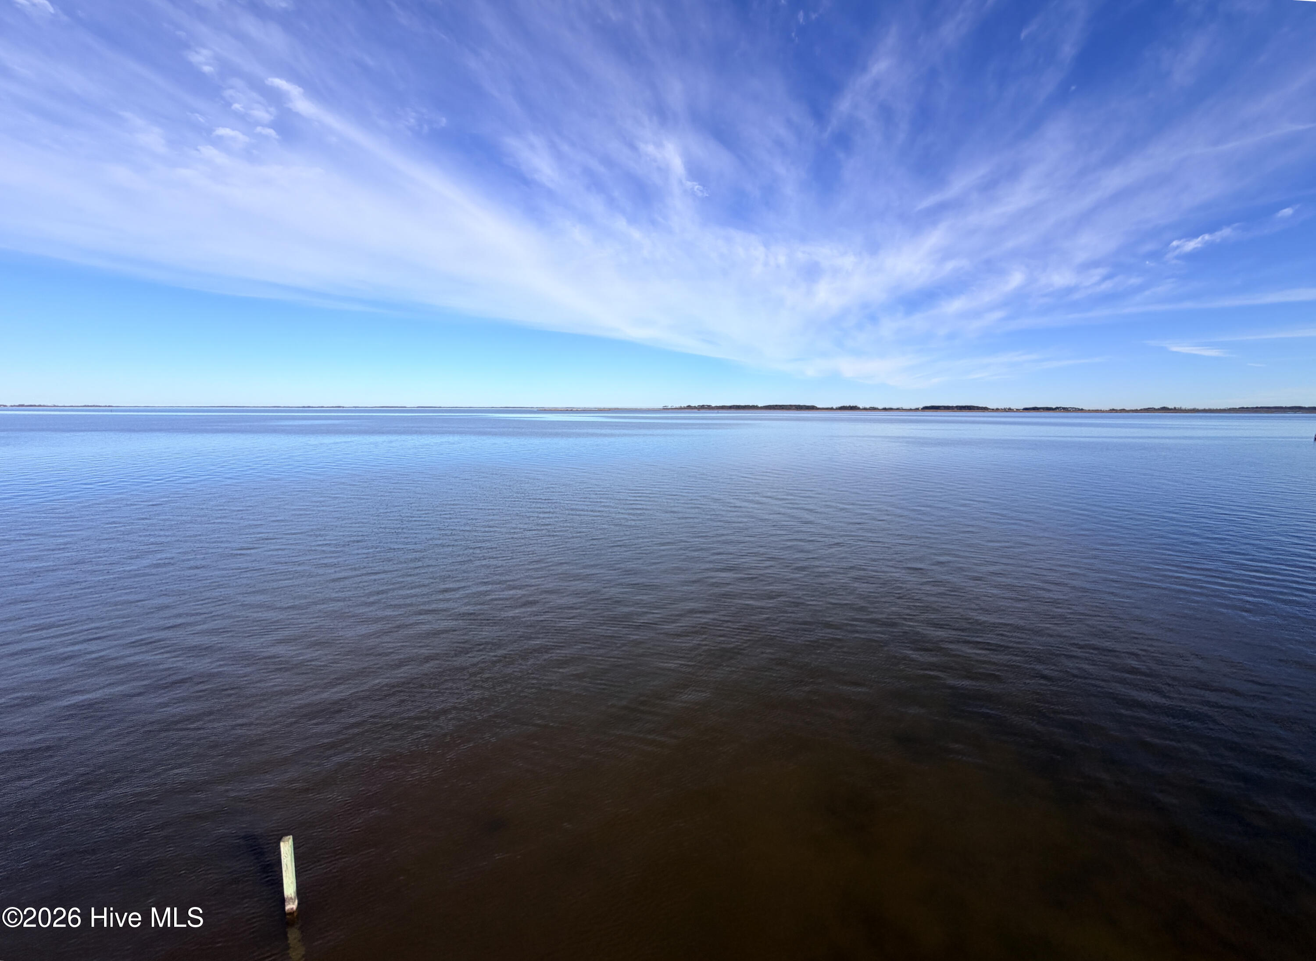
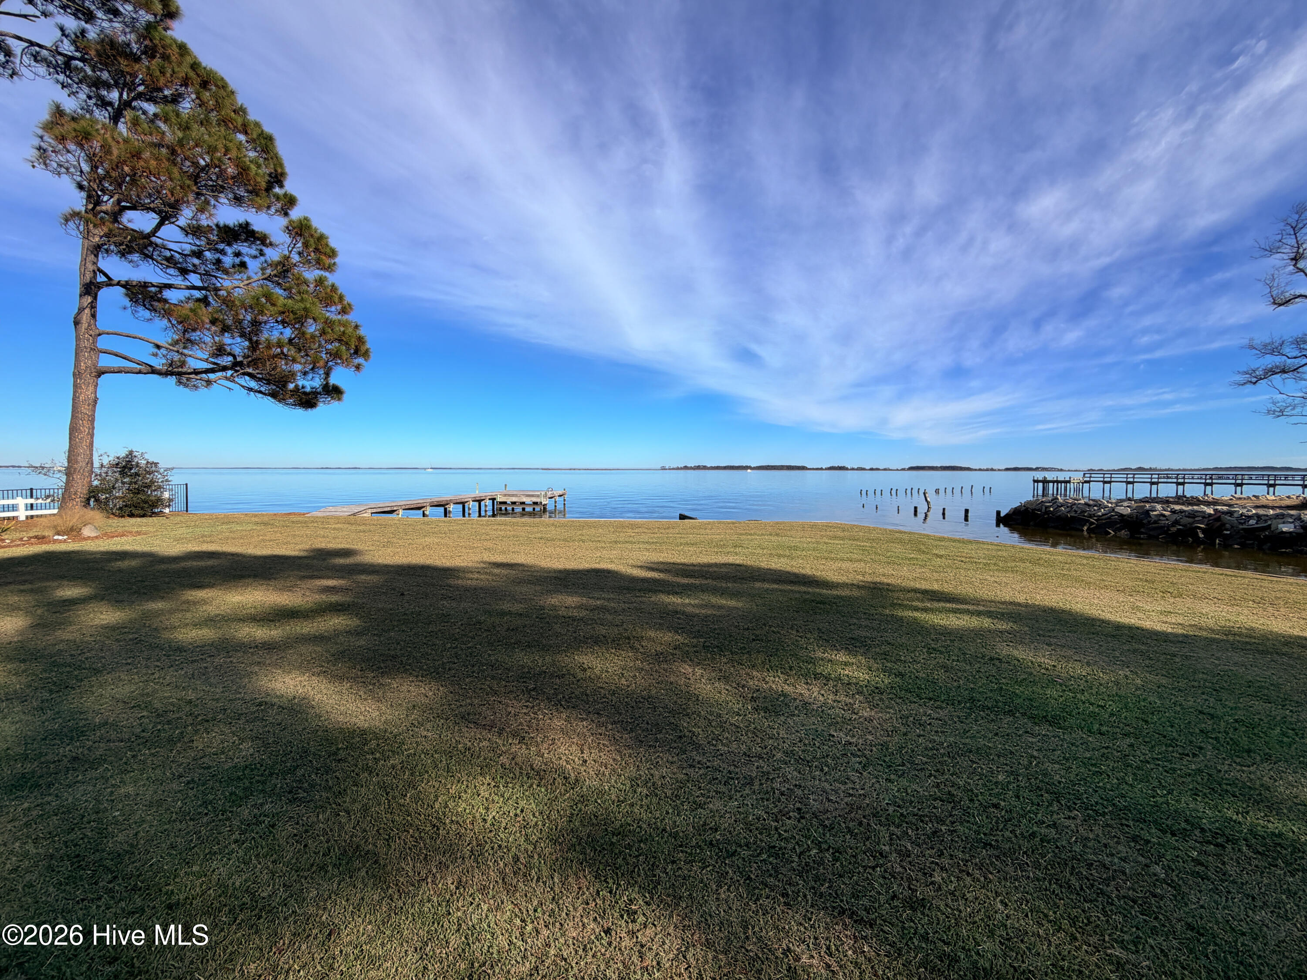
Enjoy gorgeous sunrises over the Currituck Sound and watch the steady parade of boats along the Intracoastal Waterway. Set on nearly 1 AC, enjoy the spacious, private backyard designed for relaxing and entertaining - inground pool with passive solar pool heater; composite deck and balcony with incredible water views;
new hot tub; sound front and canal piers all designed for your resort-like lifestyle where you can take off on your boat and be in Corolla in 20 mins. The interior is very inviting and versatile with 3 bedrooms, 3 baths, new designer kitchen; unique, stone see-thru fireplaces; large great room addition with fireplace and many windows facing the water. Lighted, built-in bar with concealed wall storage. Extra room is ideal for kids, office/den. Balconies off upper-level bedrooms. Tiled shower, heated floors and free-standing tub in main bedroom. Walk into separate studio with den, bedroom, kitchen, 2 baths and awesome sound views. Many recent upgrades and improvements. Definitely in move-in condition.
Amenities
- Electric Oven
- Electric Cooktop
- Built-In Electric Oven
- Washer
- Self Cleaning Oven
- Refrigerator
- Range
- Dryer
- Dishwasher
- Convection Oven
- Cooktop
- Electric Range
Additional Features
- Association Amenities: Waterfront Community,Basketball Court,Boat Dock,Clubhouse,Maintenance Grounds,Maintenance Roads,Meeting Room,Party Room,Picnic Area,Playground,Taxes,Water,Club Membership,Private Golf Carts Allowed
- County: Currituck
- Days on Market: 0
- Exterior: Outdoor Kitchen,Outdoor Grill,Storm Doors,Thermal Doors
- Pool: Yes
- Pool Features: In Ground,Hot Tub
- Tax Number: 068b0000021000a
- Waterfront Features: Boat Lift, Bulkhead, Deeded Water Access, Deeded Waterfront, Sound Side
- Water/Sewer: Cable Available, Sewer Connected, Underground Utilities, Fiber Optic, Fixed Wireless High Speed, High Speed Internet
- Year Built: 1986
- Property Type: Residential
- Property Sub Type: Single Family Residence
- Tax Year: 2025
- Tax Amount: $3,639.04
- HOA Fees: $165.00
- Unit Type: 4 Bedroom Or More
Financial
- Short Sale: Standard
Interior Features
- Cool System: Central Air, Zoned, Ceiling Fan(s), Heat Pump, Multi Units
- Floors: LVT/LVP, Carpet, Tile
- Heat System: Heat Pump, Electric, Forced Air
- Interior: Walk-in Closet(s), Vaulted Ceiling(s), 2nd Kitchen, Apt/Suite, Ceiling Fan(s), Hot Tub, Pantry, Walk-in Shower, Blinds/Shades, Built-in Features, Walk-In Closet(s)
- Room Type: Master Bedroom, Living Room, Bedroom 1, Bedroom 2, Bedroom 3, Media Room, Other
- Total Rooms: 7
- Levels: Two
- Heating Fuel: Electric
- Association Amenities: Waterfront Community,Basketball Court,Boat Dock,Clubhouse,Maintenance Grounds,Maintenance Roads,Meeting Room,Party Room,Picnic Area,Playground,Taxes,Water,Club Membership,Private Golf Carts Allowed
- Full Baths: 5
- 1/2 Baths: 0
- Furnished: Unfurnished
- Laundry: Laundry Room
- Water Heater: Electric
- Attic Description: Floored,Storage,Walk-In
- Basement Description: Unfinished,Crawl Space
Exterior Features
- Exterior: Outdoor Kitchen, Outdoor Grill, Storm Doors, Thermal Doors
- Fuel Tanks: None
- Parking: Golf Cart Parking, Detached, Additional Parking, Asphalt, Garage Door Opener, Garage
- Pool: In Ground, Hot Tub
- Roof: Architectural Shingle
- Siding: Brick, Vinyl Siding
- Waterfront Feature: Boat Lift,Bulkhead,Deeded Water Access,Deeded Waterfront,Sound Side
- Is New Construction: No
- Construction: Brick,Vinyl Siding,Wood Frame
- Foundation: Block,Crawl Space
- Water Source: County Water
- Septic or Sewer: Private Sewer,Septic Tank,Existing Septic System
- Water Provider: Currituck County
- Utilities: Cable Available,Sewer Connected,Underground Utilities,Fiber Optic,Fixed Wireless High Speed,High Speed Internet
- Garage Spaces: 0
- Parking Spaces: 6
- Fencing: Back Yard,Split Rail
- Exterior: Brick,Vinyl Siding
- Patio/Deck Description: Covered,Deck,Enclosed,Patio,Porch,Screened,Balcony,Front Porch,Rear Porch
- Is Horse Property: No
- Zoning: sfr
- Building Total Area (Sq.Ft): 3179
- Road Description: Maintained,Paved
- Road Improvements: Sound Front
- View Description: Canal,ICW
Location
- Street Number: 112
- County: Currituck
- Latitude: 36.423131
- Longitude: -75.966058
- Marketing City: Currituck
Listed by: Julia Brennan from Howard Hanna WEW/Moyock.