
Location
Agent Comments
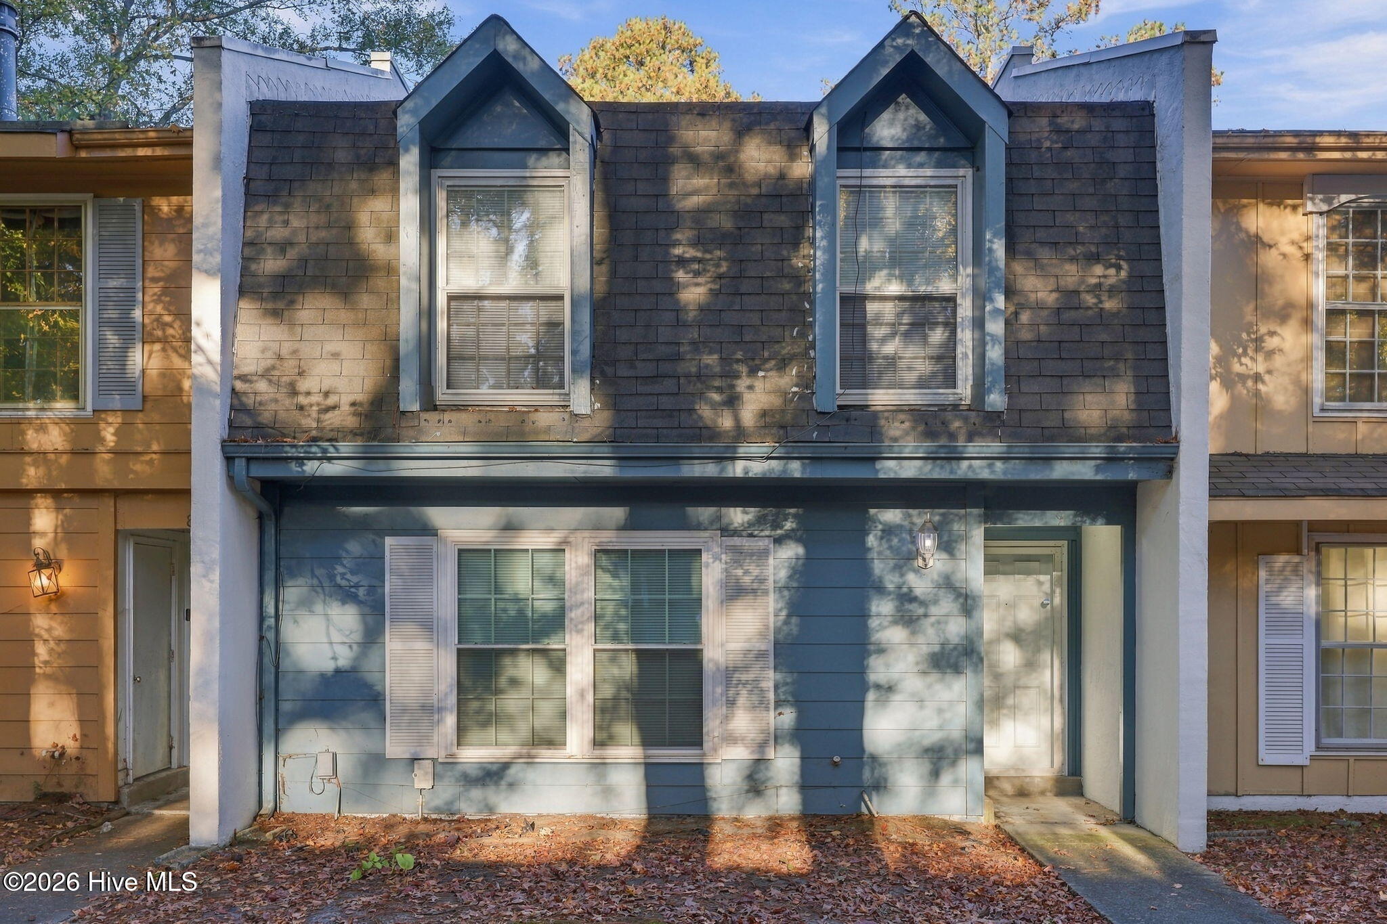
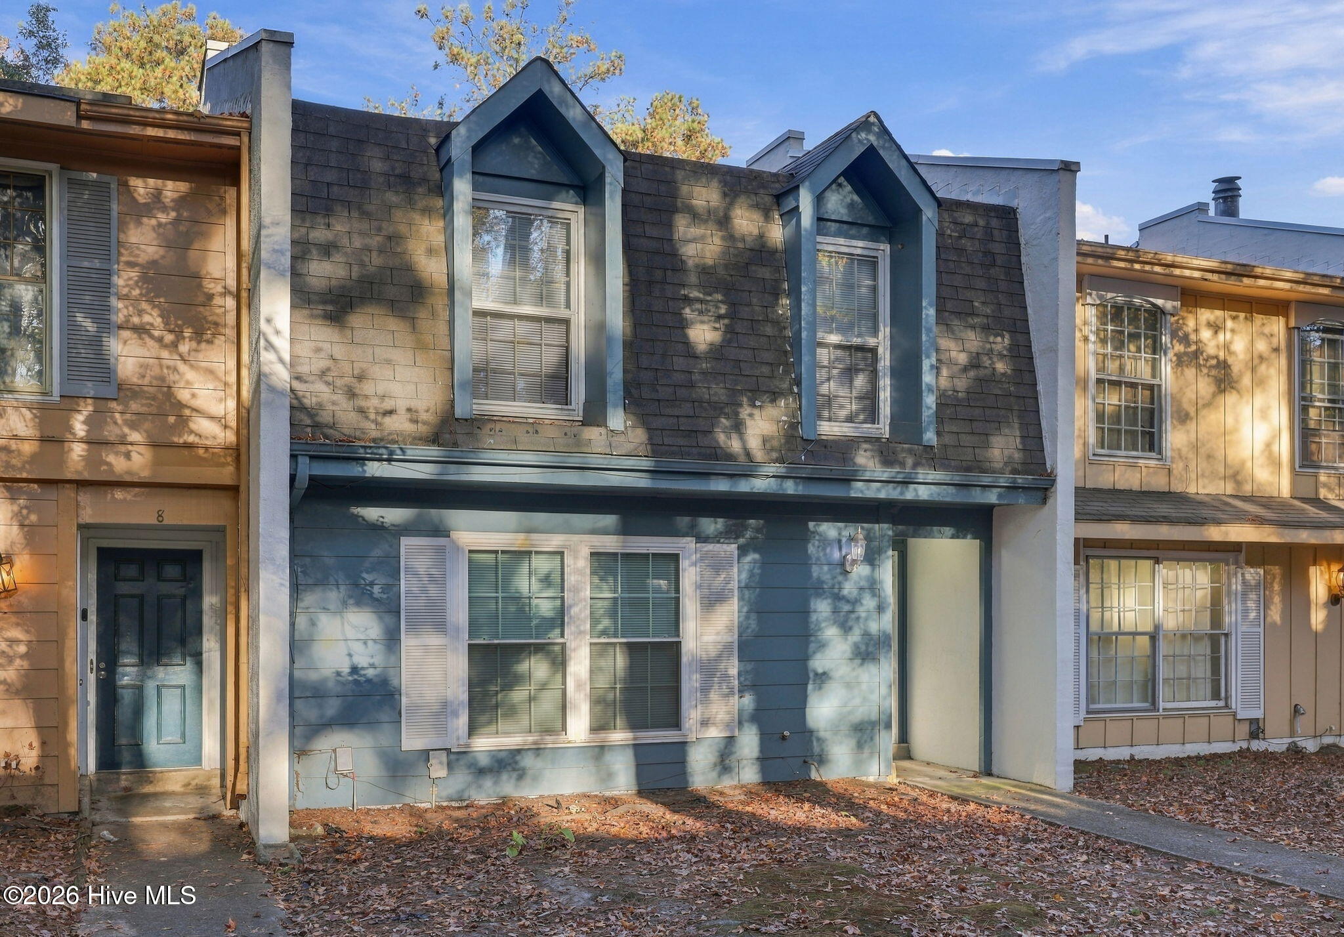
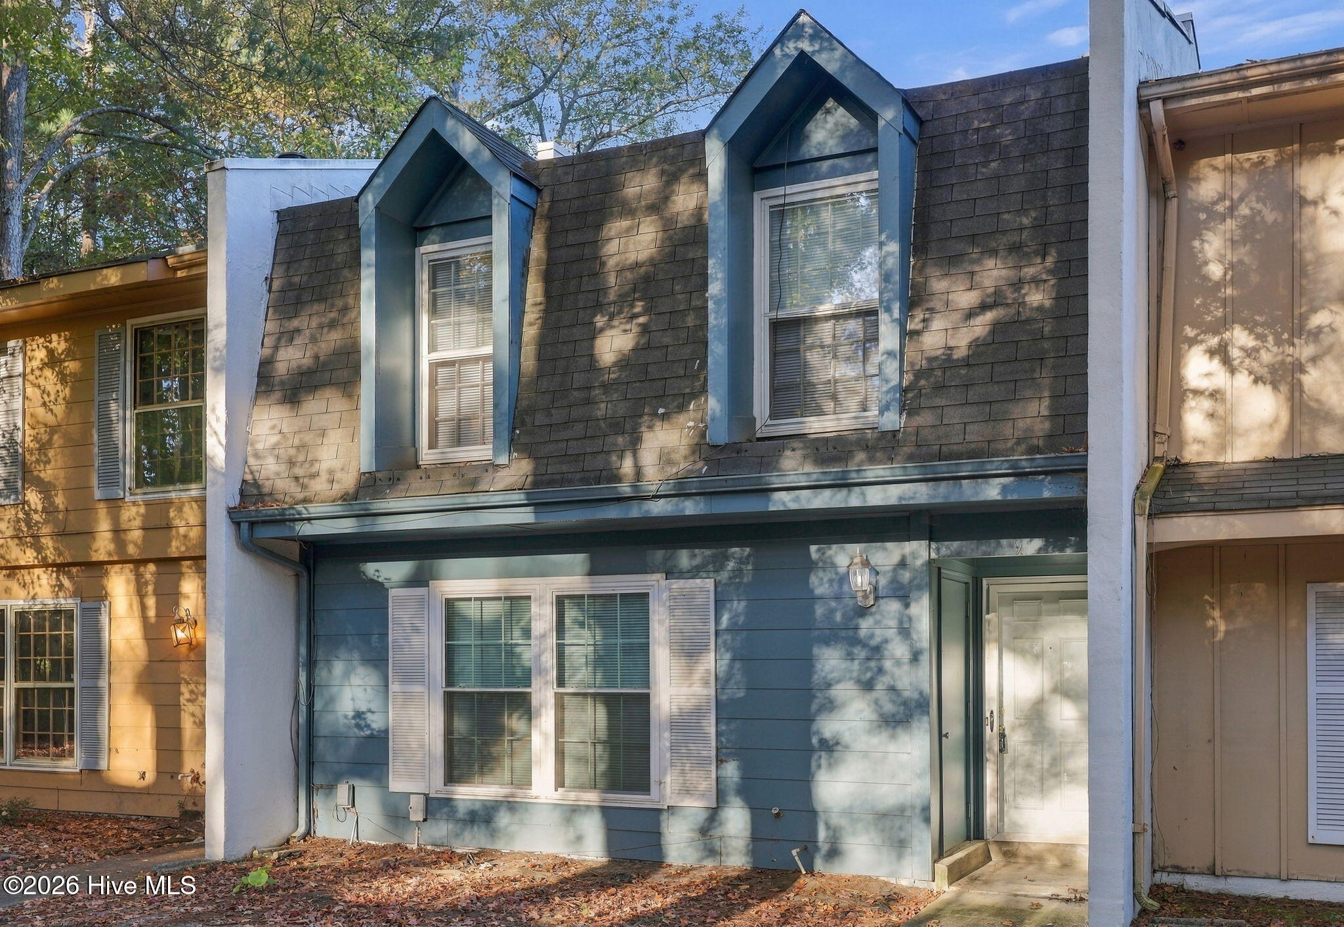
Updated 3BR/1.5 townhome in Yorktown Square, minutes from East Carolina University, the medical district, shopping and dining. Luxury vinyl plank flooring runs throughout, and the kitchen features stainless appliances, including the refrigerator and microwave. Upstairs, the bath has a tiled walk-in shower. Out back, the enclosed rear sunroom opens to a privately fenced backyard, giving you extra living space without the yard work. The homeowners association covers exterior structure maintenance, master insurance, pest control, common areas and management, so ownership stays simple. It's a move-in-ready fit for a first home or a downsize, and a low-maintenance option for an investor looking to add a well-located rental near the university and the hospital. Schedule your showing today!
Amenities
- Built-In Microwave
- Refrigerator
- Dishwasher
- Electric Range
Additional Features
- Association Amenities: Maintenance Common Areas,Maintenance Structure,Management,Master Insure,Pest Control
- County: Pitt
- Days on Market: 0
- Exterior: Cluster Mailboxes,Storm Doors
- Pool: Yes
- Pool Features: None
- Tax Number: 31211
- Water/Sewer: Sewer Connected, Water Connected
- Year Built: 1975
- Property Type: Residential
- Property Sub Type: Townhouse
- Tax Year: 2026
- Tax Amount: $1,636.10
- HOA Fees: $1,980.00
- Unit Type: 3 Bedroom
Financial
- Short Sale: Standard
Interior Features
- Cool System: Central Air
- Floors: LVT/LVP, Laminate
- Heat System: Electric, Heat Pump
- Interior: Ceiling Fan(s), Walk-in Shower
- Room Type: Master Bedroom, Bedroom 2, Bedroom 3, Bathroom 1, Living Room, Dining Area, Bathroom 2, Sunroom
- Total Rooms: 6
- Levels: Two
- Heating Fuel: Electric
- Association Amenities: Maintenance Common Areas,Maintenance Structure,Management,Master Insure,Pest Control
- Full Baths: 1
- 1/2 Baths: 1
- Furnished: Unfurnished
- Laundry: Dryer Hookup,Washer Hookup,In Kitchen
- Water Heater: Electric
- Attic Description: Access Only
- Basement Description: None
Exterior Features
- Exterior: Cluster Mailboxes, Storm Doors
- Fuel Tanks: None
- Parking: Additional Parking, Assigned
- Pool: None
- Roof: Shingle
- Siding: Wood Siding
- Is New Construction: No
- Construction: Wood Siding,Wood Frame
- Foundation: Slab
- Water Source: Public
- Septic or Sewer: Municipal Sewer,Greenville Utilities
- Water Provider: Greenville Utilities
- Utilities: Sewer Connected,Water Connected
- Garage Spaces: 0
- Parking Spaces: 1
- Fencing: Back Yard,Wood
- Exterior: Wood Siding
- Patio/Deck Description: Covered,Enclosed,Glass Enclosed,Rear Porch
- Is Horse Property: No
- Zoning: OR
- Building Total Area (Sq.Ft): 1163
- Road Description: Maintained,City Street,State Road,Paved
- Road Improvements: See Remarks
- View Description: None
Location
- Directions: From E. Arlington Blvd., turn onto Turtle Creek Rd. and go about 0.2 mile. Turn right onto Oakmont Dr. Unit 9 is in Building C of Yorktown Square Townhomes, on the right.
- Street Number: 126
- County: Pitt
- Latitude: 35.577928
- Longitude: -77.359957
- Marketing City: Greenville
Listed by: Homer Tyre from Tyre Realty Group Inc..