
Location
Agent Comments
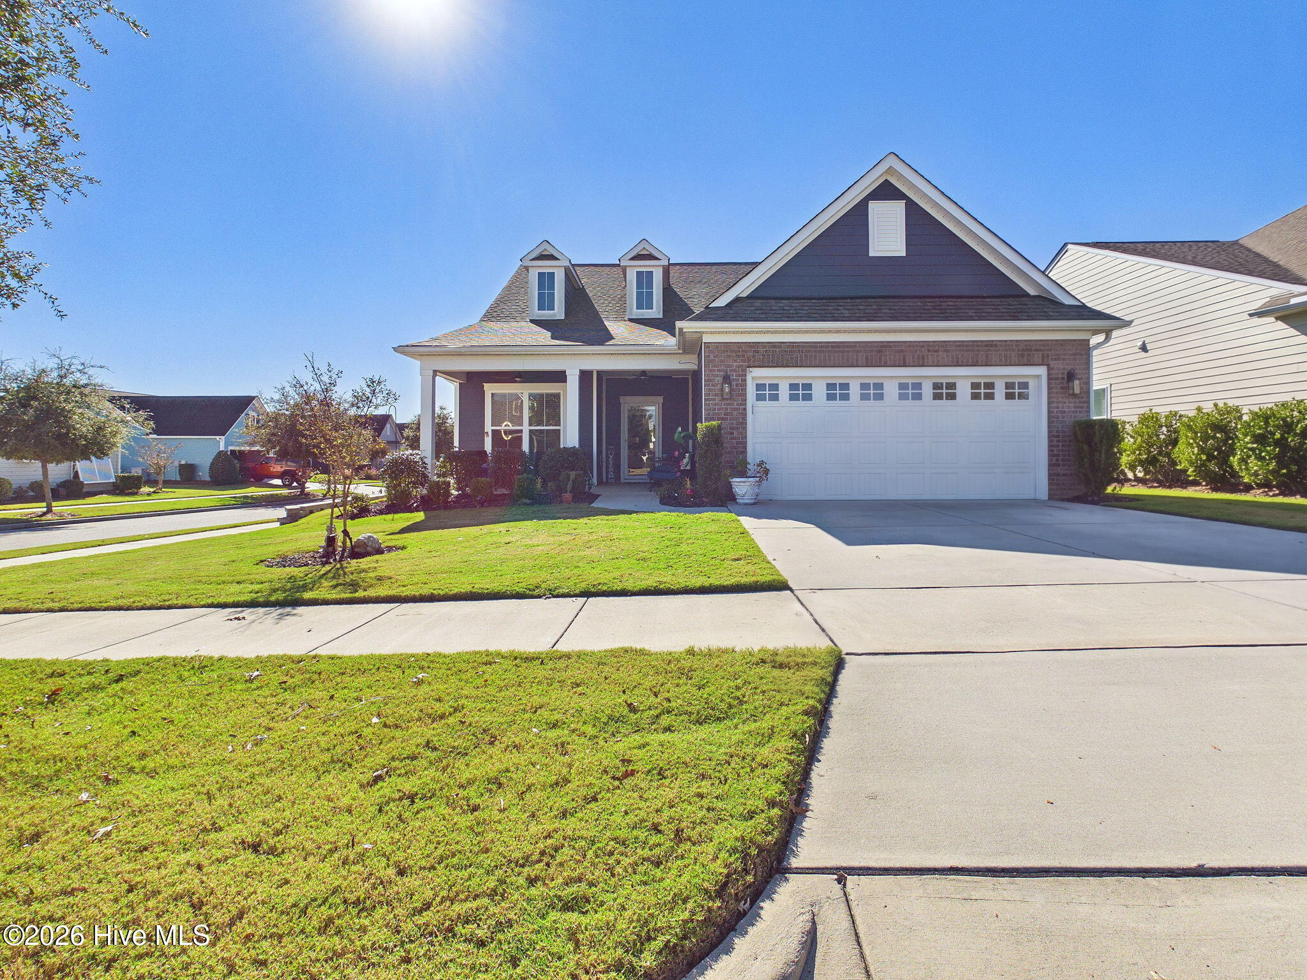
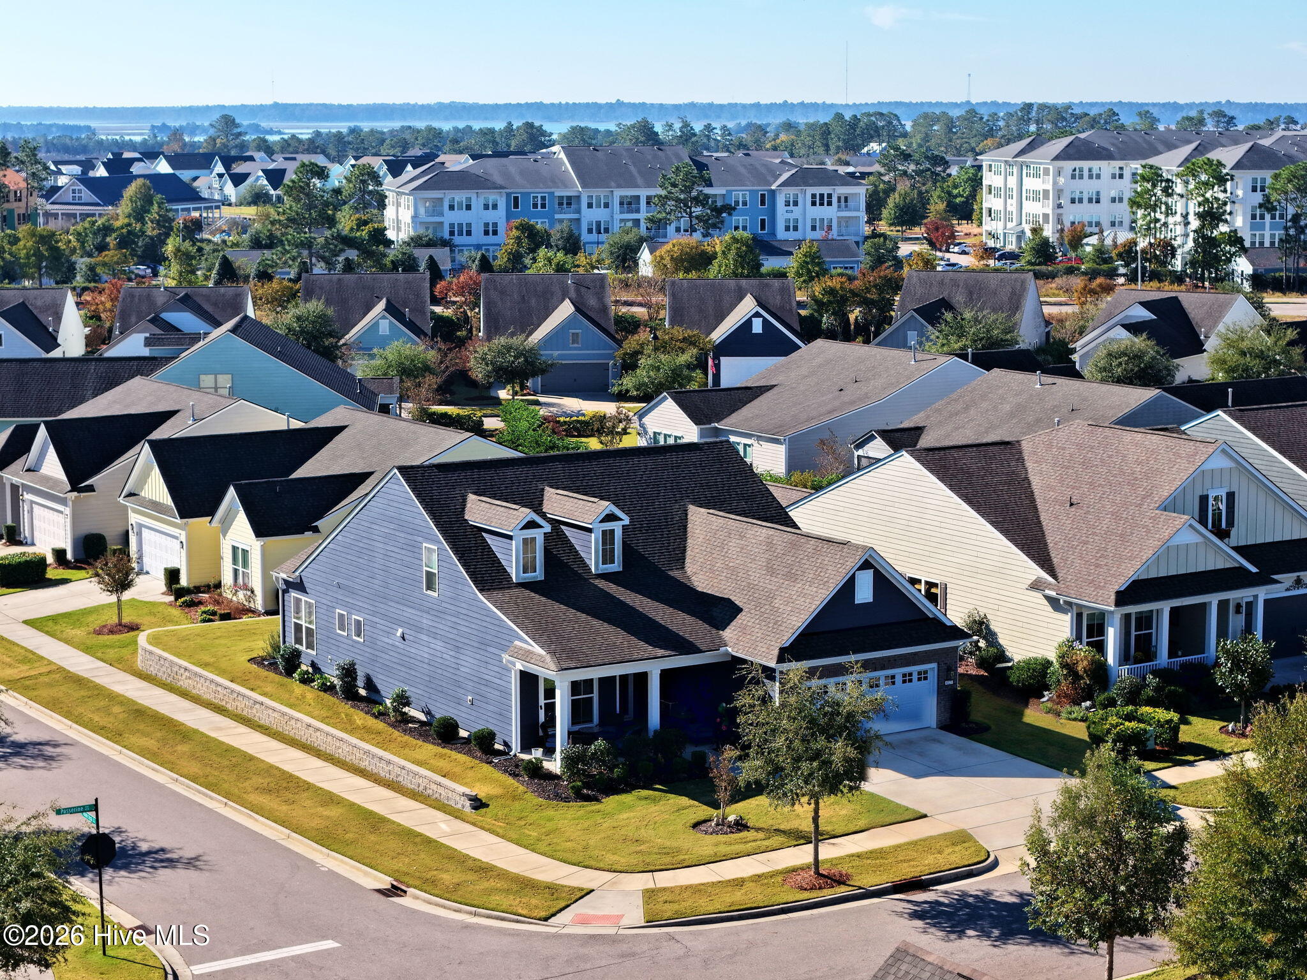
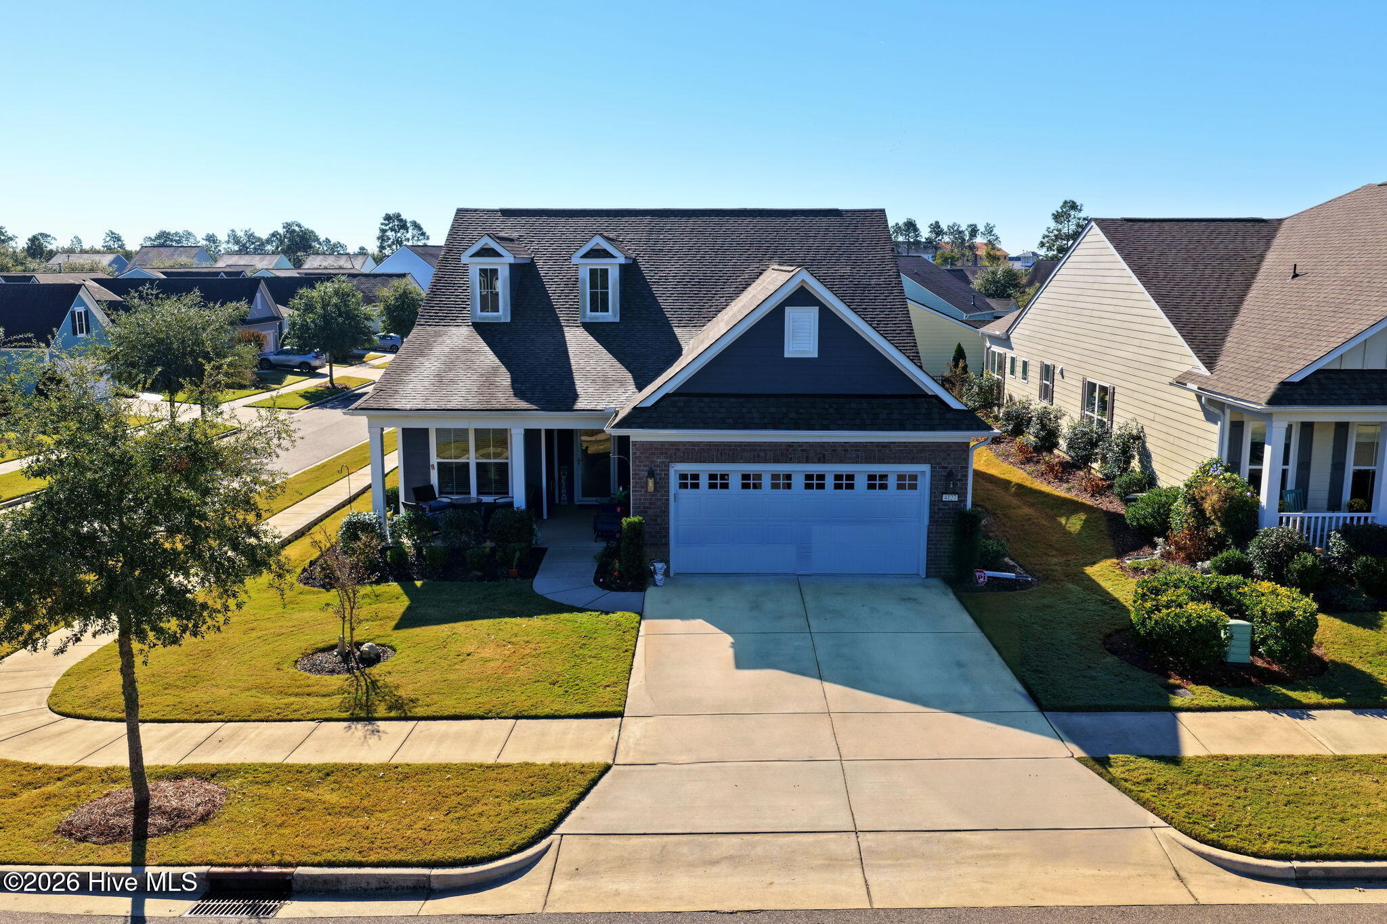
Welcome to Del Webb Riverlights, one of Wilmington's premier 55+ active adult communities! Built in 2023 and situated on a desirable corner lot, this beautifully maintained, like-new home offers a spacious and versatile floorplan designed for comfortable living and entertaining. Featuring Hardie board siding, three bedrooms, and two additional flex rooms, there is plenty of space to accommodate guests, a home office, hobbies, or whatever suits your lifestyle. The second-floor living area provides even more flexibility, while a motorized stair lift offers added convenience and accessibility. Inside, enjoy the warmth and comfort of a natural gas fireplace and the convenience of a natural gas stove. Step outside and enjoy the added appeal of a large backyard and inviting rear patio, providing plenty of room to relax, entertain, garden, or simply enjoy the outdoors. Whether hosting friends and family or enjoying a quiet morning coffee, this outdoor space offers a wonderful extension of the home's living area.
Beyond the home, Del Webb Riverlights offers an exceptional lifestyle with an impressive collection of amenities, including a resort-style community pool, clubhouse, fitness center, tennis courts, pickleball courts, bocce ball courts, and a beautiful community lake. Whether you're looking to stay active, enjoy the outdoors, or connect with neighbors, this vibrant community has something for everyone. Experience the best of low-maintenance living and an active lifestyle in one of Wilmington's most sought-after communities!
Additional Features
- Association Amenities: Clubhouse,Community Pool,Dog Park,Fitness Center,Indoor Pool,Maintenance Common Areas,Maintenance Grounds,Management,Park,Party Room,Pickleball,Sidewalks,Spa/Hot Tub,Tennis Court(s)
- County: New Hanover
- Days on Market: 0
- Pool: No
- Tax Number: R07000-006-259-000
- Water/Sewer: Natural Gas Connected
- Year Built: 2023
- Property Type: Residential
- Property Sub Type: Single Family Residence
- Tax Year: 2025
- Tax Amount: $3,425.07
- HOA Fees: $3,389.00
Financial
- Short Sale: Standard
Interior Features
- Cool System: Central Air, Heat Pump
- Heat System: Heat Pump, Electric
- Interior: Master Downstairs, Walk-in Closet(s), Kitchen Island, Ceiling Fan(s), Pantry, Walk-in Shower, Blinds/Shades, Gas Log, Walk-In Closet(s)
- Room Type: Living Room, Dining Area, Bedroom 1, Bedroom 2, Laundry, Bedroom 3, Office
- Total Rooms: 9
- Levels: Two
- Heating Fuel: Electric
- Association Amenities: Clubhouse,Community Pool,Dog Park,Fitness Center,Indoor Pool,Maintenance Common Areas,Maintenance Grounds,Management,Park,Party Room,Pickleball,Sidewalks,Spa/Hot Tub,Tennis Court(s)
- Full Baths: 3
- 1/2 Baths: 0
- Basement Description: None
Exterior Features
- Fuel Tanks: None
- Parking: Garage Faces Front, Attached
- Roof: Shingle
- Siding: Fiber Cement
- Is New Construction: No
- Construction: Fiber Cement,Wood Frame
- Foundation: Slab
- Utilities: Natural Gas Connected
- Garage Spaces: 2
- Parking Spaces: 2
- Fencing: None
- Exterior: Fiber Cement
- Patio/Deck Description: Patio
- Zoning: R-7
- Building Total Area (Sq.Ft): 2603
- Road Description: Private Road,Paved
- Road Improvements: See Remarks
- View Description: None
Location
- Directions: Carolina Beach Rd to Independence. Right on Independence, left on River Road. Continue around the round about. Left on Passerine and home is on the right.
- Street Number: 4127
- County: New Hanover
- Latitude: 34.151307
- Longitude: -77.935398
- Marketing City: Wilmington
Listed by: Chris Lopata from Keller Williams Innovate-Wilmington.