

Location
Agent Comments
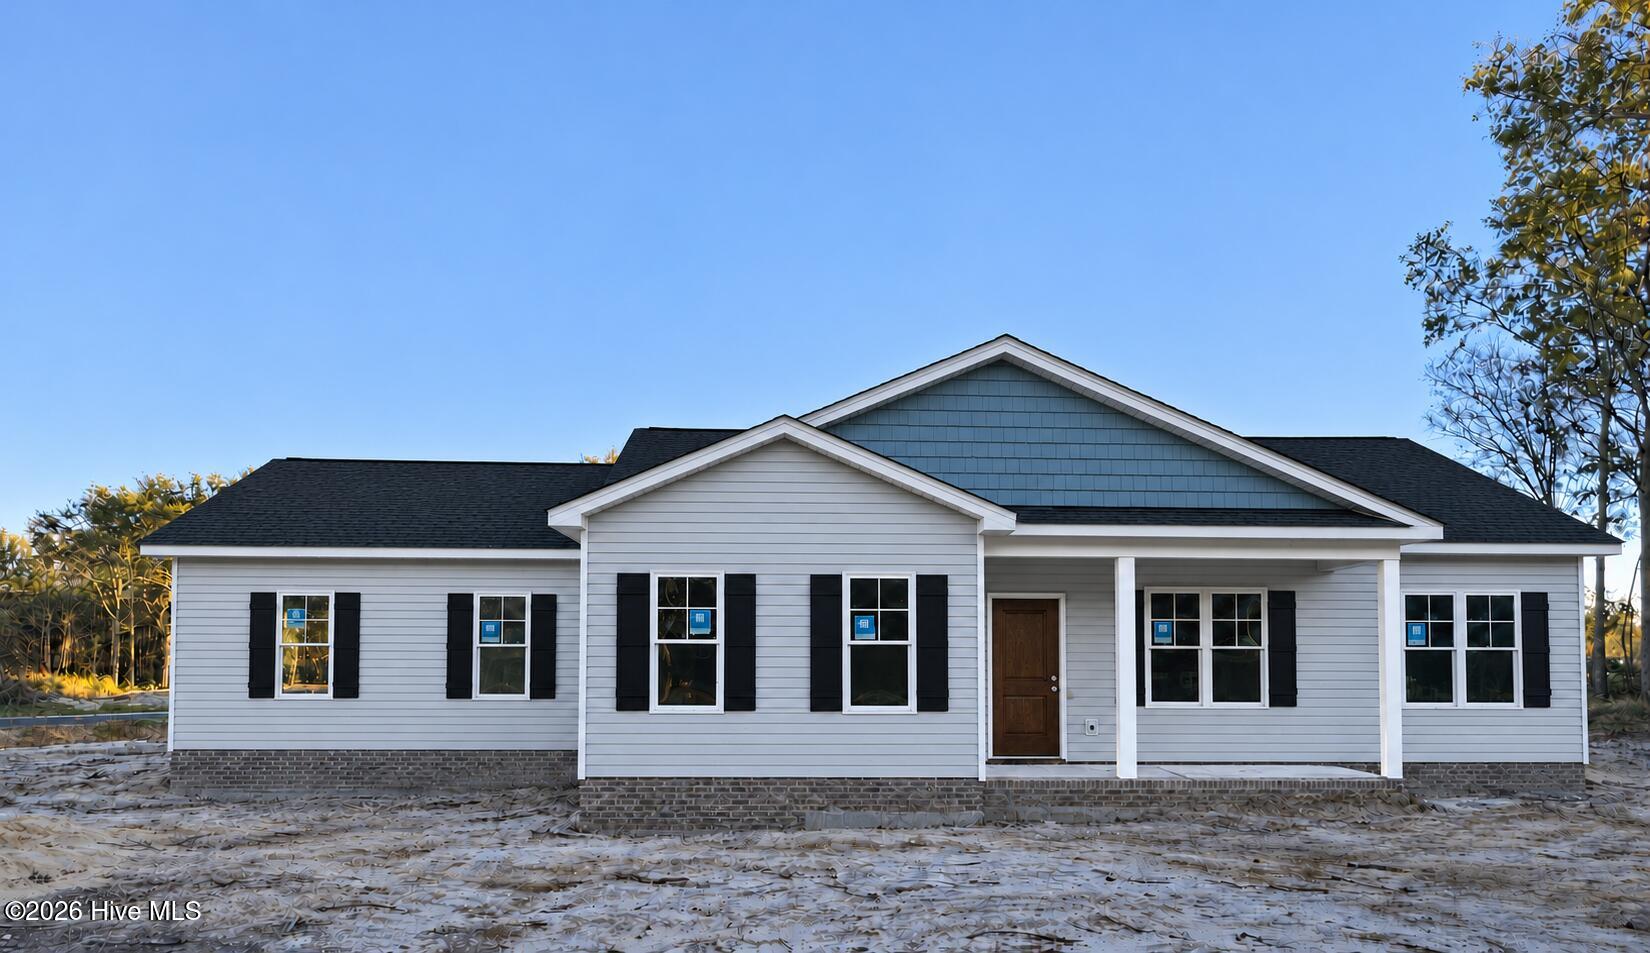
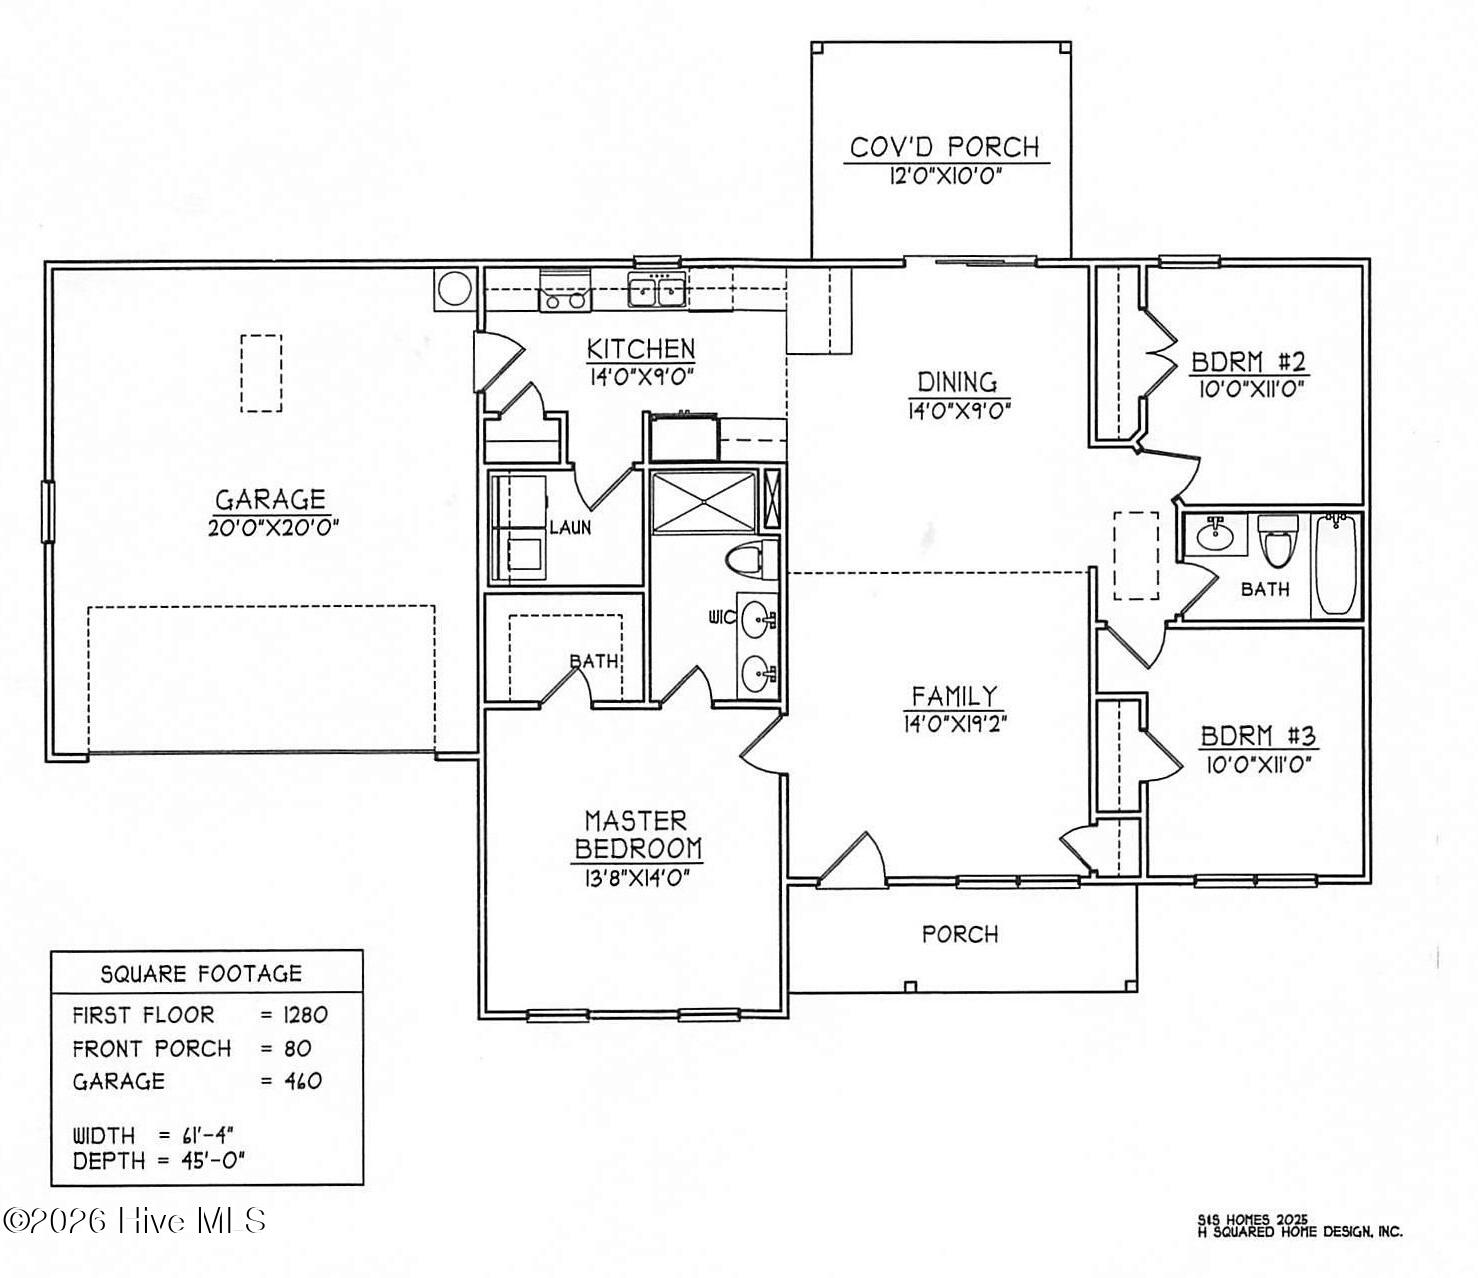
New construction ranch in Goldsboro offering $10,000 in "use-as-you-choose" builder incentives, plus additional incentives possible—ask about our preferred lender! Built by S&S Homes, "The Corolla" plan features 1,297 sq ft of single-level living with 3 bedrooms, 2 full baths, and a 2-car garage. The open-concept layout connects the spacious family room to the dining area and kitchen equipped with granite countertops, soft-close plywood cabinetry, and GE stainless steel appliances. Durable Mohawk laminate hardwood flows through the main living areas, complemented by crown molding and a Ring doorbell. The split-bedroom design ensures privacy for the primary suite, which includes dual vanities, a glass-enclosed shower, and a walk-in closet. Relax on the covered rear porch. Built to exceed HUD/VA standards with a 15-SEER heat pump, located near Seymour Johnson AFB, Cliffs of the Neuse State Park, shopping, and dining in Wayne County.
Amenities
- Built-In Microwave
- Dishwasher
- Electric Range
Additional Features
- County: Wayne
- Days on Market: 0
- Exterior: None
- Pool: No
- Tax Number: 2147483647
- Water/Sewer: Underground Utilities, Water Connected, Fiber Optic
- Year Built: 2026
- Property Type: Residential
- Property Sub Type: Single Family Residence
Financial
- Short Sale: Standard
Interior Features
- Cool System: Central Air
- Floors: Carpet, Laminate, Vinyl
- Heat System: Electric, Heat Pump
- Interior: Master Downstairs, Pantry
- Room Type: Master Bedroom, Bedroom 1, Bedroom 2, Living Room, Laundry, Dining Area, Bathroom 1, Bathroom 2
- Total Rooms: 6
- Levels: One
- Heating Fuel: Electric
- Full Baths: 2
- 1/2 Baths: 0
- Laundry: Dryer Hookup,Washer Hookup,Laundry Room
- Water Heater: Electric
- Attic Description: Pull-Down Stairs
- Basement Description: None
Exterior Features
- Exterior: None
- Fuel Tanks: None
- Parking: Concrete, Garage
- Roof: Architectural Shingle
- Siding: Vinyl Siding
- Is New Construction: Yes
- Construction: Vinyl Siding,Wood Frame
- Foundation: Raised,Slab
- Water Source: Public
- Utilities: Underground Utilities,Water Connected,Fiber Optic
- Garage Spaces: 2
- Parking Spaces: 2
- Fencing: None
- Exterior: Vinyl Siding
- Patio/Deck Description: Covered,Front Porch,Rear Porch
- Is Horse Property: No
- Zoning: RES
- Building Total Area (Sq.Ft): 1297
- Road Description: Maintained
- Road Improvements: See Remarks
- View Description: None
Location
- Street Number: 2380
- County: Wayne
- Latitude: 35.210977
- Longitude: -77.886867
- Marketing City: Seven Springs
Listed by: Hanna Reynolds from East Pointe Real Estate Group, Inc..