

Location
Agent Comments
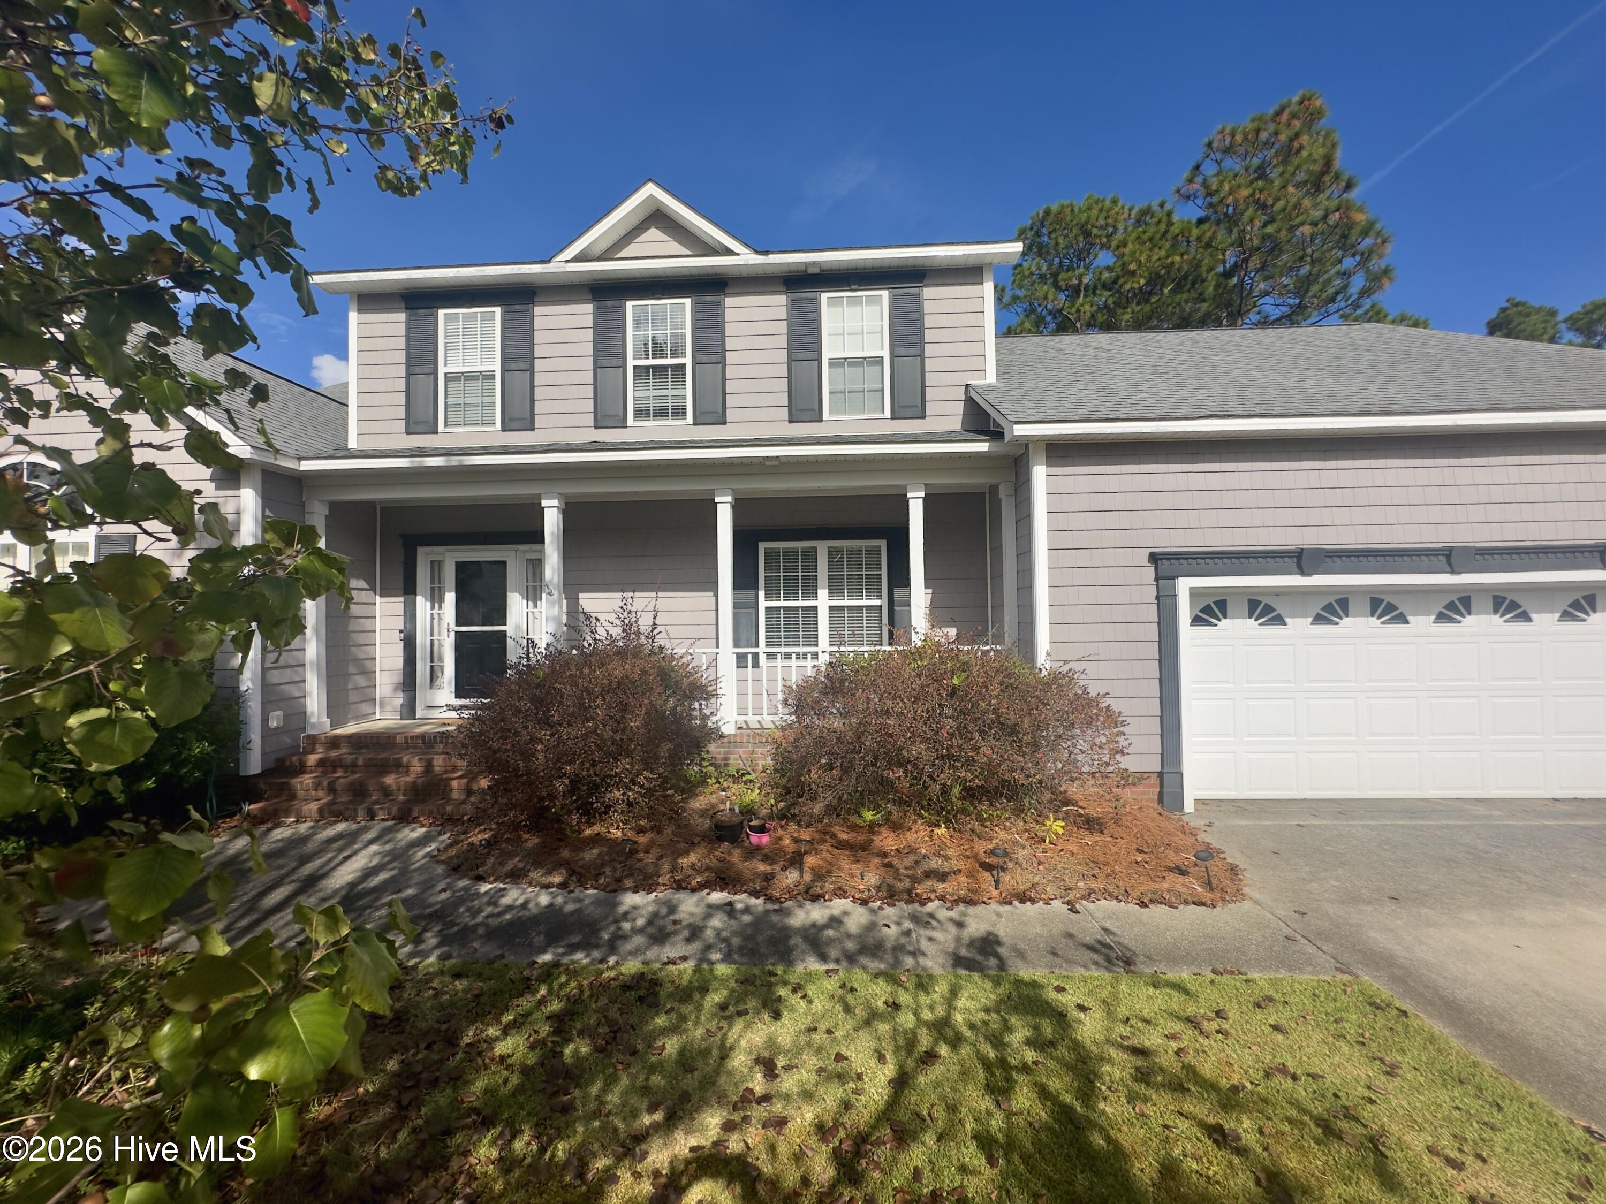
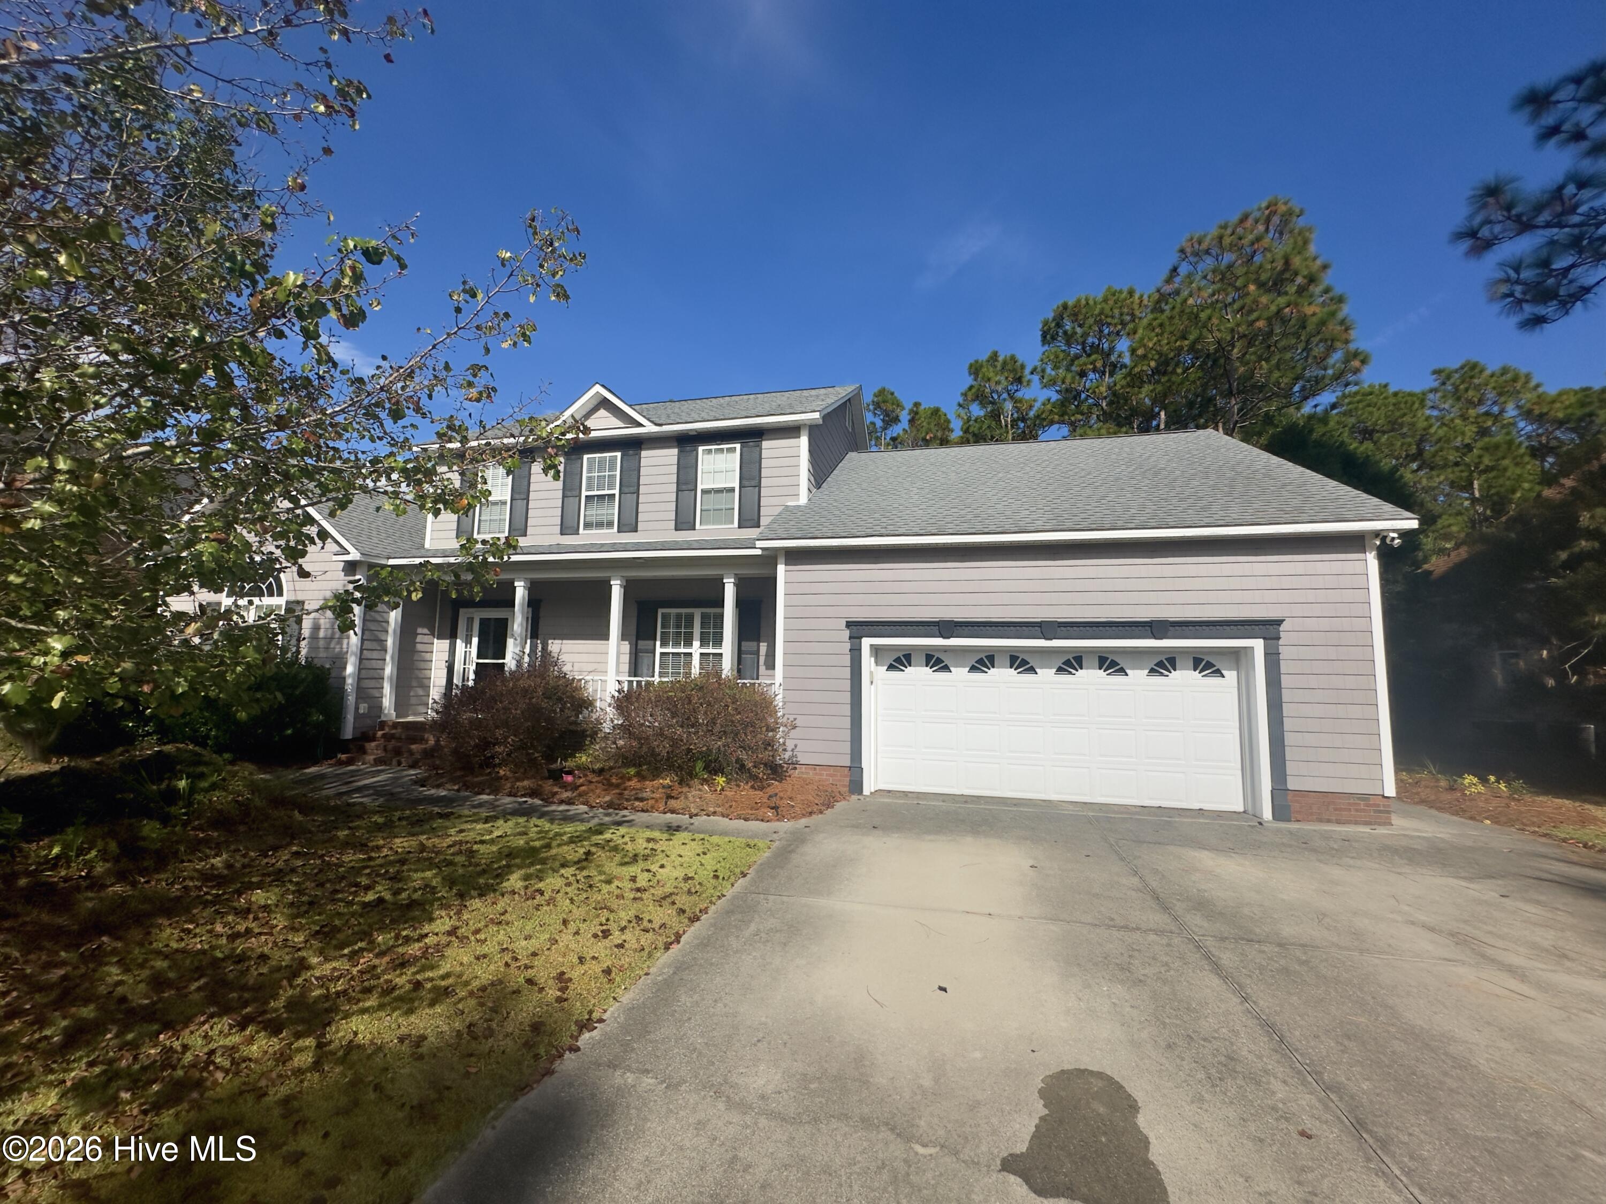
Priced to sell and offered as-is, in the desirable Wedgefield at Crosswinds South neighborhood of Wilmington. This is a rare opportunity to own a custom two-story home with an original in-law suite, five bedrooms, and approximately 2,797 heated square feet, built in 2000 and remodeled in 2019.
Enter through the front porch into a bright foyer with high ceilings and a graceful staircase. The formal dining room is ideal for holiday gatherings, and the living room opens to a vaulted ceiling and a fireplace framed in tile and a white mantel. Hardwood floors run through the main living areas, and the kitchen features oak cabinetry, a stainless range and refrigerator, and a breakfast nook overlooking the backyard. A main-floor office or bedroom provides flexibility for guests, home office needs, or a quiet study.
The true standout is the in-law suite, which offers its own full kitchen with granite counters and white cabinetry, a comfortable living area, a full bath, and a bedroom with a separate side entrance and an accessible entry. It is perfect for multigenerational living, a live-in caregiver, extended family visits, or a rental-minded buyer, and it is original to the home's custom construction and permitted.
Upstairs, the primary bedroom is generously sized and includes a walk-in closet and a bath with a dual-sink vanity, separate tub and shower. Three additional bedrooms and a full bath complete the second floor. A large unfinished room over the garage offers roughly 350 square feet of additional potential for a future bonus room or studio.
Major systems are well maintained: a 2019 roof, a heat pump system installed approximately 2015, and an electric water heater. The home is all-electric, served by municipal water and sewer, and includes a screened porch overlooking a wooded, private backyard. An irrigation system and a deep well keep the landscape green.
Just minutes from shops, restaurants, schools, and everyday conveniences in Wilmington.
Amenities
- Electric Oven
- Built-In Microwave
- Refrigerator
- Disposal
- Dishwasher
Additional Features
- Association Amenities: None
- County: New Hanover
- Days on Market: 0
- Pool: No
- Tax Number: R07119-009-006-000
- Water/Sewer: Sewer Available, Water Available
- Year Built: 2000
- Property Type: Residential
- Property Sub Type: Single Family Residence
- Tax Year: 2025
- Tax Amount: $2,164.27
- HOA Fees: $420.00
- Unit Type: 4 Bedroom Or More
Financial
- Short Sale: Standard
Interior Features
- Cool System: Central Air
- Floors: Carpet, Tile, Wood
- Heat System: Electric, Heat Pump
- Interior: Walk-in Closet(s), High Ceilings, Entrance Foyer, Solid Surface, 2nd Kitchen, Apt/Suite, Ceiling Fan(s), Walk-in Shower, Blinds/Shades, Walk-In Closet(s)
- Room Type: Living Room, Dining Room, Dining Area, Breakfast Nook, Office, Family Room, Master Bedroom, Bedroom 2, Bedroom 3, Bedroom 4
- Total Rooms: 11
- Levels: Two
- Heating Fuel: Electric
- Association Amenities: None
- Full Baths: 3
- 1/2 Baths: 1
- Furnished: Negotiable
- Laundry: Laundry Room
- Water Heater: Electric
- Attic Description: Floored,Walk-In
- Basement Description: None
Exterior Features
- Fuel Tanks: None
- Parking: Off Street, On Site, Paved
- Roof: Architectural Shingle
- Siding: Vinyl Siding
- Is New Construction: No
- Construction: Vinyl Siding,Wood Frame
- Foundation: Crawl Space
- Water Source: Public
- Septic or Sewer: Municipal Sewer
- Utilities: Sewer Available,Water Available
- Garage Spaces: 2
- Parking Spaces: 2
- Fencing: Wood
- Exterior: Vinyl Siding
- Patio/Deck Description: Screened
- Is Horse Property: No
- Zoning: R-15
- Building Total Area (Sq.Ft): 2797
- Road Description: City Street,State Road,Paved
- Road Improvements: See Remarks
- View Description: None
Location
- Street Number: 4837
- County: New Hanover
- Latitude: 34.151294
- Longitude: -77.881596
- Marketing City: Wilmington
Listed by: Jessica Taylor from REAL Broker LLC.