
Location
Agent Comments
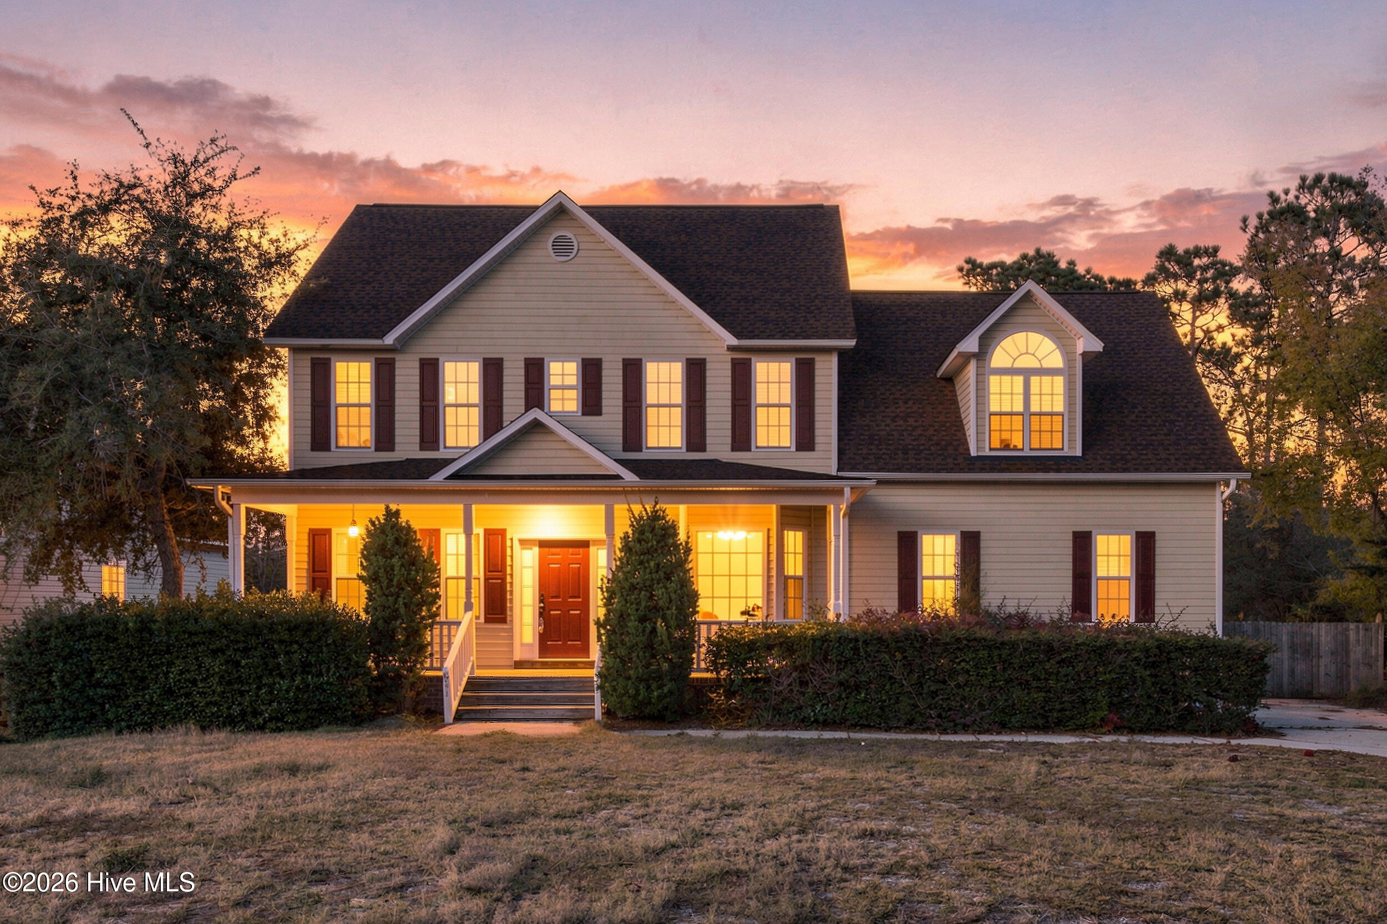
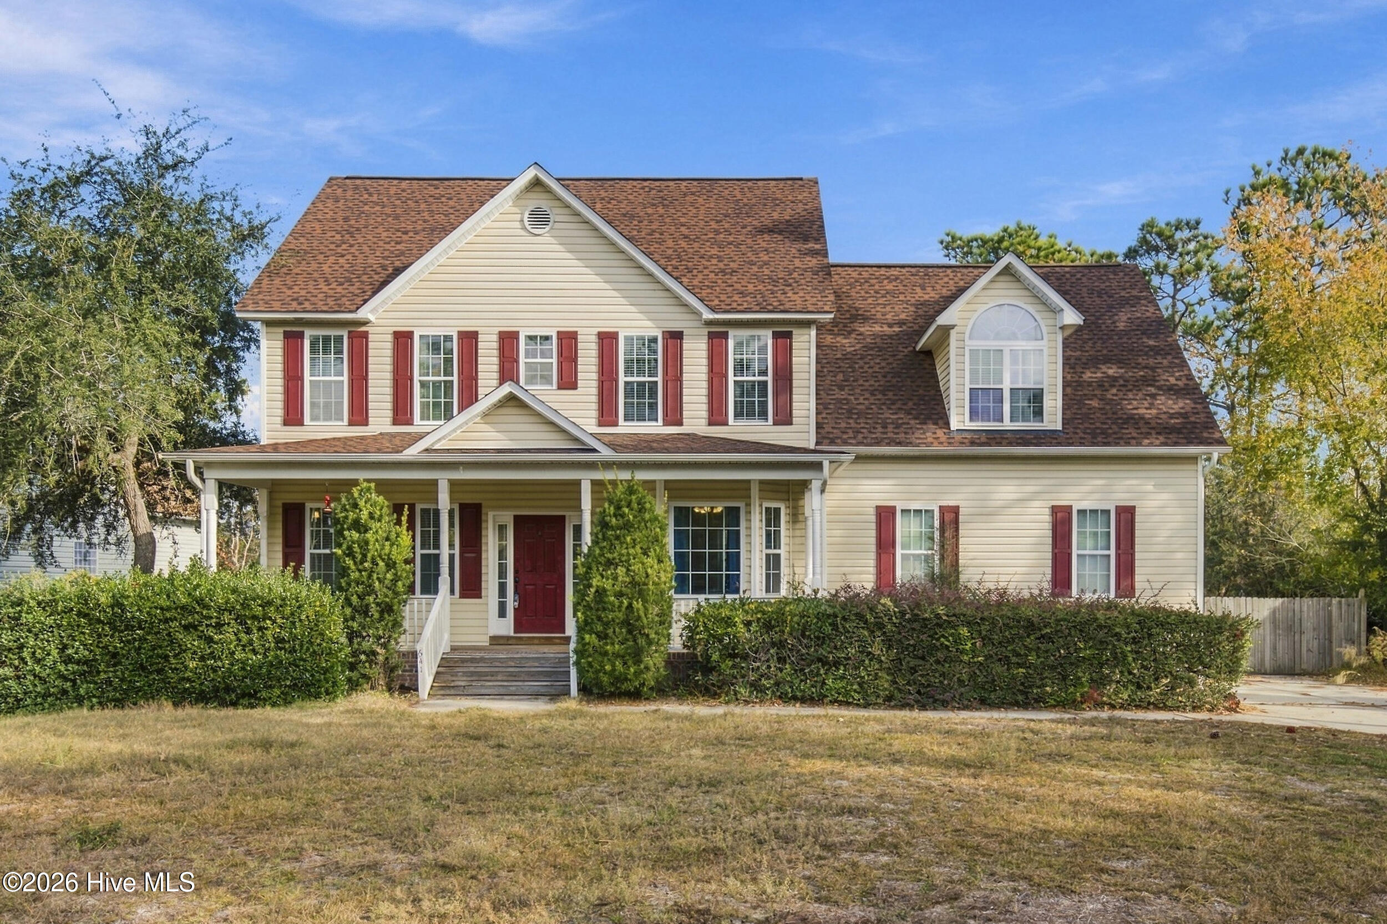
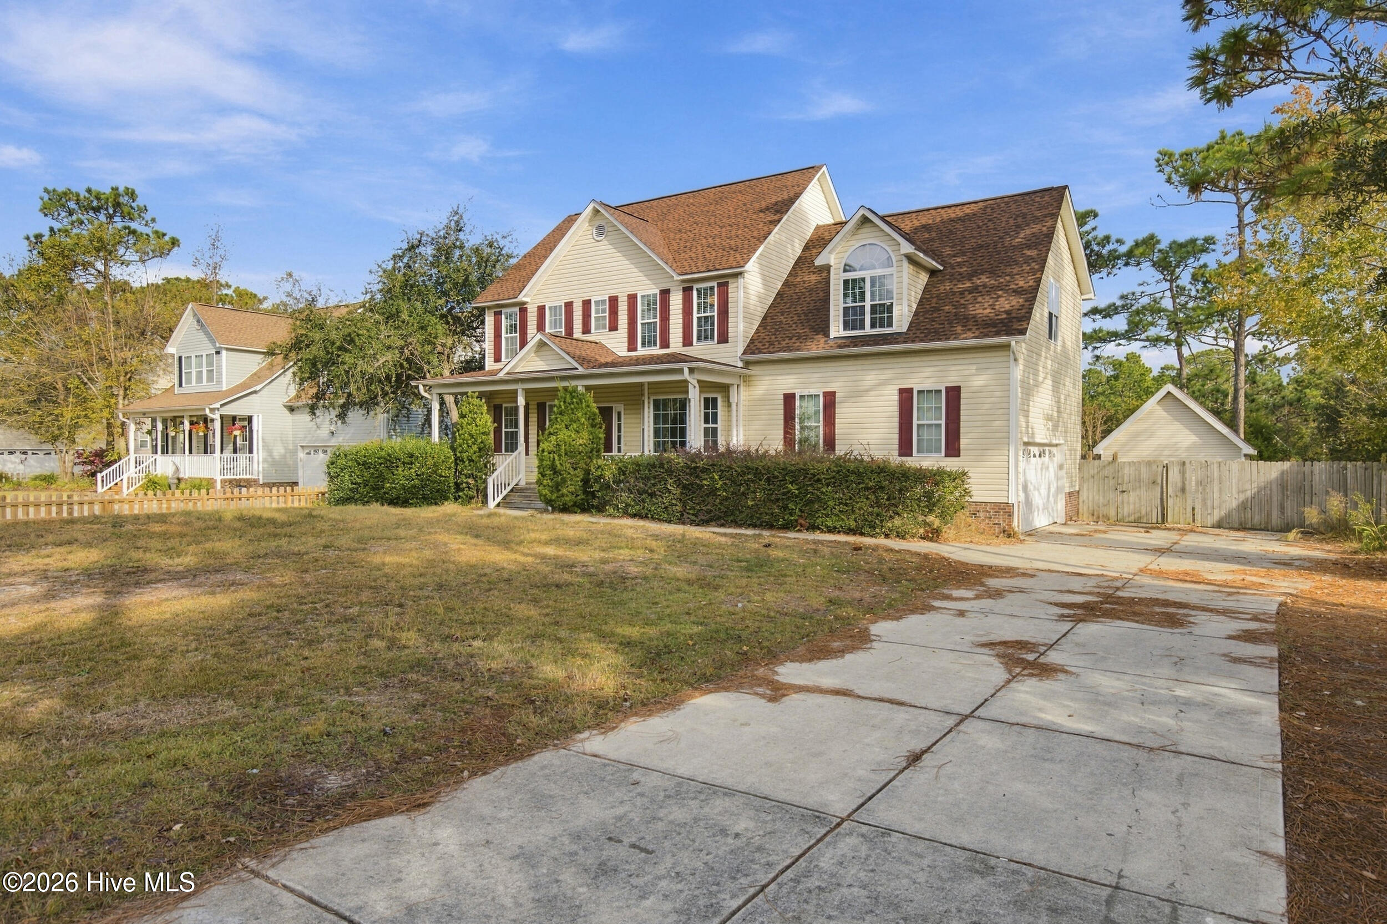
Discover the perfect blend of comfort, space and charm in this inviting golf course home! From the moment you arrive, you will appreciate the spacious front and backyard, offering endless possibilities for gardening, entertaining, or enjoying a quiet morning or evening on one of the welcoming front or back porches.
The exterior features a convenient side entry two car garage, along with a generously sized backyard outbuilding complete with a workshop. The perfect place for hobbies, projects, and extra storage.
Step inside to find a thoughtfully designed first floor featuring a formal dining room, a cozy living room centered around a beautiful fireplace, and a sun-filled eat in kitchen. The kitchen is ready to inspire you inner chef with its center island and charming hanging pot rack. The kitchen creates a warm and functional space for everyday living and parties.
Upstairs, you will find three bedrooms and an oversized bonus room offering endless possibilities for a media room, game room or the perfect space to host overnight guests. The primary suite is your own private retreat, featuring tray ceilings, dual vanities, a beautiful tiled shower, relaxing soaking tub and a walk-in closet.
Enjoy the charm shopping and dining in Historic Downtown Southport, along with the beautiful beaches of Oak Island, both just a short drive away.
Don't miss your opportunity to make this home you own. Call today to schedule a tour!
Amenities
- Electric Oven
- Washer
- Refrigerator
- Dryer
- Dishwasher
Additional Features
- Association Amenities: Basketball Court,Golf Course,Playground
- County: Brunswick
- Days on Market: 0
- Pool: No
- Tax Number: 157gf154
- Water/Sewer: Water Available
- Year Built: 2007
- Property Type: Residential
- Property Sub Type: Single Family Residence
- Tax Year: 2026
- Tax Amount: $2,658.24
Financial
- Short Sale: Standard
Interior Features
- Cool System: Central Air
- Heat System: Electric, Heat Pump
- Interior: Walk-in Closet(s), Tray Ceiling(s), Mud Room, Kitchen Island, Ceiling Fan(s), Pantry, Walk-in Shower, Blinds/Shades, Eat-in Kitchen, Gas Log, Walk-In Closet(s)
- Room Type: Master Bedroom, Bedroom 2, Bedroom 3, Dining Area, Dining Room, Living Room, Bonus Room
- Total Rooms: 7
- Levels: Two
- Heating Fuel: Electric
- Association Amenities: Basketball Court,Golf Course,Playground
- Full Baths: 2
- 1/2 Baths: 1
- Laundry: Laundry Room
- Water Heater: Propane
- Basement Description: None
Exterior Features
- Fuel Tanks: None
- Parking: Garage Faces Side, Concrete
- Roof: Shingle
- Siding: Vinyl Siding
- Is New Construction: No
- Construction: Vinyl Siding,Wood Frame
- Foundation: Crawl Space
- Water Source: County Water
- Septic or Sewer: Septic Tank
- Utilities: Water Available
- Garage Spaces: 2
- Parking Spaces: 2
- Fencing: Back Yard,Wood
- Exterior: Vinyl Siding
- Patio/Deck Description: Covered,Porch,Front Porch,Rear Porch
- Zoning: Bs-R-1
- Building Total Area (Sq.Ft): 2307
- Road Description: City Street,State Road
- Road Improvements: Golf Course
- View Description: Golf Course
Location
- Directions: Fifty Lakes Drive. Turn right on Eden Drive. Turn left onto Trevino Rd. Turn right on Palmer Dr. Turn right on Nicklaus Rd. Turn right onto Barber Road. 641 Barber Rd will be on the left.
- Street Number: 641
- County: Brunswick
- Latitude: 34.034287
- Longitude: -78.039732
- Marketing City: Southport
Listed by: Laura A Fitzhugh from Keller Williams Innovate-OKI.