
Location
Agent Comments
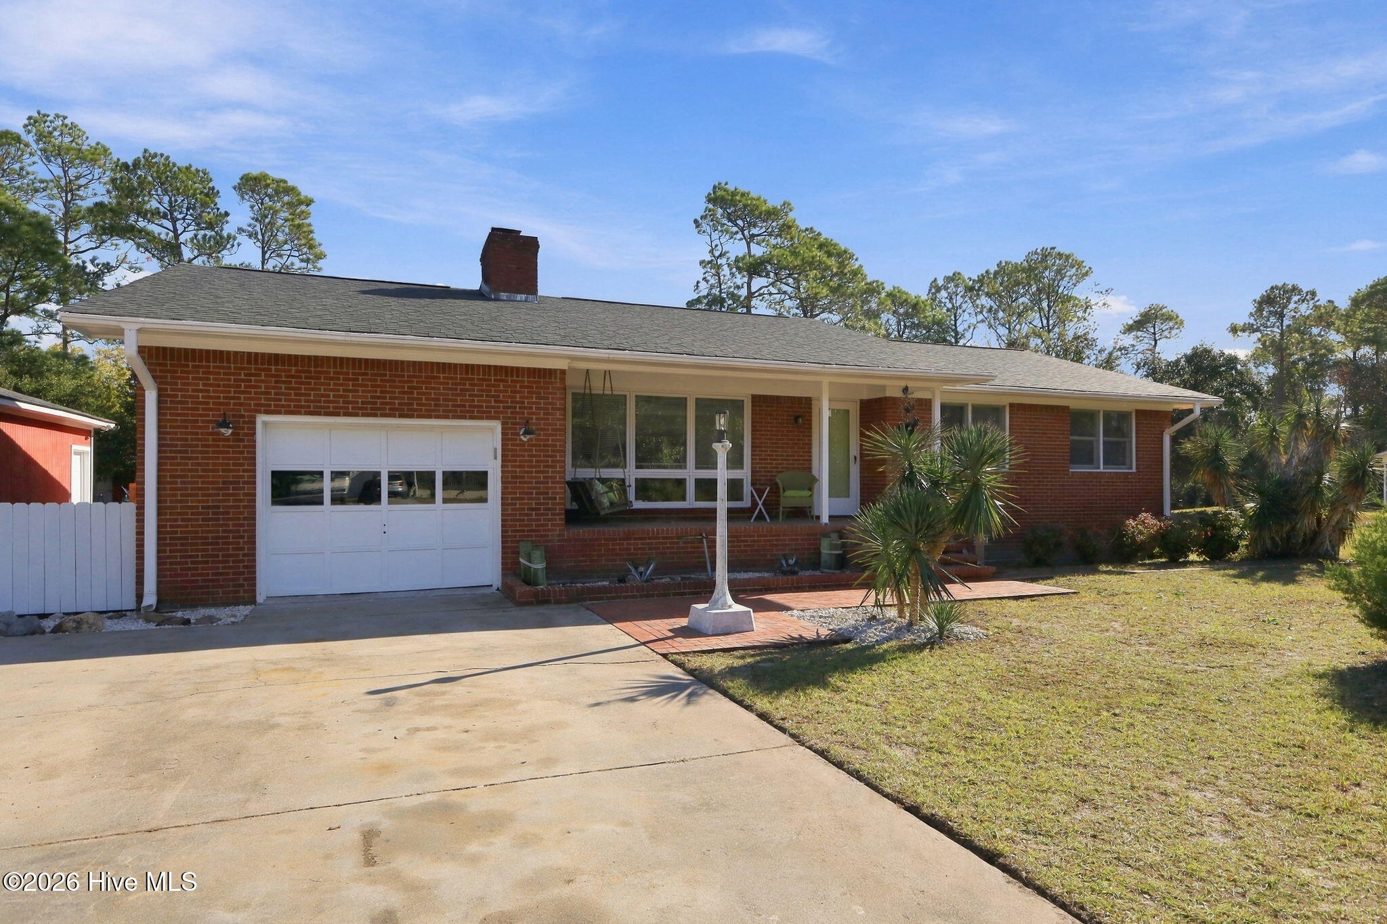
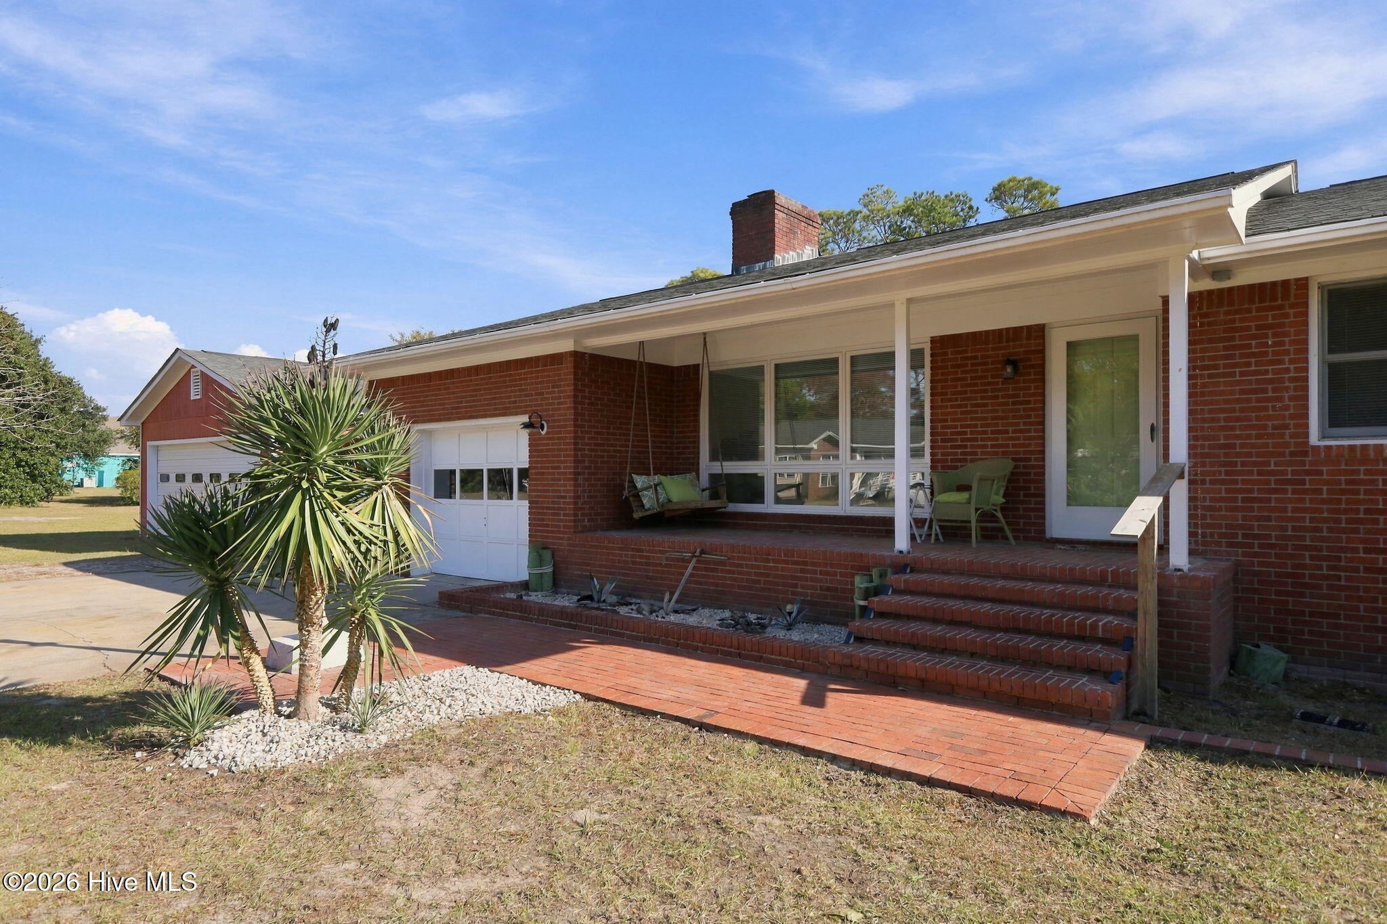
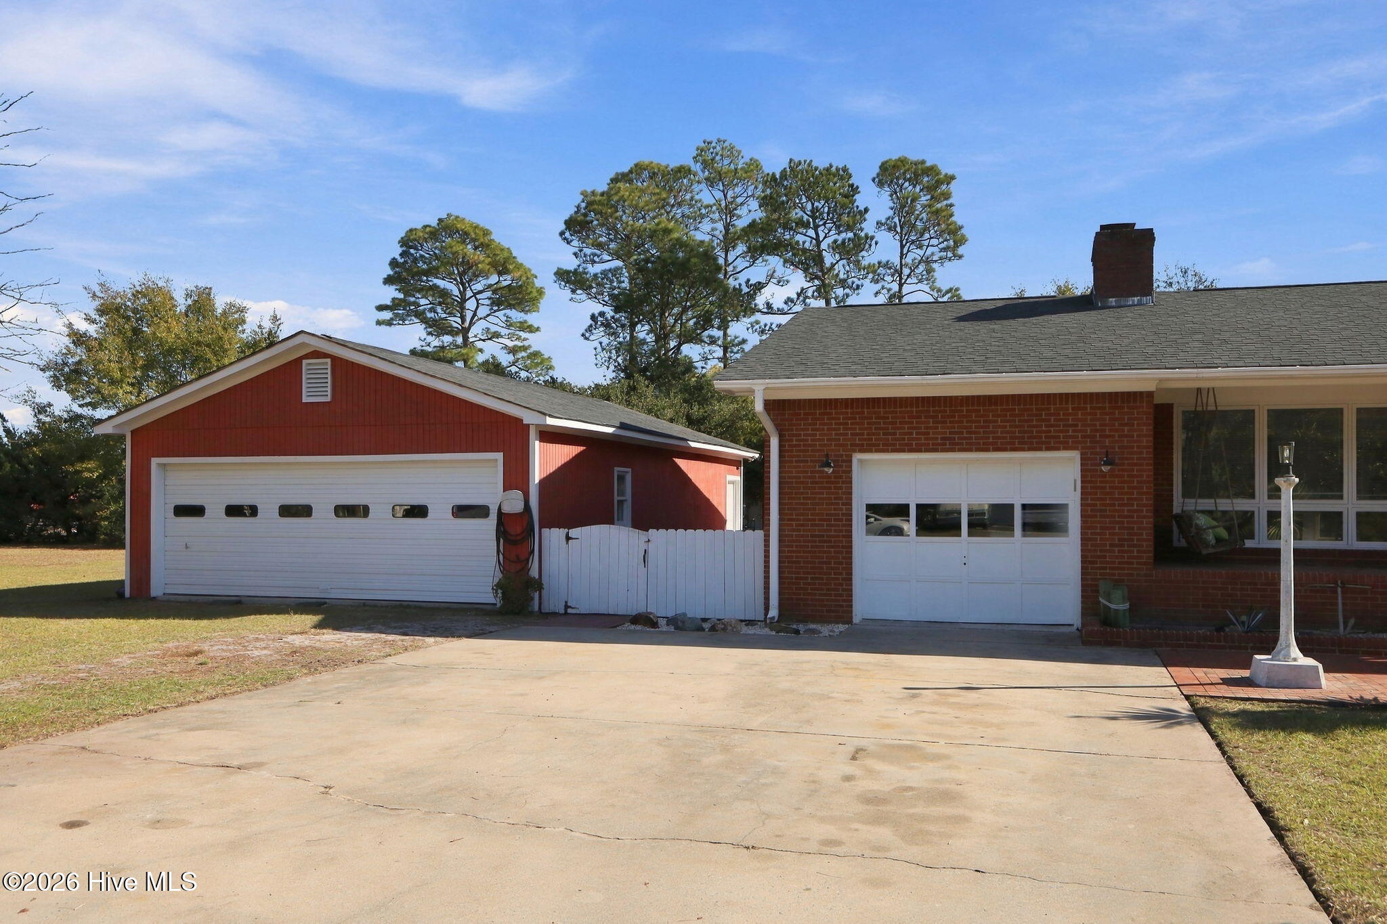
Updated brick ranch on over an acre with no HOA, just off Highway 24 in Newport! The sale includes the home's lot plus the extra lot behind it, so there's lots of room to spread out. This 3 bedroom, 2 bath home has been refreshed inside with wood look tile flooring throughout, painted paneling, crown molding, and modern lighting. The open living, dining, and kitchen area is centered on a painted brick fireplace. The kitchen has sleek gray cabinetry, an induction cooktop, built in wall ovens including a convection oven, a tile backsplash, and a sliding door out to the patio. The primary suite has a barn door entry to its bath, with a tiled walk in shower and a vessel sink vanity. The hall bath has a tiled tub and shower. Outside, enjoy the covered front porch, a large brick patio with an outdoor kitchen and built in grill station, a pergola, and a greenhouse. There's an attached one car garage, plus a detached garage for vehicles, a workshop, or toys! Minutes from Bogue Sound, the Crystal Coast beaches, MCAS Cherry Point & Camp Lejeune!
Amenities
- Built-In Electric Oven
- Refrigerator
- Double Oven
- Dishwasher
- Convection Oven
- Cooktop
Additional Features
- County: Carteret
- Days on Market: 0
- Pool: No
- Tax Number: 2147483647
- Waterfront Features: Sound Side
- Water/Sewer: Water Connected
- Year Built: 1977
- Property Type: Residential
- Property Sub Type: Single Family Residence
- Tax Year: 2025
- Tax Amount: $1,005.87
- HOA Fees: $0.00
Financial
- Short Sale: Standard
Interior Features
- Cool System: Central Air
- Floors: Tile
- Heat System: Electric, Heat Pump
- Interior: Ceiling Fan(s), Walk-in Shower
- Room Type: Living Room, Dining Room, Dining Area, Bedroom 2, Bedroom 3, Master Bedroom
- Total Rooms: 6
- Levels: One
- Heating Fuel: Electric
- Full Baths: 2
- 1/2 Baths: 0
- Furnished: Unfurnished
- Laundry: Laundry Closet
- Basement Description: None
Exterior Features
- Fuel Tanks: None
- Parking: Garage Faces Front, Attached, Detached, Concrete
- Roof: Shingle,Composition
- Siding: Brick Veneer
- Waterfront Feature: Sound Side
- Is New Construction: No
- Construction: Brick Veneer,Wood Frame
- Foundation: Crawl Space
- Water Source: County Water
- Septic or Sewer: Septic Tank
- Utilities: Water Connected
- Garage Spaces: 1
- Parking Spaces: 3
- Fencing: None
- Exterior: Brick Veneer
- Patio/Deck Description: Covered,Patio,Porch
- Is Horse Property: No
- Zoning: Residential
- Building Total Area (Sq.Ft): 1388
- Road Description: Paved
- Road Improvements: See Remarks
- View Description: None
Location
- Directions: From Highway 24, turn onto Merrill Drive, directly across from the IGA. Home is the first house on the left.
- Street Number: 105
- County: Carteret
- Latitude: 34.733111
- Longitude: -76.861909
- Marketing City: Newport
Listed by: Kyle Louise Graham from RE/MAX Homestead Swansboro.