
Location
Agent Comments
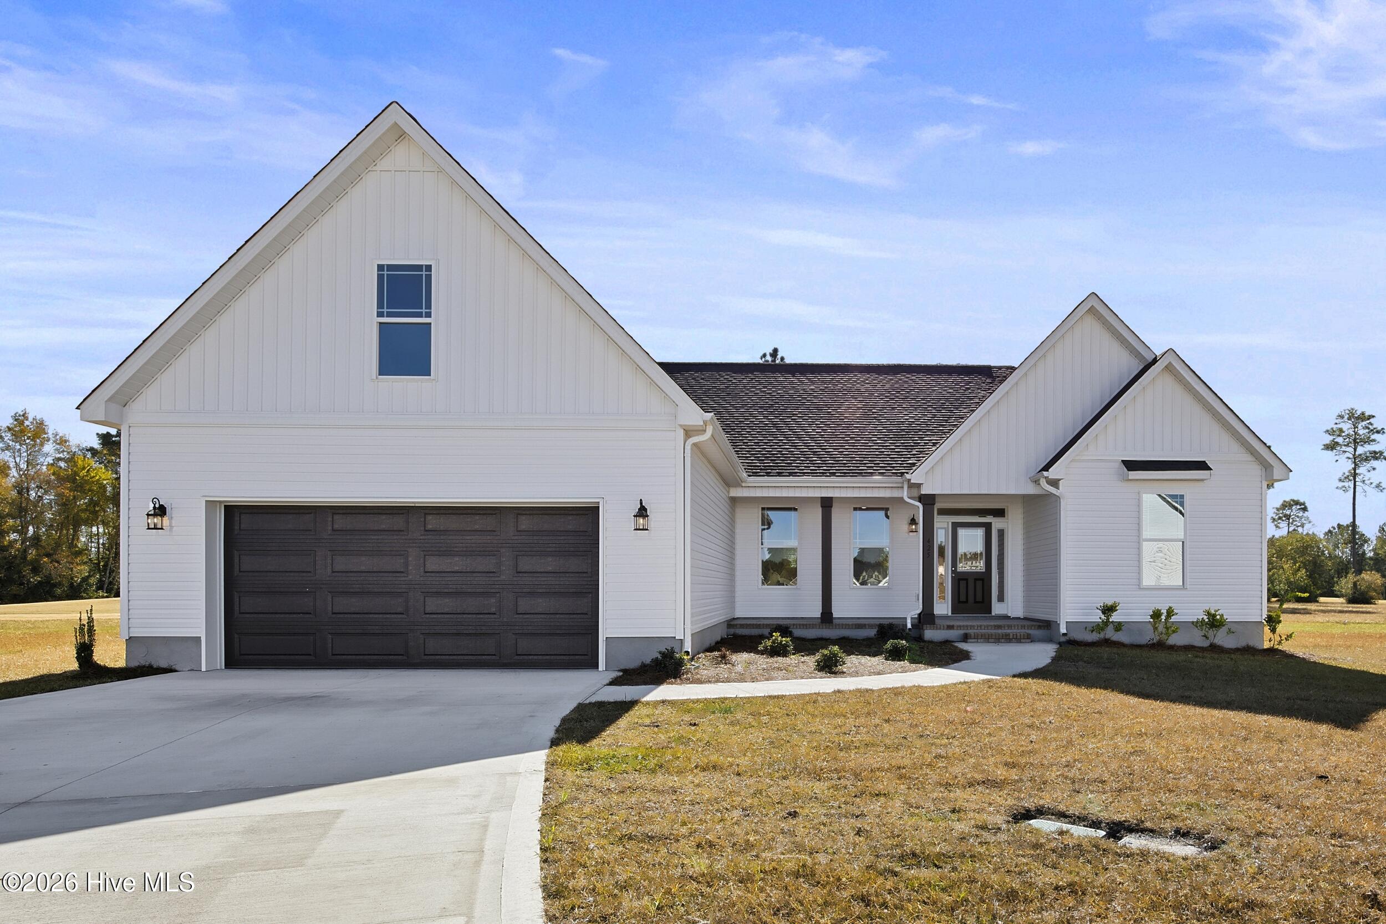
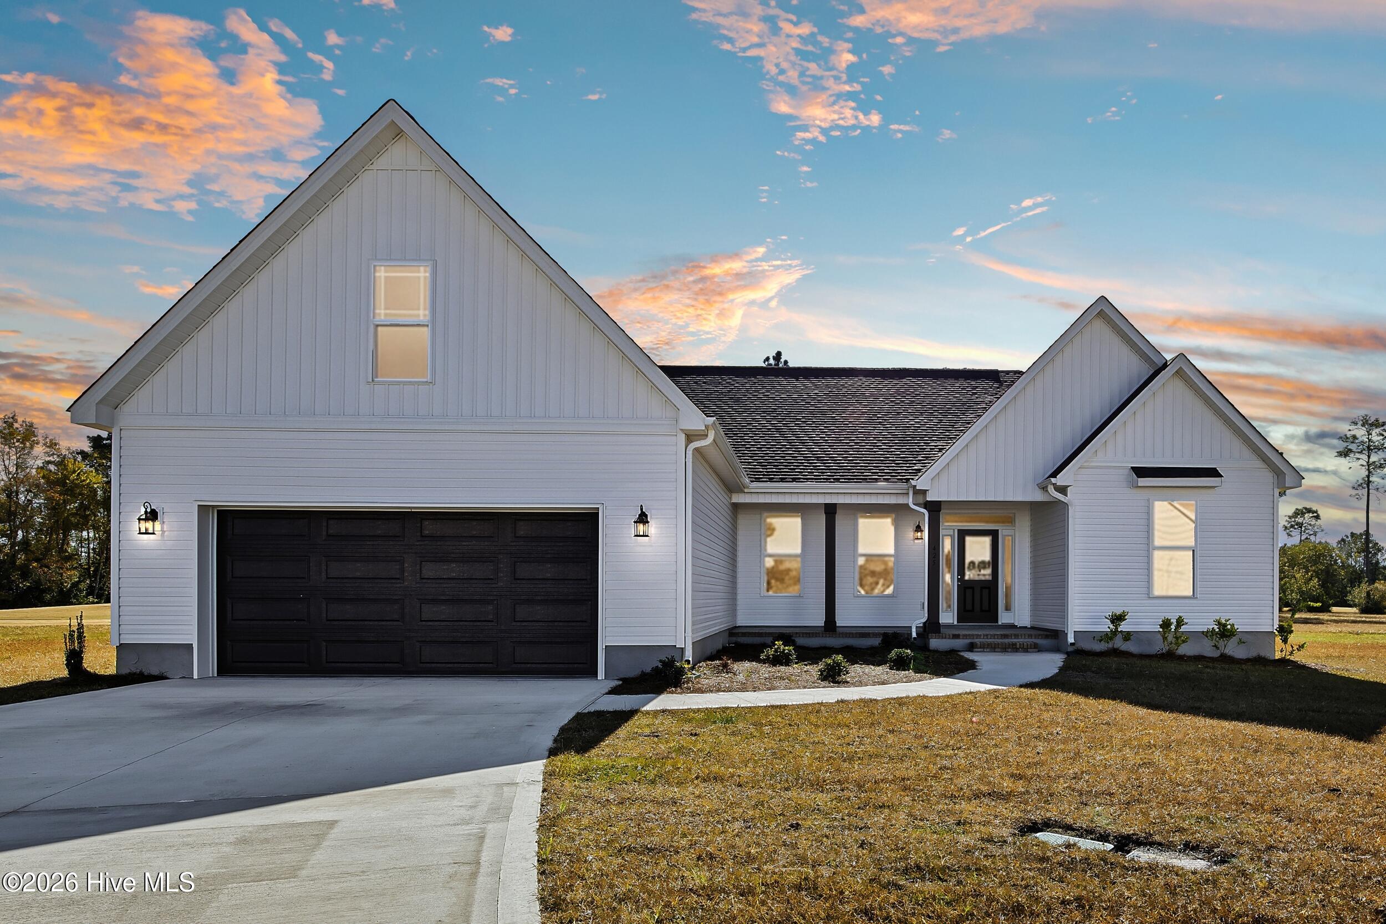
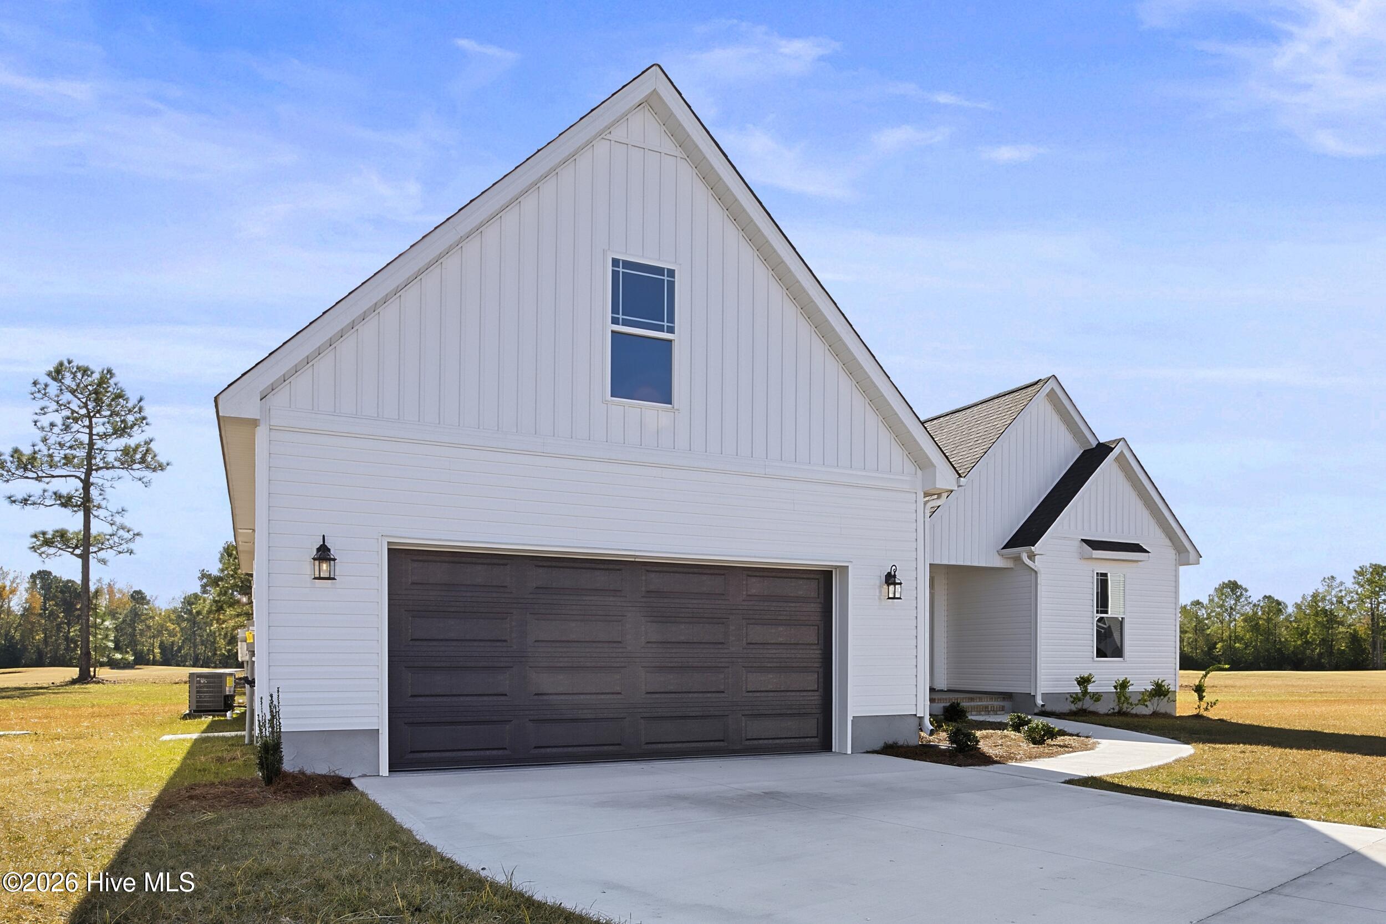
*Builder offering $5,000 incentive* Welcome to ''The Americana'' - a brand-new construction home in the highly desirable Southwest Plantation, located alongside the prestigious 18-hole Bear Trail Golf Course. This 4-bedroom, 3-bathroom floor plan offers stunning golf course views and a thoughtful, functional layout.
Step inside to a bright, open-concept living and dining area with vaulted ceilings, LVP flooring, and abundant natural light. The kitchen is designed for both style and efficiency, featuring a large island, ample counter space, and generous cabinet storage.
The spacious first-floor primary suite includes a dual sink vanity, walk-in shower, and a separate soaking tub. Two additional bedrooms and a full bath are also located on the main level. Upstairs, you'll find a private fourth bedroom with its own full bathroom, perfect for guests, a home office, or a bonus space.
Located in a community known for its peaceful surroundings and amenities, this home offers the perfect blend of comfort, convenience, and lifestyle. Enjoy beautiful views, a premier golf course setting, and quality new construction - all in one. Schedule your private tour today!
Additional Features
- Association Amenities: Clubhouse,Community Pool,Maintenance Common Areas,Playground,Street Lights,Trail(s)
- County: Onslow
- Days on Market: 0
- Pool: No
- Tax Number: 311b-265
- Water/Sewer: Sewer Connected, Water Connected
- Year Built: 2026
- Property Type: Residential
- Property Sub Type: Single Family Residence
- Tax Year: 2026
- Tax Amount: $556.75
- HOA Fees: $936.00
- Unit Type: 4 Bedroom Or More
Financial
- Short Sale: Standard
Interior Features
- Cool System: Central Air
- Heat System: Electric, Heat Pump
- Interior: Walk-in Closet(s), Kitchen Island, Ceiling Fan(s), Walk-in Shower, Walk-In Closet(s)
- Room Type: Master Bedroom, Bedroom 2, Bedroom 3, Bedroom 4, Living Room, Dining Area
- Total Rooms: 6
- Levels: Two
- Heating Fuel: Electric
- Association Amenities: Clubhouse,Community Pool,Maintenance Common Areas,Playground,Street Lights,Trail(s)
- Full Baths: 3
- 1/2 Baths: 0
- Laundry: Laundry Room
- Basement Description: None
Exterior Features
- Fuel Tanks: None
- Parking: On Site, Paved
- Roof: Shingle
- Siding: Vinyl Siding
- Is New Construction: Yes
- Construction: Vinyl Siding,Wood Frame
- Foundation: Slab
- Water Source: Public
- Septic or Sewer: Community Sewer
- Utilities: Sewer Connected,Water Connected
- Garage Spaces: 2
- Parking Spaces: 2
- Fencing: None
- Exterior: Vinyl Siding
- Patio/Deck Description: Covered,Patio,Front Porch
- Zoning: R-10
- Building Total Area (Sq.Ft): 2070
- Road Description: Maintained,Paved
- Road Improvements: See Remarks
- View Description: Golf Course
Location
- Street Number: 425
- County: Onslow
- Latitude: 34.699861
- Longitude: -77.599288
- Marketing City: Maple Hill
Listed by: Diane M Castro-Perez from Coldwell Banker Sea Coast Advantage-Hampstead.